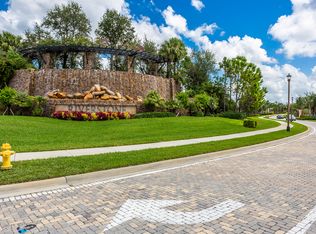
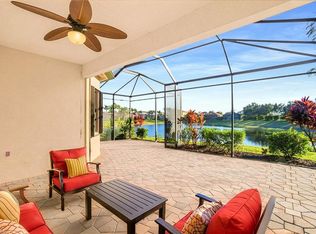
Welcome to 3306 Baltic Dr, a beautifully updated Conrad model in the highly sought-after resort-style community of Riverstone. Built in 2014, this spacious 5-bedroom, 4-bath residence offers over 3,300 square feet of living space with an open-concept floor plan designed for comfortable living and effortless entertaining. The home has been recently refreshed with NEW quartz countertops, NEW backsplash, updated white cabinetry, and fresh interior paint throughout, creating a bright, modern kitchen that serves as the heart of the home. Tray ceilings, crown molding, and tile flooring throughout the main living areas enhance the elegant design. Upstairs features tile and luxury vinyl plank flooring with NO carpet, along with a versatile loft space ideal for a media room, office, or play area. The luxurious primary suite offers dual vanities, a soaking tub, and a spacious walk-in shower, while additional bedrooms and bathrooms provide plenty of space for family and guests. The home also features impact-resistant front windows and a NEW impact-resistant glass front door, adding both style and peace of mind. Step outside to your private screened lanai with pool and tranquil lake views, perfect for relaxing or entertaining in true Florida style. Additional highlights include two-zone A/C systems (2022), pool heater (2021), and updated refrigerator and freezer (2023). Residents of Riverstone enjoy a 24-hour staffed gated entrance and a spectacular 13,000 sq ft clubhouse set among 300 acres of preserves and lakes. Amenities include a resort-style pool, lap pool, fitness center, yoga studio, Har-Tru tennis courts, pickleball, basketball courts, and a full calendar of social events led by an on-site lifestyle director. Ideally located near top-rated schools, Gulf beaches, Olde Naples, Mercato, and Southwest Florida International Airport, this home offers the perfect combination of luxury, community, and convenience.
Sold for $1,250,000
Zillow last checked:
Listing updated:
Bought with:
Steve Horn
West Bay Realty LLC
Greg Backus, PA
West Bay Realty LLC
Source: SWFLMLS,MLS#: 226011462 Originating MLS: Naples
Originating MLS: NaplesPrice history
| Date | Event | Price |
|---|---|---|
| 7/15/2026 | Sold | $1,250,000-3.8%$367/sqft |
Source:  SWFLMLS #226011462 Report a problem SWFLMLS #226011462 Report a problem | ||
| 4/17/2026 | Pending sale | $1,299,000$381/sqft |
Source: SWFLMLS #226011462 Report a problem | ||
| 4/8/2026 | Price change | $1,299,000-3.7%$381/sqft |
Source: SWFLMLS #226011462 Report a problem | ||
| 3/14/2026 | Listed for sale | $1,349,000+22.6%$396/sqft |
Source: SWFLMLS #226011462 Report a problem | ||
| 4/18/2024 | Sold | $1,100,000-4.3%$323/sqft |
Source: SWFLMLS #224021167 Report a problem | ||
| 3/21/2024 | Pending sale | $1,150,000$337/sqft |
Source: SWFLMLS #224021167 Report a problem | ||
| 3/15/2024 | Listed for sale | $1,150,000+79.1%$337/sqft |
Source: SWFLMLS #224021167 Report a problem | ||
| 4/13/2018 | Sold | $642,000-4.9%$188/sqft |
Source: Public Record Report a problem | ||
| 3/22/2018 | Pending sale | $675,000$198/sqft |
Source: Downing Frye Realty Inc. #217045123 Report a problem | ||
| 3/22/2018 | Listed for sale | $675,000$198/sqft |
Source: Downing Frye Realty Inc. #217045123 Report a problem | ||
| 2/6/2018 | Listing removed | $5,500$2/sqft |
Source: Downing Frye Realty Inc. #214046746 Report a problem | ||
| 2/3/2018 | Listing removed | $675,000$198/sqft |
Source: Downing Frye Realty Inc. #217045123 Report a problem | ||
| 2/3/2018 | Listed for rent | $5,500$2/sqft |
Source: Downing Frye Realty Inc. #214046746 Report a problem | ||
| 1/8/2018 | Price change | $675,000-10%$198/sqft |
Source: Downing Frye Realty Inc. #217045123 Report a problem | ||
| 12/12/2017 | Price change | $749,900-0.6%$220/sqft |
Source: Downing Frye Realty Inc. #217045123 Report a problem | ||
| 12/12/2017 | Listing removed | $5,500$2/sqft |
Source: Downing Frye Realty Inc. #214046746 Report a problem | ||
| 11/16/2017 | Price change | $5,500-15.4%$2/sqft |
Source: Downing Frye Realty Inc. #214046746 Report a problem | ||
| 11/6/2017 | Price change | $6,500+8.3%$2/sqft |
Source: Downing Frye Realty Inc. #214046746 Report a problem | ||
| 10/12/2017 | Price change | $754,8000%$221/sqft |
Source: Downing Frye Realty Inc. #217045123 Report a problem | ||
| 10/10/2017 | Price change | $6,000+50%$2/sqft |
Source: Downing Frye Realty Inc. #214046746 Report a problem | ||
| 8/28/2017 | Listed for rent | $4,000$1/sqft |
Source: Downing Frye Realty Inc. #214046746 Report a problem | ||
| 7/12/2017 | Listed for sale | $755,000+30.1%$221/sqft |
Source: Downing Frye Realty Inc. #217045123 Report a problem | ||
| 7/12/2017 | Listing removed | $4,000$1/sqft |
Source: Downing Frye Realty Inc. #214046746 Report a problem | ||
| 5/8/2017 | Listed for rent | $4,000-46.7%$1/sqft |
Source: Downing Frye Realty Inc. #214046746 Report a problem | ||
| 4/3/2015 | Listed for rent | $7,500$2/sqft |
Source: Downing Frye Realty Inc. #214046746 Report a problem | ||
| 2/6/2015 | Listing removed | $7,500$2/sqft |
Source: Downing Frye Realty Inc. #214046746 Report a problem | ||
| 8/26/2014 | Listed for rent | $7,500$2/sqft |
Source: Downing Frye Realty Inc. #214046746 Report a problem | ||
| 7/22/2014 | Sold | $580,294$170/sqft |
Source: Public Record Report a problem | ||
Sell for more on Zillow
Get a Zillow Showcase℠ listing at no additional cost and you could sell for .
$1,257,700
2% more
+$25,154
With Zillow Showcase(estimated)
$1,282,854
