Skip main navigation
Sold for $670,000
  • $670,000

    3322 Baltic DR, NAPLES, FL 34119

    3beds
    2,213sqft
    Single Family Residence
    Built in 2014
    6,098.4 Square Feet Lot
    $669,800 Zestimate®
    $303/sqft
    $5,111 Estimated rent

    Home value

    $669,800

    $603,000 - $743,000

    $5,111/mo

    Zestimate® history
    Loading
    Loading...

    Owner options

    List your home for rent

    $5,111/mo

    Rent Zestimate®

    Find your next renter with Zillow Rental Manager. Plus, with online applications, you can quickly screen prospective tenants – for free.

    Learn more

    $5,111/mo

    Rent Zestimate®

    Refinance and save

    $10,160/mo

    Est. payment

    Refinancing to a lower rate could help reduce your monthly payments and save thousands over the life of the loan.

    See today's rates

    $10,160/mo

    Est. payment

    Explore your selling options

    Work with a Zillow partner agent

    Leverage their expertise and Zillow's premium Showcase listings to get your home seen by more buyers.

    Get started

    List with your own agent

    Get your home in front of millions of buyers by listing it on Zillow.

    Learn how to do it

    Sell it yourself

    Take full control of how buyers see your home on Zillow by listing For Sale by Owner (FSBO).

    List your home

    What's special

    Lakefront settingTranquil lake viewsExtended screened lanaiAbundant natural lightOpen-concept interiorGenerous living spaceExpansive living space
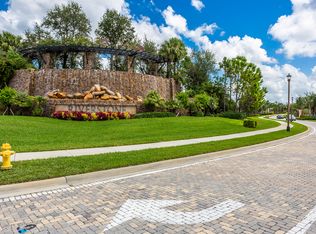
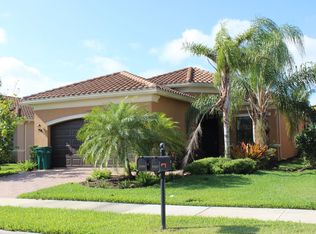
    Tranquil lake views and expansive living space define this thoughtfully maintained Tribeca residence in Riverstone. Offering over 2,200 square feet with 3 bedrooms plus a den, the layout is designed for both everyday comfort and effortless entertaining. The extended screened lanai is a true highlight — capturing stunning lake views and abundant natural light, it functions as an outdoor living room that makes the most of the Naples lifestyle. The open-concept interior connects seamlessly to the outdoors, with tile flooring throughout and double crown molding adding a polished, finished look. The kitchen overlooks the dining and living areas, keeping the space cohesive and the chef connected to the conversation. French doors open to a dedicated den — ideal as a home office, creative studio, or guest retreat. The primary suite is privately positioned with lake views, a tray ceiling, and two walk-in closets. The spacious bath features dual vanities, a soaking tub, and a separate shower. Notable updates include a 2023 AC, electric storm screen on the lanai, accordion storm shutters, a newer refrigerator, and added garage storage. Located in Riverstone — one of North Naples’ most sought-after gated communities — residents enjoy a staffed entry, resort-style pool and spa, lap pool, clubhouse, fitness center, tennis, pickleball, basketball, and a playground. Gulf beaches, Mercato, Waterside Shops, top-rated schools, and RSW Airport are all within easy reach. With a lakefront setting and generous living space, this home is an exceptional opportunity to experience the Riverstone lifestyle and make it your own.

    Zillow last checked:

    Listing updated:

    Listed by:

    Lauren Alto, LLC 239-427-6308,

    Compass Florida LLC,

    Zachary Rosen 239-691-6811,

    Compass Florida, LLC

    Bought with:

    Dirk Fischer

    5th Homes

    Source: SWFLMLS,MLS#: 226004809MLS LogoOriginating MLS: Naples

    Facts & features

    Interior

    Bedrooms & bathrooms
    • Bedrooms: 3
    • Bathrooms: 3
    • Full bathrooms: 2
    • 1/2 bathrooms: 1
    Bedroom
    • Features: Split Bedrooms
    Dining room
    • Features: Dining - Living
    Heating
    • Central
    Cooling
    • Ceiling Fan(s), Central Air
    Appliances
    • Included: Dishwasher, Disposal, Dryer, Microwave, Range, Refrigerator, Washer
    • Laundry: Inside
    Features
    • Foyer, Smoke Detectors, Tray Ceiling(s), Walk-In Closet(s), Window Coverings, Den - Study, Laundry in Residence, Screened Lanai/Porch
    • Flooring: Tile
    • Windows: Window Coverings, Shutters, Shutters - Screens/Fabric
    • Has fireplace: No
    Interior area
    • Total structure area: 2,576
    • Total interior livable area: 2,213 sqft

    Property

    Parking
    • Total spaces: 2
    • Parking features: Driveway, Attached
    • Attached garage spaces: 2
    • Has uncovered spaces: Yes
    Features
    • Stories: 1
    • Patio & porch: Screened Lanai/Porch
    • Pool features: Community
    • Spa features: Community
    • Has view: Yes
    • View description: Lake
    • Has water view: Yes
    • Water view: Lake
    • Waterfront features: Lake
    • Frontage type: Lakefront
    Lot
    • Size: 6,098 sqft
    • Features: Regular
    Details
    • Additional structures: Cabana, Tennis Court(s)
    • Parcel number: 69770009822

    Construction

    Type & style
    • Home type: SingleFamily
    • Architectural style: Ranch
    • Property subtype: Single Family Residence
    Materials
    • Block, Stucco
    • Foundation: Concrete Block
    • Roof: Tile
    Condition
    • New construction: No
    • Year built: 2014

    Utilities & green energy

    • Water: Central

    Community & neighborhood

    Security
    • Security features: Security System, Smoke Detector(s), Gated Community
    Community
    • Community features: Clubhouse, Pool, Fitness Center, Sidewalks, Street Lights, Tennis Court(s), Gated
    Location
    • Region: Naples
    • Subdivision: RIVERSTONE

    HOA & financial

    HOA
    • Has HOA: Yes
    • HOA fee: $6,060 annually
    • Amenities included: Basketball Court, Bike And Jog Path, Billiard Room, Cabana, Clubhouse, Pool, Community Room, Spa/Hot Tub, Fitness Center, Hobby Room, Internet Access, Pickleball, Play Area, Sidewalk, Streetlight, Tennis Court(s), Underground Utility, Volleyball

    Other

    Other facts
    • Road surface type: Paved
    • Contingency: Financing

    Price history

    DateEventPrice
    5/26/2026Sold$670,000-0.8%$303/sqft
    Source: SWFLMLS #226004809 Report a problem
    4/26/2026Pending sale$675,500$305/sqft
    Source: SWFLMLS #226004809 Report a problem
    4/22/2026Price change$675,500-2.9%$305/sqft
    Source: SWFLMLS #226004809 Report a problem
    3/9/2026Price change$695,900-2.7%$314/sqft
    Source: SWFLMLS #226004809 Report a problem
    2/20/2026Price change$715,000-4.7%$323/sqft
    Source: SWFLMLS #226004809 Report a problem
    2/7/2026Listed for sale$750,000+76.3%$339/sqft
    Source: SWFLMLS #226004809 Report a problem
    9/15/2014Sold$425,462$192/sqft
    Source: Public Record Report a problem

    Public tax history

    YearProperty taxesTax assessment
    2025$4,153 +2.4%$448,560 +2.9%
    2024$4,057 +7.6%$435,918 +3%
    2023$3,769 -3%$423,221 +3%
    2022$3,888 -1.1%$410,894 +3%
    2021$3,932 +2.5%$398,926 +1.4%
    2020$3,837 +1.8%$393,418 +2.3%
    2019$3,771 +2.3%$384,573 +1.9%
    2018$3,685 -5.5%$377,402 +2.1%
    2017$3,899 +1.6%$369,640 +2.1%
    2016$3,839 +2.7%$362,037 +5.2%
    2015$3,739 +4%$344,101 +429.4%
    2014$3,597 $65,000

    Find assessor info on the county website

    Neighborhood: 34119

    Nearby schools

    GreatSchools rating
    Schools provided by the listing agent
    • Elementary: LAUREL OAK ELEMENTARY
    • Middle: OAKRIDGE MIDDLE
    • High: AUBREY ROGERS HIGH

    Source: SWFLMLS. This data may not be complete. We recommend contacting the local school district to confirm school assignments for this home.

    Get pre-qualified for a loan
    At Zillow Home Loans, we can pre-qualify you in as little as 5 minutes with no impact to your credit score.

    An equal housing lender. NMLS #10287.

    Sell for more on Zillow
    Get a Zillow Showcase℠ listing at no additional cost and you could sell for .
    $669,800
    2% more
    +$13,396
    With Zillow Showcase(estimated)
    $683,196