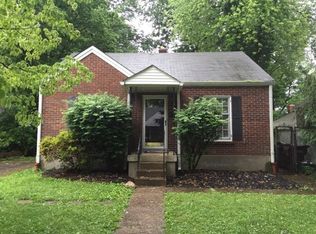
FABULOUS newer home in St. Matthews. This brick cape cod has an open floor plan with over 2000 sq ft. above ground. HARDWOOD FLOORS. First floor has a great room, formal dining room that could easily be converted to a home office, Kitchen has plenty of room for a table and also a bar with additional room for bar stools, granite countertops, a walk in pantry. First floor master with his and her closets a master bath access to the huge deck off the Master makes it the perfect tranquil spot for coffee in the morning. The first floor laundry has room for additional storage and a second refrigerator. The upstairs bedrooms are all oversized and have walk in closets. Dual Zoned HVAC keeps utility costs down. Oversized TREX deck overlooks a private fenced yard with 2 1/2 car garage.
This property is not currently displayed as for sale or rent on Zillow. This may be different from what's on other websites or public sources.