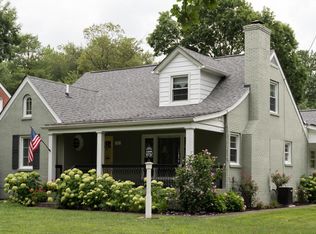
Welcome to this beautifully remodeled home situated steps from Seneca Park. New sidewalks
to the park are going in across the street! You are going to love this 5-bedroom, 3-full bath
home, as well as the expanded 2.5-car garage with a large, attached storage shed. The original
hardwood floors through the main level are in excellent condition. A fireplace with white mantle
showcases the living room with interior wood shutters in the living room, dining area and
kitchen. White Shaker cabinets and granite counter tops coordinate with the tile floor. Kitchen
appliances will remain. A full bath and two secondary bedrooms complete the first floor. The remodeled Primary Suite with a cathedral ceiling occupies the second floor of this St. Matthews area
Cape Cod, ... Continue with The remodeled Primary Suite with a cathedral ceiling occupies the second floor of this St. Matthews area
Cape Cod, .. along with the ensuite bath featuring a floor-to-ceiling glass walled shower. A walk-in
cedar closet, a 2nd closet, and the walk-in attic provide ample space for clothes and
storage. The fully finished basement features a large TV/family room space plus a play or game
area. Also, there are two great sized bedrooms with pop-out windows and closets, and full
bath with tub/shower combo. The 50x150 foot lot with approx., another 20-foot easement along
Cannons Ln., makes for a large lot in the St. Matthews area. The alley along the left side of the
home gives dual access on and off Cannons Ln. The yard is professionally landscaped with a
fenced back yard and picnic/patio area under the oak shade tree.
See the additional information with Seller Disclosure for more improvements such as basement
waterproofing with transferable warranty, Leaf filter gutter system, window replacements with
warranty, etc.
View the walk-through flow plan in the videos & virtual tours or at the end of the pictures, with
floor plans available under documents.
Sold for $479,000
$479,000
707 Cannons Ln, Louisville, KY 40207
5beds
2,220sqft
Single Family Residence
Built in 1950
7,405 Square Feet Lot
$512,700 Zestimate®
$216/sqft
$3,096 Estimated rent
Home value
$512,700
$487,000 - $543,000
$3,096/mo
Zestimate® history
Owner options
List your home for rent
$3,096/mo
Rent Zestimate®
Find your next renter with Zillow Rental Manager. Plus, with online applications, you can quickly screen prospective tenants – for free.
$3,096/mo
Rent Zestimate®
Refinance and save
$2,998/mo
Est. payment
Refinancing to a lower rate could help reduce your monthly payments and save thousands over the life of the loan.
$2,998/mo
Est. payment
Explore your selling options
Work with a Zillow partner agent
Leverage their expertise and Zillow's premium Showcase listings to get your home seen by more buyers.
Get startedList with your own agent
Get your home in front of millions of buyers by listing it on Zillow.
Learn how to do itSell it yourself
Take full control of how buyers see your home on Zillow by listing For Sale by Owner (FSBO).
List your homeWhat's special
Zillow last checked:
Listing updated:
Listed by:
Bobby J Pruitt 502-837-9000,
Real Broker, LLC,
Team Pruitt
Bought with:
Steve P Nikirk, 220116
United Real Estate Louisville
Source: Metro Search Inc. LLC DBA Apex MLS,MLS#: 1664436
Facts & features
Interior
Bedrooms & bathrooms
- Bedrooms: 5
- Bathrooms: 3
- Full bathrooms: 3
Primary bedroom
- Level: Second
Bedroom
- Level: First
Bedroom
- Level: First
Bedroom
- Level: Basement
Bedroom
- Level: Basement
Primary bathroom
- Level: Second
Full bathroom
- Level: First
Full bathroom
- Level: Basement
Dining area
- Level: First
Family room
- Level: Basement
Kitchen
- Level: First
Laundry
- Level: Basement
Living room
- Level: First
Heating
- Forced Air, Natural Gas
Cooling
- Central Air
Features
- Basement: Finished
- Number of fireplaces: 1
Interior area
- Total structure area: 1,345
- Total interior livable area: 2,220 sqft
- Finished area above ground: 1,345
- Finished area below ground: 875
Property
Parking
- Total spaces: 2
- Parking features: Detached, Entry Front, See Remarks, Driveway
- Garage spaces: 2
- Has uncovered spaces: Yes
Features
- Stories: 1
- Patio & porch: Porch
- Exterior features: See Remarks
- Fencing: Other,Partial
Lot
- Size: 7,405 Square Feet
- Dimensions: 50 x 150
- Features: Level
Details
- Parcel number: 14073K01220000
Construction
Type & style
- Home type: SingleFamily
- Architectural style: Cape Cod
- Property subtype: Single Family Residence
Materials
- Brick
- Foundation: Concrete Perimeter
- Roof: Shingle
Condition
- Year built: 1950
Utilities & green energy
- Sewer: Public Sewer
- Water: Public
- Utilities for property: Electricity Connected, Natural Gas Connected
Community & HOA
Community
- Subdivision: Saint Matthews
HOA
- Has HOA: No
Location
- Region: Louisville
Financial & listing details
- Price per square foot: $216/sqft
- Tax assessed value: $287,110
- Annual tax amount: $3,686
- Date on market: 6/28/2024
- Electric utility on property: Yes
Price history
| Date | Event | Price |
|---|---|---|
| 8/22/2024 | Sold | $479,000-2.1%$216/sqft |
Source:  Metro Search Inc. LLC DBA Apex MLS #1664436 Report a problem Metro Search Inc. LLC DBA Apex MLS #1664436 Report a problem | ||
| 7/13/2024 | Pending sale | $489,500$220/sqft |
Source: Metro Search Inc. LLC DBA Apex MLS #1664436 Report a problem | ||
| 6/28/2024 | Listed for sale | $489,500+140%$220/sqft |
Source: Metro Search Inc. LLC DBA Apex MLS #1664436 Report a problem | ||
| 2/6/2015 | Sold | $204,000$92/sqft |
Source: Metro Search Inc. LLC DBA Apex MLS #1406525 Report a problem | ||
Public tax history
| Year | Property taxes | Tax assessment |
|---|---|---|
| 2024 | $3,686 +18.5% | $287,110 +23.8% |
| 2023 | $3,111 -1.3% | $231,850 |
| 2022 | $3,153 -5.8% | $231,850 |
| 2021 | $3,346 +19.4% | $231,850 +13.7% |
| 2020 | $2,803 | $204,000 |
| 2019 | $2,803 +3.8% | $204,000 |
| 2018 | $2,702 | $204,000 |
| 2017 | $2,702 +52.3% | $204,000 +15% |
| 2013 | $1,774 | $177,350 |
| 2011 | $1,774 | $177,350 |
| 2010 | $1,774 | $177,350 |
| 2009 | $1,774 | $177,350 |
| 2007 | -- | $177,350 +8.1% |
| 2006 | -- | $164,000 |
| 2005 | -- | $164,000 +38.3% |
| 2004 | -- | $118,540 |
Find assessor info on the county website
Neighborhood: Rock Creek Lexington Road
Nearby homes
- $318,500-- bd1 ba945 sqft709 Cannons Ln, Louisville, KY 40207Off Market
- $672,1003 bd3 ba2.8k sqft711 Cannons Ln, Louisville, KY 40207Off Market
- $395,3002 bd3 ba1.9k sqft3304 Dayton Ave, Louisville, KY 40207Off Market
- $567,8001 bd3 ba2.5k sqft3300 Dayton Ave, Louisville, KY 40207Off Market
- $521,7003 bd3 ba2.2k sqft3301 Nanz Ave, Louisville, KY 40207Off Market
- $468,4004 bd2 ba2k sqft3306 Dayton Ave, Louisville, KY 40207Off Market
- $464,200-- bd2 ba1.2k sqft3303 Nanz Ave, Louisville, KY 40207Off Market
- $302,600-- bd1 ba1.2k sqft3308 Dayton Ave, Saint Matthews, KY 40207Off Market
Nearby schools
GreatSchools rating
- 4/10Chenoweth Elementary SchoolGrades: PK-5Distance: 1.3 mi
- 4/10Westport Middle SchoolGrades: 6-8Distance: 4 mi
- 1/10Waggener High SchoolGrades: 9-12Distance: 1.3 mi


Get pre-qualified for a loan
At Zillow Home Loans, we can pre-qualify you in as little as 5 minutes with no impact to your credit score.An equal housing lender. NMLS #10287.
Sell for more on Zillow
Get a Zillow Showcase℠ listing at no additional cost and you could sell for .
$512,700
2% more
+$10,254
With Zillow Showcase(estimated)
$522,954
Nearby cities
Nearby neighborhoods
Nearby zip codes
Other Louisville Topics
