Move in Ready Now. The Redbud by Ashlar Homes. Crafted with an all-brick exterior, this home exudes a sense of enduring warmth and sophistication. Upon entry, be greeted by the inviting glow of LVP flooring that stretches graciously through the front foyer, living room, kitchen, dining, and mudroom, offering both durability and style. The heart of the home beckons with a spacious living room, adorned with a cozy fireplace crowned by a wood mantle, perfect for gathering with loved ones on chilly evenings. Entertain with ease in the well-appointed kitchen, boasting an expansive island, walk-in pantry, and quartz countertops. Retreat to the sanctuary of the main-level primary master suite, where a bay window bathes the space in natural light, creating a tranquil oasis for relaxation. Pamper yourself in the spa-like full bath, complete with a double vanity, tiled shower featuring a built-in seat, and a generously sized walk-in closet outfitted with built-in organizers. Experience the convenience of modern living with extras abound, including 9-foot foundation walls, window blinds adorning finished areas, soft-close drawers and cabinets, and a thoughtful boot bench at the mudroom, ensuring every detail is meticulously attended to.
Step outside to the covered patio and envision moments of blissful serenity as you enjoy the landscaped and sodded yard, offering a seamless extension of your living space. With the basement stubbed for a full bath, the possibilities for customization are endless.
Sold
Price Unknown
3306 N 109th Ter, Kansas City, KS 66109
3beds
1,420sqft
Single Family Residence
Built in ----
0.32 Acres Lot
$474,200 Zestimate®
$--/sqft
$2,252 Estimated rent
Home value
$474,200
$450,000 - $498,000
$2,252/mo
Zestimate® history
Owner options
List your home for rent
$2,252/mo
Rent Zestimate®
Find your next renter with Zillow Rental Manager. Plus, with online applications, you can quickly screen prospective tenants – for free.
$2,252/mo
Rent Zestimate®
Refinance and save
$495/mo
Est. payment
Refinancing to a lower rate could help reduce your monthly payments and save thousands over the life of the loan.
$495/mo
Est. payment
Explore your selling options
Work with a Zillow partner agent
Leverage their expertise and Zillow's premium Showcase listings to get your home seen by more buyers.
Get startedList with your own agent
Get your home in front of millions of buyers by listing it on Zillow.
Learn how to do itSell it yourself
Take full control of how buyers see your home on Zillow by listing For Sale by Owner (FSBO).
List your homeWhat's special
Zillow last checked:
Listing updated:
Listed by:
Jennifer Messner 816-918-6337,
Ashlar Realty, LLC
Bought with:
Jennifer Messner, 2000156390
Source: Heartland MLS as distributed by MLS GRID,MLS#: 2475727
Facts & features
Interior
Bedrooms & bathrooms
- Bedrooms: 3
- Bathrooms: 2
- Full bathrooms: 2
Dining room
- Description: Kit/Dining Combo
Heating
- Natural Gas
Cooling
- Electric
Appliances
- Included: Dishwasher, Disposal, Humidifier, Microwave, Free-Standing Electric Oven
- Laundry: Laundry Room, Main Level
Features
- Ceiling Fan(s), Kitchen Island, Pantry, Smart Thermostat, Vaulted Ceiling(s), Walk-In Closet(s)
- Flooring: Carpet, Luxury Vinyl, Tile
- Windows: Window Coverings, Thermal Windows
- Basement: Full,Unfinished,Bath/Stubbed
- Number of fireplaces: 1
- Fireplace features: Great Room
Interior area
- Total structure area: 1,420
- Total interior livable area: 1,420 sqft
- Finished area above ground: 1,420
- Finished area below ground: 0
Property
Parking
- Total spaces: 3
- Parking features: Garage Door Opener, Garage Faces Front
- Garage spaces: 3
Features
- Patio & porch: Covered
Lot
- Size: 0.32 Acres
- Features: City Lot, Corner Lot
Details
- Parcel number: 999999
Construction
Type & style
- Home type: SingleFamily
- Architectural style: Traditional
- Property subtype: Single Family Residence
Materials
- Brick, Stone Trim
- Roof: Composition
Details
- Builder model: Redbud
- Builder name: Ashlar Homes
Utilities & green energy
- Sewer: Public Sewer
- Water: Public
Community & HOA
Community
- Security: Smart Door Lock, Smoke Detector(s)
- Subdivision: Whispering Ridge- Swanson Farm
HOA
- Has HOA: Yes
- Amenities included: Pool
- Services included: Other
- HOA fee: $495 annually
Location
- Region: Kansas City
Financial & listing details
- Tax assessed value: $471,900
- Annual tax amount: $9,003
- Date on market: 3/30/2024
- Listing terms: Cash,Conventional,FHA,VA Loan
- Ownership: Private
- Road surface type: Paved
Price history
| Date | Event | Price |
|---|---|---|
| 5/6/2026 | Listing removed | $475,000$335/sqft |
Source:  ReeceNichols Real Estate #2604475 Report a problem ReeceNichols Real Estate #2604475 Report a problem | ||
| 4/18/2026 | Price change | $475,000-4.8%$335/sqft |
Source:  Heartland MLS as distributed by MLS GRID #2604475 Report a problem Heartland MLS as distributed by MLS GRID #2604475 Report a problem | ||
| 3/5/2026 | Listed for sale | $499,000+5.7%$351/sqft |
Source: Heartland MLS as distributed by MLS GRID #2604475 Report a problem | ||
| 7/22/2024 | Sold | -- |
Source: Heartland MLS as distributed by MLS GRID #2475727 Report a problem | ||
| 6/26/2024 | Pending sale | $471,901$332/sqft |
Source: Heartland MLS as distributed by MLS GRID #2475727 Report a problem | ||
| 3/30/2024 | Listed for sale | $471,901+1.6%$332/sqft |
Source: Heartland MLS as distributed by MLS GRID #2475727 Report a problem | ||
| 12/7/2023 | Listing removed | -- |
Source:  Ashlar Homes LLC Report a problem Ashlar Homes LLC Report a problem | ||
| 10/24/2023 | Price change | $464,498+15.8%$327/sqft |
Source: Ashlar Homes LLC Report a problem | ||
| 10/2/2023 | Price change | $401,039+1.7%$282/sqft |
Source: Ashlar Homes LLC Report a problem | ||
| 4/24/2023 | Price change | $394,482-0.5%$278/sqft |
Source: Ashlar Homes LLC Report a problem | ||
| 11/9/2022 | Price change | $396,544+0.5%$279/sqft |
Source: Ashlar Homes LLC Report a problem | ||
| 9/3/2022 | Price change | $394,482+16.2%$278/sqft |
Source: Ashlar Homes LLC Report a problem | ||
| 7/26/2022 | Listed for sale | -- |
Source: Ashlar Homes LLC Report a problem | ||
| 11/13/2021 | Listing removed | -- |
Source: Ashlar Homes LLC Report a problem | ||
| 10/16/2021 | Price change | $339,442$239/sqft |
Source: Ashlar Homes LLC Report a problem | ||
| 10/12/2021 | Listed for sale | -- |
Source: Ashlar Homes LLC Report a problem | ||
Public tax history
| Year | Property taxes | Tax assessment |
|---|---|---|
| 2025 | $9,003 +371.7% | $54,268 +362.7% |
| 2024 | $1,909 +119.7% | $11,729 +186.2% |
| 2023 | $869 +29.3% | $4,098 +6.7% |
| 2022 | $672 +20.9% | $3,840 +17.9% |
| 2021 | $556 +2.3% | $3,256 +2% |
| 2020 | $543 +2.3% | $3,193 +2.3% |
| 2019 | $531 -23.8% | $3,120 -0.5% |
| 2018 | $697 +38.5% | $3,137 +7.4% |
| 2017 | $503 -7.4% | $2,921 -6.4% |
| 2016 | $543 -1.8% | $3,122 |
| 2015 | $553 +19.5% | $3,122 +21.8% |
| 2014 | $463 | $2,564 |
| 2013 | -- | $2,564 |
| 2012 | -- | $2,564 |
| 2011 | -- | -- |
Find assessor info on the county website
Neighborhood: Canan Woods
Nearby homes
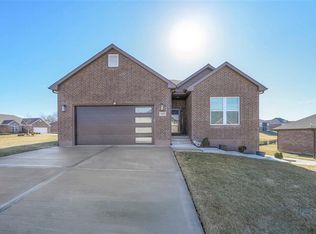
- $475,2003 bd2 ba2k sqft3232 N 109th Pl, Kansas City, KS 66109Off Market
- $629,7004 bd3 ba2.8k sqft3307 N 109th Ter, Kansas City, KS 66109Off Market
- $--4 bd3 ba2.8k sqft3229 N 109th Pl, Kansas City, KS 66109Sold
- $590,6004 bd3 ba2.9k sqft3308 N 109th Ter, Kansas City, KS 66109Off Market
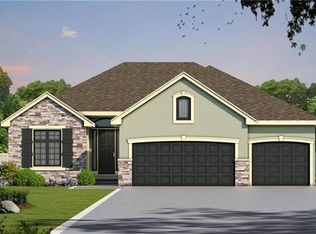
- $--4 bd4 ba2.5k sqft3311 N 109th Ter, Kansas City, KS 66109Sold
- $450,0003 bd2 ba1.4k sqft3225 N 109th Pl, Kansas City, KS 66109For Sale
- $409,2002 bd2 ba1.8k sqft3228 N 109th Pl, Kansas City, KS 66109Off Market
- $477,9004 bd3 ba2.5k sqft3231 N 109th Pl, Kansas City, KS 66109Off Market
Nearby schools
GreatSchools rating
- 6/10Piper East Elementary SchoolGrades: 3-5Distance: 1.4 mi
- 6/10Piper Middle SchoolGrades: 6-8Distance: 1.4 mi
- 6/10Piper High SchoolGrades: 9-12Distance: 2.6 mi
Get a cash offer in 3 minutes
Find out how much your home could sell for in as little as 3 minutes with a no-obligation cash offer.
Estimated market value
$474,200
Get a cash offer in 3 minutes
Find out how much your home could sell for in as little as 3 minutes with a no-obligation cash offer.
Estimated market value
$474,200
- Kansas
- Wyandotte County
- Kansas City
- 66109
- Canan Woods
- 3306 N 109th Ter
Nearby cities
Nearby neighborhoods
Nearby zip codes
Other Kansas City Topics
