Great Price on this amazing home! Introducing the Oakmont II plan—refined living in a tranquil, secluded enclave. Crafted with meticulous attention to detail, this all-brick ranch-style residence embodies sophistication and elegance.
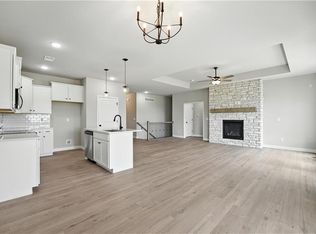
Step into a world of serenity, where all main level living beckons with the promise of comfort and convenience. Two luxurious Primary Suites await, each boasting private baths and expansive walk-in closets, offering an oasis of privacy and relaxation. The living room, adorned with exquisite LVP flooring and a charming fireplace, provides an inviting space for unwinding or entertaining guests. Descend to the lower level, where two additional bedrooms, a versatile rec room, and a full bath await, seamlessly blending luxury with functionality. Beyond lies a treed, private backyard—a sanctuary for quiet contemplation or gatherings. The heart of the home, the kitchen, exudes warmth and functionality with its central island, walk-in pantry, and LVP flooring that extends gracefully into the front entry, living room, kitchen, dining, and mudroom areas. Bathed in opulence, the primary master suite boasts tile flooring, a double vanity, a tiled shower with a built-in seat, and a walk-in closet adorned with built-in shelving. Welcome home to the epitome of luxury living, where every moment is infused with peace, privacy, and quiet sophistication.
Sold
Price Unknown
3311 N 109th Ter, Kansas City, KS 66109
4beds
2,565sqft
Single Family Residence
Built in ----
0.31 Acres Lot
$506,100 Zestimate®
$--/sqft
$3,184 Estimated rent
Home value
$506,100
$415,000 - $617,000
$3,184/mo
Zestimate® history
Owner options
List your home for rent
$3,184/mo
Rent Zestimate®
Find your next renter with Zillow Rental Manager. Plus, with online applications, you can quickly screen prospective tenants – for free.
$3,184/mo
Rent Zestimate®
Refinance and save
$495/mo
Est. payment
Refinancing to a lower rate could help reduce your monthly payments and save thousands over the life of the loan.
$495/mo
Est. payment
Explore your selling options
Work with a Zillow partner agent
Leverage their expertise and Zillow's premium Showcase listings to get your home seen by more buyers.
Get startedList with your own agent
Get your home in front of millions of buyers by listing it on Zillow.
Learn how to do itSell it yourself
Take full control of how buyers see your home on Zillow by listing For Sale by Owner (FSBO).
List your homeWhat's special
Rec roomPrivate bathsDouble vanity
Zillow last checked:
Listing updated:
Listed by:
Jennifer Messner 816-918-6337,
ReeceNichols - Lees Summit,
Rob Ellerman Team 816-304-4434,
ReeceNichols - Lees Summit
Bought with:
Ken Hoover Group
Keller Williams KC North
Source: Heartland MLS as distributed by MLS GRID,MLS#: 2452868
Facts & features
Interior
Bedrooms & bathrooms
- Bedrooms: 4
- Bathrooms: 4
- Full bathrooms: 3
- 1/2 bathrooms: 1
Primary bedroom
- Features: Carpet, Ceiling Fan(s)
- Level: First
- Dimensions: 14 x 15
Bedroom 2
- Features: Carpet, Walk-In Closet(s)
- Level: First
- Dimensions: 13 x 12
Bedroom 3
- Features: Carpet
- Level: Lower
- Dimensions: 11 x 13
Bedroom 4
- Features: Carpet
- Level: Lower
- Dimensions: 11 x 13
Primary bathroom
- Features: Ceramic Tiles, Double Vanity, Shower Only, Walk-In Closet(s)
- Level: First
Bathroom 2
- Features: Ceramic Tiles, Shower Over Tub
- Level: First
Bathroom 3
- Features: Ceramic Tiles, Shower Over Tub
- Level: Lower
Dining room
- Features: Luxury Vinyl
- Level: First
- Dimensions: 13 x 11
Great room
- Features: Fireplace, Luxury Vinyl
- Level: First
- Dimensions: 12 x 21
Half bath
- Features: Ceramic Tiles
- Level: First
Kitchen
- Features: Kitchen Island, Luxury Vinyl, Pantry
- Level: First
- Dimensions: 13 x 11
Recreation room
- Features: Carpet
- Level: Lower
- Dimensions: 15 x 14
Heating
- Natural Gas
Cooling
- Electric
Appliances
- Included: Dishwasher, Disposal, Humidifier, Microwave, Free-Standing Electric Oven
- Laundry: Laundry Room, Main Level
Features
- Ceiling Fan(s), Kitchen Island, Pantry, Smart Thermostat, Vaulted Ceiling(s), Walk-In Closet(s)
- Flooring: Carpet, Luxury Vinyl, Tile
- Windows: Thermal Windows
- Basement: Basement BR,Finished,Walk-Out Access
- Number of fireplaces: 1
- Fireplace features: Gas, Great Room
Interior area
- Total structure area: 2,565
- Total interior livable area: 2,565 sqft
- Finished area above ground: 1,664
- Finished area below ground: 901
Property
Parking
- Total spaces: 3
- Parking features: Garage Door Opener, Garage Faces Front
- Garage spaces: 3
Features
- Patio & porch: Deck, Patio
Lot
- Size: 0.31 Acres
- Features: City Lot, Wooded
Details
- Parcel number: 292617
Construction
Type & style
- Home type: SingleFamily
- Architectural style: Traditional
- Property subtype: Single Family Residence
Materials
- Brick Veneer
- Roof: Composition
Condition
- New Construction
- New construction: Yes
Details
- Builder model: Oakmont II
- Builder name: Ashlar Homes
Utilities & green energy
- Sewer: Public Sewer
- Water: Public
Community & HOA
Community
- Security: Smart Door Lock, Smoke Detector(s)
- Subdivision: Whispering Ridge- Swanson Farm
HOA
- Has HOA: Yes
- Amenities included: Pool
- Services included: Other
- HOA fee: $495 annually
Location
- Region: Kansas City
Financial & listing details
- Tax assessed value: $561,400
- Annual tax amount: $10,743
- Date on market: 9/2/2023
- Listing terms: Cash,Conventional
- Ownership: Private
- Road surface type: Paved
Price history
| Date | Event | Price |
|---|---|---|
| 2/10/2025 | Sold | -- |
Source:  Heartland MLS as distributed by MLS GRID #2452868 Report a problem Heartland MLS as distributed by MLS GRID #2452868 Report a problem | ||
| 12/24/2024 | Pending sale | $499,950$195/sqft |
Source: Heartland MLS as distributed by MLS GRID #2452868 Report a problem | ||
| 12/21/2024 | Price change | $499,950-7.4%$195/sqft |
Source: Heartland MLS as distributed by MLS GRID #2452868 Report a problem | ||
| 10/22/2024 | Price change | $539,950-1.8%$211/sqft |
Source: Heartland MLS as distributed by MLS GRID #2452868 Report a problem | ||
| 6/8/2024 | Price change | $549,900-6.8%$214/sqft |
Source: Heartland MLS as distributed by MLS GRID #2452868 Report a problem | ||
| 11/10/2023 | Price change | $590,159+1.3%$230/sqft |
Source: Heartland MLS as distributed by MLS GRID #2452868 Report a problem | ||
| 9/2/2023 | Listed for sale | $582,812+6%$227/sqft |
Source: Heartland MLS as distributed by MLS GRID #2452868 Report a problem | ||
| 8/3/2023 | Listing removed | -- |
Source:  Ashlar Homes LLC Report a problem Ashlar Homes LLC Report a problem | ||
| 3/26/2023 | Price change | $550,000+39.4%$214/sqft |
Source: Ashlar Homes LLC Report a problem | ||
| 9/3/2022 | Price change | $394,482+26.7%$154/sqft |
Source: Ashlar Homes LLC Report a problem | ||
| 7/26/2022 | Listed for sale | -- |
Source: Ashlar Homes LLC Report a problem | ||
| 11/13/2021 | Listing removed | -- |
Source: Ashlar Homes LLC Report a problem | ||
| 9/3/2021 | Listed for sale | $311,364$121/sqft |
Source: Ashlar Homes LLC Report a problem | ||
Public tax history
| Year | Property taxes | Tax assessment |
|---|---|---|
| 2025 | $10,743 +12.3% | $64,561 +9.2% |
| 2024 | $9,564 +1068.5% | $59,134 +1451.3% |
| 2023 | $818 +29.7% | $3,812 +5.7% |
| 2022 | $631 +19.2% | $3,607 +16.2% |
| 2021 | $530 +0.8% | $3,103 +0.4% |
| 2020 | $526 +2% | $3,090 +2% |
| 2019 | $515 -3.6% | $3,029 -1.2% |
| 2018 | $534 +9.2% | $3,066 +7.8% |
| 2017 | $490 -7.6% | $2,843 -6.6% |
| 2016 | $530 -1.8% | $3,044 |
| 2015 | $540 +23.4% | $3,044 +25.8% |
| 2014 | $437 | $2,420 |
| 2013 | -- | $2,420 |
| 2012 | -- | $2,420 |
| 2011 | -- | -- |
| 2008 | -- | $5,268 +25.4% |
| 2007 | -- | $4,200 |
Find assessor info on the county website
Neighborhood: Canan Woods
Nearby homes
- $569,7004 bd3 ba1.7k sqft3315 N 109th Ter, Kansas City, KS 66109Off Market
- $629,7004 bd3 ba2.8k sqft3307 N 109th Ter, Kansas City, KS 66109Off Market
- $--3 bd2 ba1.4k sqft3306 N 109th Ter, Kansas City, KS 66109Sold

- $--3 bd2 ba1.6k sqft3319 N 109th Ter, Kansas City, KS 66109Sold
- $590,6004 bd3 ba2.9k sqft3308 N 109th Ter, Kansas City, KS 66109Off Market
- $587,6004 bd3 ba1.8k sqft3312 N 109th Ter, Kansas City, KS 66109Off Market
- $--3 bd2 ba1.4k sqft3316 N 109th Ter, Kansas City, KS 66109Sold
- $--3 bd2 ba1.4k sqft3323 N 109th Ter, Kansas City, KS 66109Sold
Nearby schools
GreatSchools rating
- 6/10Piper East Elementary SchoolGrades: 3-5Distance: 1.3 mi
- 6/10Piper Middle SchoolGrades: 6-8Distance: 1.3 mi
- 6/10Piper High SchoolGrades: 9-12Distance: 2.6 mi
Get a cash offer in 3 minutes
Find out how much your home could sell for in as little as 3 minutes with a no-obligation cash offer.
Estimated market value
$506,100
Get a cash offer in 3 minutes
Find out how much your home could sell for in as little as 3 minutes with a no-obligation cash offer.
Estimated market value
$506,100
- Kansas
- Wyandotte County
- Kansas City
- 66109
- Canan Woods
- 3311 N 109th Ter
Nearby cities
Nearby neighborhoods
Nearby zip codes
Other Kansas City Topics
