Nestled in the heart of the highly desirable The Meadows neighborhood, this well-maintained 3-bedroom, 3-bathroom home offers the perfect blend of modern luxury and serene living. Backing to open space and picturesque trails, this residence provides a peaceful retreat from the hustle and bustle of everyday life. Upon entry, you’ll discover an open-concept floor plan bathed in natural light, high ceilings, and adorned with beautiful Hickory hardwood floors extending throughout the main level. The updated kitchen effortlessly transitions into the dining and living areas. The spacious eat-in kitchen boasts slab granite countertops, a center island, maple cabinetry, recessed lighting, an adjacent breakfast nook, and all brand-new matching Stainless Steel appliances. Enjoy the generously sized family room anchored by a classic-looking brick encased gas fireplace while enjoying the scenic open space views from the lofty combination windows. Step out onto the stamped concrete patio and savor those summer BBQs or morning cups of coffee. Completing the main floor is an updated powder room that adjoins the laundry area. Up the stairs, retire to the comfort of your three private retreats, including a wide-reaching primary suite showcasing a double-sided gas fireplace and sitting area, an oversized walk-in closet, and a 5-piece en suite. An updated hallway bath rounds out the level. The unfinished basement offers endless opportunities to expand the living space, use it for storage, or transform it into a home fitness gym. Newer exterior paint (2015), newer interior paint, Washer & Dryer included (2022), brand new Furnace and A/C (2024), new hot water heater (2023), newer garage door & opener (2018), new sump pump (2023). Quick access to downtown Castle Rock and I-25, walking & bike trails, parks, shops, schools, restaurants, outlet mall, and grocery stores. Learn about my Lender's Zero and 1% Down Payment Assistance Programs - Rich Blanchard RICH Home Loans LLC (303) 328-7047.
Sold for $645,000
$645,000
3306 Prairie Vista Drive, Castle Rock, CO 80109
3beds
2,913sqft
Single Family Residence
Built in 2004
5,009 Square Feet Lot
$621,600 Zestimate®
$221/sqft
$3,297 Estimated rent
Home value
$621,600
$591,000 - $653,000
$3,297/mo
Zestimate® history
Owner options
List your home for rent
$3,297/mo
Rent Zestimate®
Find your next renter with Zillow Rental Manager. Plus, with online applications, you can quickly screen prospective tenants – for free.
$3,297/mo
Rent Zestimate®
Refinance and save
$4,041/mo
Est. payment
Refinancing to a lower rate could help reduce your monthly payments and save thousands over the life of the loan.
$4,041/mo
Est. payment
Explore your selling options
Work with a Zillow partner agent
Leverage their expertise and Zillow's premium Showcase listings to get your home seen by more buyers.
Get startedList with your own agent
Get your home in front of millions of buyers by listing it on Zillow.
Learn how to do itSell it yourself
Take full control of how buyers see your home on Zillow by listing For Sale by Owner (FSBO).
List your homeWhat's special
Zillow last checked:
Listing updated:
Listed by:
Patrick Murray 303-881-1333 pmbrkr@aol.com,
HomeSmart
Bought with:
Lauren Thomson, 100055694
Milehimodern
Source: REcolorado as distributed by MLS GRID,MLS#: 9533939
Facts & features
Interior
Bedrooms & bathrooms
- Bedrooms: 3
- Bathrooms: 3
- Full bathrooms: 2
- 1/2 bathrooms: 1
- Main level bathrooms: 1
Primary bedroom
- Description: Relax And Unwind In Your Massive Primary Suite With Sitting Area And Dual-Sided Gas Fireplace, Adjoins Private En Suite 5-Piece Bath, Huge Walk-In Closet, Newer Ceiling Fan, Carpet Flooring, Newer Paint
- Level: Upper
- Area: 588 Square Feet
- Dimensions: 21 x 28
Bedroom
- Description: Well Proportioned, Ceiling Fan, Carpet Flooring
- Level: Upper
Bedroom
- Description: Generously-Sized, Ceiling Fan, Carpet Flooring
- Level: Upper
Primary bathroom
- Description: Meticulously Maintained, 5-Piece En Suite Bath With Soaking Tub, Ceramic Tile Fllooring
- Level: Upper
Bathroom
- Description: Updated Powder Room Sits Conveniently Behind The Family Room
- Level: Main
Bathroom
- Description: Custom Updated Full Bath, Newer Paint
- Level: Upper
Dining room
- Description: Opens To Living Room And Kitchen, Sun-Filled And Complemented With A Gorgeous Large Bay Window, Hickory Hardwoods, Newer Paint
- Level: Main
- Area: 187 Square Feet
- Dimensions: 11 x 17
Family room
- Description: Super Spacious With Hickory Hardwoods, A Perfect Arrangement Of Windows To Capture The Serene Views Of The Open Space, Brick Surround Gas Fireplace, Newer Ceiling Fan, New Blinds, Newer Paint
- Level: Main
- Area: 272 Square Feet
- Dimensions: 16 x 17
Kitchen
- Description: Chef-Friendly With Slab Granite Counters, Center Island, Maple Cabinetry, Breakfast Nook, Opens To Family Room, All Brand New Stainless Steel Appliances (Fridge, Dishwasher, Stove/Oven, And Microwave), Recessed Lighting, Quick Access To Patio, Views Of Open Space, Ceramic Tile Flooring, Newer Paint
- Level: Main
- Area: 252 Square Feet
- Dimensions: 14 x 18
Laundry
- Description: Newer Washer And Dryer (2020) Are Included
- Level: Main
Living room
- Description: Light And Airy, Wide-Reaching Amount Of Space, Perfect Array Of Windows Offering Ample Natural Light (South-Facing), Flows To Dining Area And Kitchen, Hickory Hardwoods, Newer Paint
- Level: Main
- Area: 255 Square Feet
- Dimensions: 15 x 17
Heating
- Forced Air
Cooling
- Central Air
Appliances
- Included: Cooktop, Dishwasher, Disposal, Dryer, Gas Water Heater, Microwave, Oven, Range, Refrigerator, Washer
- Laundry: In Unit
Features
- Ceiling Fan(s), Eat-in Kitchen, Entrance Foyer, Five Piece Bath, Granite Counters, High Ceilings, Kitchen Island, Open Floorplan, Primary Suite, Smoke Free, Walk-In Closet(s)
- Flooring: Carpet, Tile, Wood
- Windows: Double Pane Windows
- Basement: Interior Entry,Sump Pump,Unfinished
- Number of fireplaces: 2
- Fireplace features: Family Room, Gas, Gas Log, Master Bedroom
- Common walls with other units/homes: No Common Walls
Interior area
- Total structure area: 2,913
- Total interior livable area: 2,913 sqft
- Finished area above ground: 2,173
- Finished area below ground: 0
Property
Parking
- Total spaces: 2
- Parking features: Concrete
- Attached garage spaces: 2
Features
- Levels: Two
- Stories: 2
- Entry location: Ground
- Patio & porch: Covered, Front Porch, Patio
- Exterior features: Lighting, Private Yard
- Fencing: Full
- Has view: Yes
- View description: Meadow, Mountain(s)
Lot
- Size: 5,009 Square Feet
- Features: Greenbelt, Irrigated, Landscaped, Level, Many Trees, Master Planned, Meadow, Open Space, Sprinklers In Front, Sprinklers In Rear
Details
- Parcel number: R0421691
- Zoning: Res
- Special conditions: Standard
Construction
Type & style
- Home type: SingleFamily
- Architectural style: Contemporary
- Property subtype: Single Family Residence
Materials
- Frame
- Foundation: Slab
- Roof: Concrete
Condition
- Updated/Remodeled
- Year built: 2004
Details
- Builder name: Richmond American Homes
Utilities & green energy
- Sewer: Public Sewer
- Water: Public
- Utilities for property: Cable Available, Electricity Connected, Internet Access (Wired)
Community & HOA
Community
- Security: Carbon Monoxide Detector(s), Smoke Detector(s)
- Subdivision: The Meadows
HOA
- Has HOA: Yes
- Amenities included: Clubhouse, Playground, Pond Seasonal, Pool, Tennis Court(s), Trail(s)
- Services included: Recycling, Road Maintenance, Snow Removal, Trash
- HOA fee: $246 quarterly
- HOA name: The Meadows Neighborhood Company
- HOA phone: 303-814-2358
Location
- Region: Castle Rock
Financial & listing details
- Price per square foot: $221/sqft
- Tax assessed value: $626,695
- Annual tax amount: $4,298
- Date on market: 7/24/2024
- Listing terms: Cash,Conventional,FHA,VA Loan
- Exclusions: Seller's Personal Belongings
- Ownership: Individual
- Electric utility on property: Yes
- Road surface type: Paved
Price history
| Date | Event | Price |
|---|---|---|
| 8/30/2024 | Sold | $645,000$221/sqft |
Source:  REcolorado as distributed by MLS GRID #9533939 Report a problem REcolorado as distributed by MLS GRID #9533939 Report a problem | ||
| 8/4/2024 | Contingent | $645,000$221/sqft |
Source:  HomeSmart #9533939 Report a problem HomeSmart #9533939 Report a problem | ||
| 8/4/2024 | Pending sale | $645,000$221/sqft |
Source: REcolorado as distributed by MLS GRID #9533939 Report a problem | ||
| 7/24/2024 | Listed for sale | $645,000+124%$221/sqft |
Source: REcolorado as distributed by MLS GRID #9533939 Report a problem | ||
| 7/30/2009 | Sold | $288,000+10.9%$99/sqft |
Source: Public Record Report a problem | ||
| 10/20/2004 | Sold | $259,700$89/sqft |
Source: Public Record Report a problem | ||
Public tax history
| Year | Property taxes | Tax assessment |
|---|---|---|
| 2025 | $4,259 -0.9% | $39,170 -12% |
| 2024 | $4,298 +36.3% | $44,530 -1% |
| 2023 | $3,153 -3.7% | $44,960 +44.9% |
| 2022 | $3,275 | $31,020 -2.8% |
| 2021 | -- | $31,920 +4.2% |
| 2020 | $3,158 +10.7% | $30,630 |
| 2019 | $2,853 | $30,630 +12.9% |
| 2018 | $2,853 +6% | $27,120 |
| 2017 | $2,692 +7.9% | $27,120 +9.8% |
| 2016 | $2,495 -1.8% | $24,710 |
| 2015 | $2,542 +17.8% | $24,710 +24.8% |
| 2014 | $2,158 | $19,800 |
| 2013 | -- | $19,800 -2.9% |
| 2012 | -- | $20,390 |
| 2011 | -- | $20,390 -15.2% |
| 2010 | -- | $24,050 -2.9% |
| 2009 | $1,334 | $24,770 |
| 2008 | -- | $24,770 +11.4% |
| 2007 | -- | $22,230 |
| 2006 | $2,391 +69% | $22,230 +59.8% |
| 2004 | $1,415 +105.5% | $13,910 +112.7% |
| 2003 | $688 | $6,540 +4.7% |
| 2002 | -- | $6,247 +744.2% |
| 2001 | $76 | $740 |
Find assessor info on the county website
Neighborhood: The Meadows
Nearby homes
- $658,6005 bd3 ba2.2k sqft3294 Prairie Vista Dr, Castle Rock, CO 80109Off Market
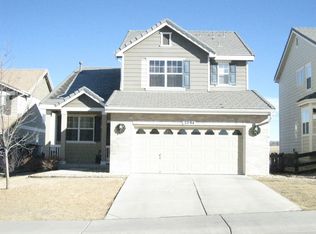
- $574,0003 bd3 ba2.1k sqft3312 Prairie Vista Dr, Castle Rock, CO 80109Off Market
- $637,4004 bd4 ba3.1k sqft3288 Prairie Vista Dr, Castle Rock, CO 80109Off Market
- $520,0005 bd3 ba2.8k sqft3320 Prairie Vista Dr, Castle Rock, CO 80109Sold

- $621,7004 bd3 ba2.1k sqft3337 Prairie Vista Dr, Castle Rock, CO 80109Off Market
- $703,7004 bd3 ba2.9k sqft3364 Chaffee Way, Castle Rock, CO 80109Off Market
- $682,0003 bd3 ba3.1k sqft3280 Prairie Vista Dr, Castle Rock, CO 80109Off Market
- $730,2004 bd4 ba2.8k sqft3334 Prairie Vista Dr, Castle Rock, CO 80109Off Market
Nearby schools
GreatSchools rating
- 7/10Soaring Hawk Elementary SchoolGrades: PK-6Distance: 1 mi
- 5/10Castle Rock Middle SchoolGrades: 7-8Distance: 0.6 mi
- 8/10Castle View High SchoolGrades: 9-12Distance: 0.8 mi
Schools provided by the listing agent
- Elementary: Soaring Hawk
- Middle: Castle Rock
- High: Castle View
- District: Douglas RE-1
Source: REcolorado as distributed by MLS GRID. This data may not be complete. We recommend contacting the local school district to confirm school assignments for this home.
Get a cash offer in 3 minutes
Find out how much your home could sell for in as little as 3 minutes with a no-obligation cash offer.
Estimated market value
$621,600
Get a cash offer in 3 minutes
Find out how much your home could sell for in as little as 3 minutes with a no-obligation cash offer.
Estimated market value
$621,600
- Colorado
- Douglas County
- Castle Rock
- 80109
- The Meadows
- 3306 Prairie Vista Drive
Nearby cities
Nearby neighborhoods
Nearby zip codes
Other Castle Rock Topics
