SPECTACULAR OPEN SPACE SETTING WITH STUNNING INTERIOR FINISH. FRESH INTERIOR PAINT AND NEW CARPET TO BE INSTALLED. 5 BEDS (or 4 BEDS+ OFFICE/ closet) 2 FULL/1 HALF BATHS WITH 3 CAR GARAGE AND UNFINISHED BASEMENT FOR STORAGE! HARDWOOD FLOORS, GOURMET DREAM KITCHEN WITH 42" CHERRY CABINETRY, GRANITE & ITALIAN MARBLE COUNTERS + BACKSPLASH, ISLAND, STAINLESS APPLIANCES. LARGE FAMILY ROOM WITH ADJACENT 5TH BEDROOM OR HOME OFFICE WITH FULL WALL OF BUILT-IN BOOKCASES. MAIN FLOOR LAUNDRY WITH 42" CHERRY CABINETS + WOOD FLOORS. KING SIZE MASTER BEDROOM SUITE, 2 WALK-IN CLOSETS + 5 PIECE BATH. GENEROUS SIZED 3 ADDITIONAL BEDROOMS + DOUBLE SINKS MAIN BATH. FRESHLY PAINTED EXTERIOR. LARGE CONCRETE PATIO WITH WATER FEATURE + COLORFUL PERENNIAL GARDEN. FABULOUS SUNRISE VIEWS OVER THE GREENBELT OPEN SPACE. ALMOST NEW REFRIGERATOR, WASHER, AND DRYER INCLUDED
LEASE START AND END TERM NEGOTIABLE. OWNER PAYS FOR COMMUNITY POOL/RECREATION CENTER AND TRASH. TENANT PAYS FOR UTILITIES.
Sold for $520,000
$520,000
3320 Prairie Vista Dr, Castle Rock, CO 80109
5beds
3baths
2,854sqft
SingleFamily
Built in 2008
6,969 Square Feet Lot
$644,900 Zestimate®
$182/sqft
$3,558 Estimated rent
Home value
$644,900
$613,000 - $677,000
$3,558/mo
Zestimate® history
Owner options
List your home for rent
$3,558/mo
Rent Zestimate®
Find your next renter with Zillow Rental Manager. Plus, with online applications, you can quickly screen prospective tenants – for free.
$3,558/mo
Rent Zestimate®
Refinance and save
$3,166/mo
Est. payment
Refinancing to a lower rate could help reduce your monthly payments and save thousands over the life of the loan.
$3,166/mo
Est. payment
Explore your selling options
Work with a Zillow partner agent
Leverage their expertise and Zillow's premium Showcase listings to get your home seen by more buyers.
Get startedList with your own agent
Get your home in front of millions of buyers by listing it on Zillow.
Learn how to do itSell it yourself
Take full control of how buyers see your home on Zillow by listing For Sale by Owner (FSBO).
List your homeWhat's special
Facts & features
Interior
Bedrooms & bathrooms
- Bedrooms: 5
- Bathrooms: 3
Heating
- Forced air, Other
Cooling
- Other
Appliances
- Included: Dishwasher, Dryer, Garbage disposal, Microwave, Range / Oven, Refrigerator, Washer
- Laundry: In Unit
Features
- Flooring: Hardwood
- Basement: Unfinished
- Has fireplace: Yes
Interior area
- Total interior livable area: 2,854 sqft
Property
Parking
- Parking features: Garage - Attached
Features
- Exterior features: Other
Lot
- Size: 6,969 Square Feet
Details
- Parcel number: 235133204058
Construction
Type & style
- Home type: SingleFamily
Materials
- Frame
- Roof: Other
Condition
- Year built: 2008
Community & HOA
HOA
- Has HOA: Yes
- HOA fee: $54 monthly
Location
- Region: Castle Rock
Financial & listing details
- Price per square foot: $182/sqft
- Tax assessed value: $692,259
- Annual tax amount: $4,158
Price history
| Date | Event | Price |
|---|---|---|
| 4/1/2025 | Sold | $520,000+49.9%$182/sqft |
Source: Public Record Report a problem | ||
| 3/24/2021 | Listing removed | -- |
Source: Owner Report a problem | ||
| 2/21/2019 | Listing removed | $2,798$1/sqft |
Source: Owner Report a problem | ||
| 1/21/2019 | Listed for rent | $2,798$1/sqft |
Source: Owner Report a problem | ||
| 10/24/2014 | Sold | $347,000+0.6%$122/sqft |
Source: Public Record Report a problem | ||
| 9/20/2014 | Pending sale | $345,000$121/sqft |
Source: RE/MAX MASTERS INC #7441474 Report a problem | ||
| 9/13/2014 | Listed for sale | $345,000+22.7%$121/sqft |
Source: RE/MAX MASTERS INC #7441474 Report a problem | ||
| 8/30/2004 | Sold | $281,182$99/sqft |
Source: Public Record Report a problem | ||
Public tax history
| Year | Property taxes | Tax assessment |
|---|---|---|
| 2025 | $4,158 -0.9% | $43,260 -0.7% |
| 2024 | $4,196 +25.8% | $43,550 -8.9% |
| 2023 | $3,337 -3.7% | $47,830 +45.7% |
| 2022 | $3,466 | $32,830 -2.8% |
| 2021 | -- | $33,780 +5.1% |
| 2020 | $3,314 +10.9% | $32,140 |
| 2019 | $2,988 | $32,140 +13.2% |
| 2018 | $2,988 +6% | $28,400 |
| 2017 | $2,819 +7% | $28,400 +10.9% |
| 2016 | $2,635 +14.8% | $25,610 |
| 2015 | $2,296 +0% | $25,610 +21.5% |
| 2014 | $2,296 | $21,070 |
| 2013 | -- | $21,070 +2.1% |
| 2012 | -- | $20,640 |
| 2011 | -- | $20,640 -17% |
| 2010 | -- | $24,860 -2.9% |
| 2009 | $1,379 | $25,590 |
| 2008 | -- | $25,590 +11.6% |
| 2007 | -- | $22,920 |
| 2006 | $2,465 +74.2% | $22,920 +64.8% |
| 2004 | $1,415 +105.5% | $13,910 +112.7% |
| 2003 | $688 | $6,540 +4.7% |
| 2002 | -- | $6,247 +744.2% |
| 2001 | $76 | $740 |
Find assessor info on the county website
Neighborhood: The Meadows
Nearby homes
- $574,0003 bd3 ba2.1k sqft3312 Prairie Vista Dr, Castle Rock, CO 80109Off Market
- $732,5004 bd4 ba2.8k sqft3334 Prairie Vista Dr, Castle Rock, CO 80109Off Market

- $645,0003 bd3 ba2.9k sqft3306 Prairie Vista Dr, Castle Rock, CO 80109Sold
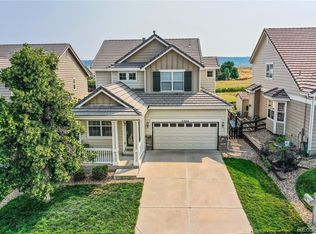
- $539,0003 bd3 ba1.6k sqft3346 Prairie Vista Dr, Castle Rock, CO 80109Sold
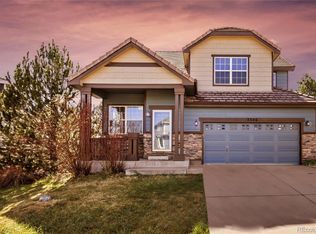
- $621,7004 bd3 ba2.1k sqft3337 Prairie Vista Dr, Castle Rock, CO 80109Off Market
- $658,6005 bd3 ba2.2k sqft3294 Prairie Vista Dr, Castle Rock, CO 80109Off Market
- $511,6003 bd2 ba1.3k sqft3358 Prairie Vista Dr, Castle Rock, CO 80109Off Market
- $649,0005 bd4 ba3.3k sqft3363 Prairie Vista Dr, Castle Rock, CO 80109For Sale
Nearby schools
GreatSchools rating
- 7/10Soaring Hawk Elementary SchoolGrades: PK-6Distance: 1 mi
- 5/10Castle Rock Middle SchoolGrades: 7-8Distance: 0.6 mi
- 8/10Castle View High SchoolGrades: 9-12Distance: 0.8 mi
Get a cash offer in 3 minutes
Find out how much your home could sell for in as little as 3 minutes with a no-obligation cash offer.
Estimated market value
$644,900
Get a cash offer in 3 minutes
Find out how much your home could sell for in as little as 3 minutes with a no-obligation cash offer.
Estimated market value
$644,900
- Colorado
- Douglas County
- Castle Rock
- 80109
- The Meadows
- 3320 Prairie Vista Dr
Nearby cities
Nearby neighborhoods
Nearby zip codes
Other Castle Rock Topics
