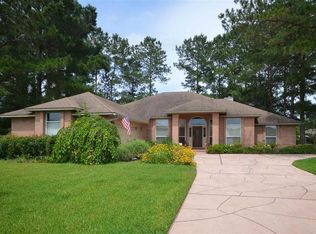
Welcome to this beautifully maintained four-bedroom, two-bath home nestled on a quiet cul-de-sac in the gated Stonebrook Village Country Club Estates. Freshly repainted and move-in ready, this residence offers a bright, airy feel with thoughtful updates throughout. - Interior Highlights - Spacious open-concept living room with a cozy fireplace - Brand-new luxury vinyl flooring in the main living areas and plush carpet in the bedrooms - Full-size dining room, breakfast bar, and a cheerful breakfast nook — perfect for both everyday meals and entertaining - Expansive primary suite with dual walk-in closets and a large en-suite bath featuring two separate vanities - Three additional bedrooms, each generously sized with ample closet space - Outdoor Living - Step into the light-filled screened porch with beautiful tile flooring — ideal for relaxing year-round - Enjoy your private backyard oasis with a sparkling blue lagoon swimming pool, complete with a new liner and pump - Community & Location - Stonebrook Village offers a clubhouse with a golf pro shop, grill/restaurant, locker rooms, and rentable event space - Community amenities include tennis courts and a pool, with pickleball play possible on the courts - Conveniently located near new shopping centers anchored by Publix, medical facilities including a hospital, and a growing public center — making this an exciting and up-and-coming area This home combines comfort, style, and community living in one of the area’s most desirable gated neighborhoods
For sale
$485,000
3306 Prestwick Dr, Pace, FL 32571
4beds
2,324sqft
Single Family Residence
Built in 1990
0.4 Acres Lot
$-- Zestimate®
$209/sqft
$110/mo HOA
What's special
Four-bedroom two-bath homeBreakfast barFull-size dining room
- 228 days |
- 891 |
- 43 |
Zillow last checked:
Listing updated:
Listed by:
Diane James 850-516-4308,
World Impact Real Estate
Source: PAR,MLS#: 673973
Loading...
Facts & features
Interior
Bedrooms & bathrooms
- Bedrooms: 4
- Bathrooms: 2
- Full bathrooms: 2
Rooms
- Room types: Sun Room
Primary bedroom
- Level: First
- Area: 270
- Dimensions: 15 x 18
Bedroom
- Level: First
- Area: 121
- Dimensions: 11 x 11
Bedroom 1
- Level: First
- Area: 144
- Dimensions: 12 x 12
Bedroom 2
- Level: First
- Area: 168
- Dimensions: 12 x 14
Dining room
- Level: First
- Area: 168
- Dimensions: 14 x 12
Kitchen
- Level: First
- Area: 120
- Dimensions: 10 x 12
Living room
- Level: First
- Area: 360
- Dimensions: 20 x 18
Heating
- Central, Fireplace(s)
Cooling
- Central Air, Ceiling Fan(s)
Appliances
- Included: Electric Water Heater, Dishwasher, Disposal, Refrigerator, Self Cleaning Oven
- Laundry: Inside
Features
- Bookcases, Ceiling Fan(s), High Ceilings, Plant Ledges
- Flooring: Tile, Carpet, Simulated Wood
- Windows: Blinds
- Has basement: No
- Has fireplace: Yes
Interior area
- Total structure area: 2,324
- Total interior livable area: 2,324 sqft
Property
Parking
- Total spaces: 5
- Parking features: 2 Car Garage, Side Entrance
- Garage spaces: 2
Features
- Levels: One
- Stories: 1
- Exterior features: Rain Gutters
- Has private pool: Yes
- Pool features: In Ground, Vinyl, Community
- Fencing: Back Yard,Full
Lot
- Size: 0.4 Acres
- Features: Cul-De-Sac
Details
- Parcel number: 312n29527400c000220
- Zoning description: Res Single
Construction
Type & style
- Home type: SingleFamily
- Architectural style: Traditional
- Property subtype: Single Family Residence
Materials
- Brick
- Foundation: Slab
- Roof: Shingle
Condition
- Resale
- New construction: No
- Year built: 1990
Utilities & green energy
- Electric: Circuit Breakers, Copper Wiring
- Sewer: Public Sewer
- Water: Public
- Utilities for property: Cable Available, Underground Utilities
Green energy
- Energy efficient items: Ridge Vent
Community & HOA
Community
- Features: Community Room, Gated, Golf
- Subdivision: Stonebrook Village
HOA
- Has HOA: Yes
- Services included: Association, Management, Recreation Facility
- HOA fee: $1,315 annually
Location
- Region: Pace
Financial & listing details
- Price per square foot: $209/sqft
- Tax assessed value: $330,938
- Annual tax amount: $2,008
- Price range: $485K - $485K
- Date on market: 11/19/2025
- Cumulative days on market: 229 days
- Road surface type: Paved
Estimated market value
Not available
Estimated sales range
Not available
Not available
Price history
| Date | Event | Price |
|---|---|---|
| 3/9/2026 | Price change | $485,000+4.3%$209/sqft |
Source: | ||
| 2/2/2026 | Listed for sale | $465,000$200/sqft |
Source: | ||
| 1/29/2026 | Pending sale | $465,000$200/sqft |
Source: | ||
| 1/28/2026 | Contingent | $465,000$200/sqft |
Source: | ||
| 11/20/2025 | Listed for sale | $465,000+200%$200/sqft |
Source: | ||
| 12/1/1994 | Sold | $155,000$67/sqft |
Source: Agent Provided Report a problem | ||
Public tax history
| Year | Property taxes | Tax assessment |
|---|---|---|
| 2024 | $2,008 +8.7% | $186,080 +3% |
| 2023 | $1,847 +2.9% | $180,660 +3% |
| 2022 | $1,796 +1.3% | $175,398 +3% |
| 2021 | $1,773 +0.6% | $170,289 +1.4% |
| 2020 | $1,762 +2.7% | $167,938 +2.3% |
| 2019 | $1,716 | $164,162 +1.9% |
| 2018 | $1,716 +5.9% | $161,101 +2.1% |
| 2017 | $1,620 | $157,787 +2.1% |
| 2016 | $1,620 +0.5% | $154,542 +0.7% |
| 2015 | $1,612 -2% | $153,468 +0.8% |
| 2014 | $1,645 | $152,250 +1.5% |
| 2013 | -- | $150,000 -0.4% |
| 2012 | -- | $150,559 -7.6% |
| 2011 | -- | $162,898 -2% |
| 2010 | -- | $166,142 -2.7% |
| 2009 | -- | $170,729 +0.1% |
| 2008 | -- | $170,558 |
| 2007 | -- | -- |
| 2006 | -- | -- |
| 2005 | -- | -- |
| 2004 | -- | -- |
| 2003 | -- | -- |
| 2002 | -- | -- |
| 2001 | -- | -- |
| 2000 | -- | -- |
Find assessor info on the county website
Monthly payment
Est. payment$--/mo
Payment breakdown
Explore the cost of this home by adjusting the details. Changes won't be saved.All calculations are estimates and provided by Zillow, Inc. for informational purposes only. Actual amounts may vary.
HOA fees may include property taxes on listings classified as Co-Ops. Contact the listing agent and/or owner for fee details.
Mortgage interest rates are dependent on a number of factors, including credit score, down payment, and repayment length. Interest rate data provided by Zillow Group Marketplace, Inc. as of 1/1/1970 from various mortgage lenders with which we have lead or other similar arrangements; the Estimated Payment is an average of those rates.
See how much you could borrow to make a competitive offer.
Climate risks
Neighborhood: 32571
Nearby schools
GreatSchools rating
- 9/10Pace K-8Grades: PK-8Distance: 2.8 mi
- 6/10Pace High SchoolGrades: 9-12Distance: 3 mi
Schools provided by the listing agent
- Elementary: Dixon
- Middle: SIMS
- High: Pace
Source: PAR. This data may not be complete. We recommend contacting the local school district to confirm school assignments for this home.
A local agent can set up tours, give advice and negotiate with sellers.
A local lender can help you make sure your offer is ready when you are.
- Florida
- Santa Rosa County
- Pace
- 32571
- 3306 Prestwick Dr