Skip main navigation
Off market
  • $445,100

    5726 Sandstone Dr, Pace, FL 32571

    4beds
    2,389sqft
    SingleFamily
    Built in 1994
    0.39 Acres Lot
    $445,100 Zestimate®
    $186/sqft
    $2,327 Estimated rent

    Home value

    $445,100

    $418,000 - $472,000

    $2,327/mo

    Zestimate® history
    Loading
    Loading...

    Owner options

    List your home for rent

    $2,327/mo

    Rent Zestimate®

    Find your next renter with Zillow Rental Manager. Plus, with online applications, you can quickly screen prospective tenants – for free.

    Learn more

    $2,327/mo

    Rent Zestimate®

    Refinance and save

    $2,839/mo

    Est. payment

    Refinancing to a lower rate could help reduce your monthly payments and save thousands over the life of the loan.

    See today's rates

    $2,839/mo

    Est. payment

    Explore your selling options

    Work with a Zillow partner agent

    Leverage their expertise and Zillow's premium Showcase listings to get your home seen by more buyers.

    Get started

    List with your own agent

    Get your home in front of millions of buyers by listing it on Zillow.

    Learn how to do it

    Sell it yourself

    Take full control of how buyers see your home on Zillow by listing For Sale by Owner (FSBO).

    List your home

    What's special

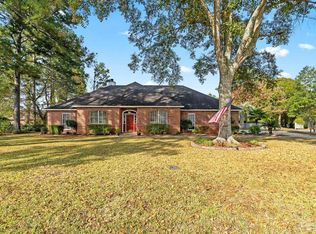
    Opportunity awaits in Stonebrook Village! This custom built home sits on a manicured corner lot that backs to a cul-de-sac. The landscaping is easy to maintain w/ sprinklers hooked to the deep well. The driveway with decorative concrete leads to a side entry OVERSIZED garage with a golf cart door off the back. Dramatic portico welcomes you into a tiled foyer, open floor plan with high vaulted ceilings & tile floors. Chair rail, large windows & chandelier highlight the formal dining room. Built-in bookcases (w/ adjustable, removable shelving) surround the wood burning fireplace. Recessed lighting shines on the fireplace. Plant ledges are also lit. A wall of TRIPLE sliding glass doors leads to a large screen porch. All three sections of the slider open up & tuck away, leaving the room completely open to the porch...perfect on those beautiful fall days! The cook in the house will find the kitchen to be well laid out plus ceiling fan, pantry, breakfast bar, & a breakfast nook overlooking the back yard. Trey ceiling, plush carpeting, and a French door to the screened porch highlight the master bedroom. His & hers walk in closets, double vanity with gorgeous granite countertops, jetted garden tub, separate shower, & water closet make this a retreat! Back bedroom also features a French door to the screened porch. The front bedroom would make a nice den/study with its large windows overlooking the front yard. The second bath is spacious with a large vanity, tub w/ shower door, closet, & water closet. Off the kitchen is a hallway to the garage w/ walk through laundry room & another full bath, with a shower great for cleaning up after a day of golf! The oversized garage has a large 2 car bay plus an additional storage area w/ a golf cart door leading out the side. 6 inch baseboards, fenced yard, & 30 Year Dimensional shingle roof are additional bonuses. Located in Stonebrook Village, a gated, guarded golf course community w/ neighborhood pool & tennis courts. Come see it today!

    This property is off market, which means it's not currently listed for sale or rent on Zillow. This may be different from what's available on other websites or public sources.
    Facts & features

    Interior

    Bedrooms & bathrooms
    • Bedrooms: 4
    • Bathrooms: 3
    • Full bathrooms: 3
    Heating
    • Forced air
    Cooling
    • Central
    Features
    • Flooring: Tile, Carpet
    • Has fireplace: Yes
    Interior area
    • Total interior livable area: 2,389 sqft

    Property

    Parking
    • Parking features: Garage
    Features
    • Exterior features: Brick
    Lot
    • Size: 0.39 Acres
    Details
    • Parcel number: 312N29527400C000230
    • Zoning: RES SINGLE, DEED RESTRICTIONS

    Construction

    Type & style
    • Home type: SingleFamily
    Materials
    • Wood
    • Foundation: Masonry
    • Roof: Shake / Shingle
    Condition
    • Year built: 1994

    Community & neighborhood

    Location
    • Region: Pace

    Other

    Other facts
    • DEV FACILITY: GATED COMMUNITY, SECURITY/SAFETY PATROL, COMMUNITY POOL, TENNIS COURT, GOLF, UNDERGROUND UTILITIES
    • DINING TYPE: BREAKFAST ROOM/NOOK, FORMAL DINING ROOM
    • FLOORS: TILE, W/W CARPET, WOOD LAMINATE
    • LOT LOCATION: PAVED ROAD, CENTRAL ACCESS, CUL-DE-SAC, CORNER, GOLF COURSE, GOLF COMMUNITY
    • STYLE: CONTEMPORARY
    • WATER/SEWER: PUBLIC SEWER, PUBLIC WATER
    • DESIGN: 1 STORY
    • COOLING: CENTRAL ELECTRIC
    • ENERGY: CEILING FANS, DOUBLE PANE, INSULATED WALLS, RIDGE VENT, INSULATED DOORS
    • ZONING: RES SINGLE, DEED RESTRICTIONS
    • HEATING: CENTRAL ELECTRIC
    • Room 1: Living Room
    • EXTERIOR: BACKYARD FENCE, PORCH, SPRINKLER, LAWN PUMP, SCREEN PORCH
    • INTERIOR: CABLE AVAILABLE, LAUNDRY INSIDE, W/D HOOKUPS, WALK-IN CLOSET, HIGH SPEED INTERNET AVAIL, CEILING FANS, ADD'L STORAGE, HIGH CEILINGS, FIREPLACE, BUILT-IN BOOKCASES, CHAIR RAIL, RECESSED LIGHTING, VAULTED CEILING, PLANT LEDGES, TREY CEILING
    • KITCHEN FEATURES: ELECTRIC STOVE, REFRIGERATOR, DISHWASHER, PANTRY, DISPOSAL, SELF CLEAN OVEN, BUILT-IN MICROWAVE, GRANITE COUNTERTOPS
    • Room 7: Bedrm: Addtnl
    • SIDING: BRICK
    • Room 3: Kitchen
    • MISC EQUIPMENT: SMOKE DETECTOR, GARAGE OPENER
    • ROOF: ARCHITECTURAL SHINGLE
    • MASTER BEDROOM: CEILING FAN, SPLIT, HIGH CEILINGS
    • Room 5: Bedrm: Master
    • Room 6: Bedrm: Addtnl
    • MASTER BATH: GARDEN TUB, SEPARATE SHOWER, TILE, DOUBLE VANITY, JETTED TUB, 2+ CLOSETS, GRANITE COUNTERTOPS, WATER CLOSET
    • Room 2: Dining Room
    • Room 9: Garage
    • Room 8: Bedrm: Addtnl
    • POOL: COMMUNITY POOL
    • Room 4: Breakfast Nook
    • FOUNDATION: SLAB
    • WEBSITE SYNDICATION: ALL

    Price history

    DateEventPrice
    8/16/2017Sold$269,900+0.3%$113/sqft
    Source: PAR #518480 Report a problem
    6/14/2017Listed for sale$269,000+31.2%$113/sqft
    Source: RE/MAX INFINITY #518480 Report a problem
    11/18/2011Sold$205,000-1.7%$86/sqft
    Source: Public Record Report a problem
    9/22/2011Price change$208,500-3%$87/sqft
    Source: RE/MAX INFINITY #415494 Report a problem
    8/24/2011Price change$215,000-3.2%$90/sqft
    Source: RE/MAX INFINITY #407769 Report a problem
    5/3/2011Price change$222,000-3.4%$93/sqft
    Source: RE/MAX INFINITY #407769 Report a problem
    3/31/2011Price change$229,900-7.5%$96/sqft
    Source: THE MOSTOLLER GROUP REALTY #394905 Report a problem
    1/23/2011Price change$248,500-2.5%$104/sqft
    Source: THE MOSTOLLER GROUP REALTY #394905 Report a problem
    1/22/2011Price change$255,000+2.4%$107/sqft
    Source: THE MOSTOLLER GROUP REALTY #394905 Report a problem
    11/12/2010Price change$249,000-2.4%$104/sqft
    Source: 398MLS.COM #541556 Report a problem
    7/13/2010Price change$255,000-5.2%$107/sqft
    Source: RE/MAX INFINITY #389010 Report a problem
    6/30/2010Price change$269,000-3.9%$113/sqft
    Source: RE/MAX INFINITY #389010 Report a problem
    5/2/2010Listed for sale$279,900-6.7%$117/sqft
    Source: RE/MAX INFINITY #389010 Report a problem
    9/13/2006Sold$299,900$126/sqft
    Source: Public Record Report a problem

    Public tax history

    YearProperty taxesTax assessment
    2024$2,375 +8.1%$213,516 +3%
    2023$2,196 +2.7%$207,297 +3%
    2022$2,137 +1.2%$201,259 +3%
    2021$2,112 +0.6%$195,397 +1.4%
    2020$2,100 +2.6%$192,699 +2.3%
    2019$2,048 $188,367 +1.9%
    2018$2,048 $184,855 -1.2%
    2017-- $187,111 +3.2%
    2016$2,351 -3.5%$181,222 +6.4%
    2015$2,436 $170,340 +0.8%
    2014-- $168,988 +1.5%
    2013-- $166,491 -1%
    2012-- $168,100 -7.6%
    2011-- $181,836 -2.5%
    2010-- $186,517 -7.1%
    2009-- $200,752 -15.3%
    2008-- $237,094
    2007-- --
    2006-- --
    2005-- --
    2004-- --
    2003-- --
    2002-- --
    2001-- --
    2000-- --

    Find assessor info on the county website

    Neighborhood: 32571

    Nearby schools

    GreatSchools rating
    Schools provided by the listing agent
    • Elementary: DIXON
    • Middle: SIMS
    • High: PACE
    • District: SANTA ROSA

    Source: The MLS. This data may not be complete. We recommend contacting the local school district to confirm school assignments for this home.

    Get pre-qualified for a loan
    At Zillow Home Loans, we can pre-qualify you in as little as 5 minutes with no impact to your credit score.

    An equal housing lender. NMLS #10287.

    Sell for more on Zillow
    Get a Zillow Showcase℠ listing at no additional cost and you could sell for .
    $445,100
    2% more
    +$8,902
    With Zillow Showcase(estimated)
    $454,002