This is the kind of opportunity buyers wait for in Washington Township. Situated on a beautiful low-traffic street lined with mature trees and well-kept ranch homes, this full brick ranch is being offered for the first time in decades and is ready for its next chapter. Sitting on a large corner lot just under half an acre, the home offers over 1,500 square feet, 3 bedrooms, 2 full baths, a two-car attached garage, and immediate possession. Inside, you'll find original hardwood floors in the living room and all three bedrooms, a large eat-in kitchen, spacious laundry/mudroom with access from both the garage and kitchen, and a two-sided wood-burning brick fireplace serving both the living and family rooms. The primary bath has already been gutted and the home will require cosmetic updating throughout, but the layout, setting, and overall potential are undeniable. Whether restoring its mid-century charm or creating a more open modern layout, the possibilities here are extensive. Full brick ranches on lots like this in Washington Township are becoming increasingly difficult to find, especially at this price point. A comparable nearby home of similar size with only 1.5 baths sold around $360K last fall, making this an outstanding opportunity for investors, flippers, or buyers looking to build equity in a highly desirable location close to Broad Ripple. Surrounded by established homes and mature landscaping in one of the north side's most desirable ranch neighborhoods, this is the type of property buyers are constantly searching for but rarely find. Newer water heater. City water and sewer. Property is being sold as-is.
Sold
$241,000
3306 Stamm Ave, Indianapolis, IN 46240
3beds
1,518sqft
Residential, Single Family Residence
Built in 1963
0.46 Acres Lot
$241,800 Zestimate®
$159/sqft
$1,920 Estimated rent
Home value
$241,800
$230,000 - $254,000
$1,920/mo
Zestimate® history
Owner options
List your home for rent
$1,920/mo
Rent Zestimate®
Find your next renter with Zillow Rental Manager. Plus, with online applications, you can quickly screen prospective tenants – for free.
$1,920/mo
Rent Zestimate®
Refinance and save
$1,600/mo
Est. payment
Refinancing to a lower rate could help reduce your monthly payments and save thousands over the life of the loan.
$1,600/mo
Est. payment
Explore your selling options
Work with a Zillow partner agent
Leverage their expertise and Zillow's premium Showcase listings to get your home seen by more buyers.
Get startedList with your own agent
Get your home in front of millions of buyers by listing it on Zillow.
Learn how to do itSell it yourself
Take full control of how buyers see your home on Zillow by listing For Sale by Owner (FSBO).
List your homeWhat's special
Two-car attached garagePrimary bathFull brick ranchLarge eat-in kitchen
Zillow last checked:
Listing updated:
Listed by:
Russ Lawrence 317-439-3081,
F.C. Tucker Company
Bought with:
Jada Crockett
Match House Realty Group LLC
Source: MIBOR as distributed by MLS GRID,MLS#: 22100822
Facts & features
Interior
Bedrooms & bathrooms
- Bedrooms: 3
- Bathrooms: 2
- Full bathrooms: 2
- Main level bathrooms: 2
- Main level bedrooms: 3
Primary bedroom
- Level: Main
- Area: 143 Square Feet
- Dimensions: 13x11
Bedroom 2
- Level: Main
- Area: 110 Square Feet
- Dimensions: 11x10
Bedroom 3
- Level: Main
- Area: 100 Square Feet
- Dimensions: 10x10
Family room
- Level: Main
- Area: 160 Square Feet
- Dimensions: 16x10
Kitchen
- Level: Main
- Area: 160 Square Feet
- Dimensions: 16x10
Laundry
- Level: Main
- Area: 60 Square Feet
- Dimensions: 10x6
Living room
- Level: Main
- Area: 208 Square Feet
- Dimensions: 16x13
Heating
- Forced Air, Natural Gas
Cooling
- Central Air
Appliances
- Included: Dishwasher, Dryer, Gas Water Heater, Electric Oven, Refrigerator, Washer
Features
- Hardwood Floors, Eat-in Kitchen
- Flooring: Hardwood
- Has basement: No
- Number of fireplaces: 1
- Fireplace features: Double Sided, Wood Burning
Interior area
- Total structure area: 1,518
- Total interior livable area: 1,518 sqft
Property
Parking
- Total spaces: 2
- Parking features: Attached
- Attached garage spaces: 2
Features
- Levels: One
- Stories: 1
Lot
- Size: 0.46 Acres
- Features: Corner Lot, Curbs, Mature Trees
Details
- Parcel number: 490230110008000800
- Special conditions: As Is,Cosmetics Needed,Defects/See Remarks,Fixer Upper,Needs Updating
- Horse amenities: None
Construction
Type & style
- Home type: SingleFamily
- Architectural style: Ranch
- Property subtype: Residential, Single Family Residence
Materials
- Brick
- Foundation: Crawl Space
Condition
- Fixer
- New construction: No
- Year built: 1963
Utilities & green energy
- Water: Public
Community & HOA
Community
- Subdivision: Glendale Heights
HOA
- Has HOA: No
Location
- Region: Indianapolis
Financial & listing details
- Price per square foot: $159/sqft
- Tax assessed value: $259,400
- Annual tax amount: $2,988
- Date on market: 5/8/2026
- Cumulative days on market: 5 days
Price history
| Date | Event | Price |
|---|---|---|
| 5/29/2026 | Sold | $241,000+7.2%$159/sqft |
Source:  MIBOR as distributed by MLS GRID #22100822 Report a problem MIBOR as distributed by MLS GRID #22100822 Report a problem | ||
| 5/13/2026 | Pending sale | $224,900$148/sqft |
Source: MIBOR as distributed by MLS GRID #22100822 Report a problem | ||
| 5/8/2026 | Listed for sale | $224,900$148/sqft |
Source: MIBOR as distributed by MLS GRID #22100822 Report a problem | ||
Public tax history
| Year | Property taxes | Tax assessment |
|---|---|---|
| 2025 | $2,988 +12.9% | $259,400 +8.5% |
| 2024 | $2,646 -52.2% | $239,100 +6.4% |
| 2023 | $5,537 +99.8% | $224,800 +4.2% |
| 2022 | $2,771 +23.7% | $215,800 +2% |
| 2021 | $2,239 +15.9% | $211,500 +14.3% |
| 2020 | $1,932 +7.5% | $185,100 +6.1% |
| 2019 | $1,797 -27.9% | $174,500 +3.7% |
| 2018 | $2,491 +7.6% | $168,300 +4.3% |
| 2017 | $2,315 +80.5% | $161,400 +3.3% |
| 2016 | $1,282 -4.2% | $156,200 +1.8% |
| 2014 | $1,339 +12.1% | $153,500 +1.8% |
| 2013 | $1,194 | $150,800 +4.4% |
| 2012 | $1,194 | $144,500 +4.4% |
| 2011 | -- | $138,400 |
| 2010 | $1,046 +14.9% | $138,400 |
| 2009 | $910 | $138,400 +1.2% |
| 2007 | -- | $136,700 -5.2% |
| 2006 | -- | $144,200 +12.4% |
| 2005 | -- | $128,300 |
| 2004 | -- | $128,300 |
| 2003 | -- | $128,300 +100.5% |
| 2002 | -- | $64,000 +200% |
| 2001 | -- | $21,330 |
| 2000 | -- | $21,330 |
Find assessor info on the county website
Neighborhood: Clearwater
Nearby homes
- $263,2003 bd0 ba1.4k sqft7159 N Dearborn St, Indianapolis, IN 46240Off Market
- $308,2003 bd1 ba2k sqft7148 N Tuxedo St, Indianapolis, IN 46240Off Market
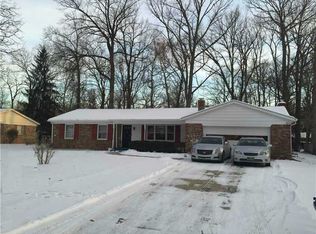
- $330,8003 bd3 ba1.9k sqft3305 Stamm Ave, Indianapolis, IN 46240Off Market
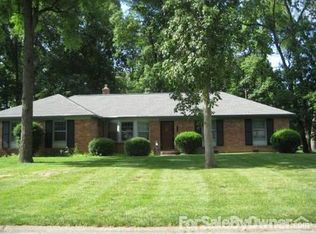
- $326,6003 bd2 ba1.4k sqft7146 N Dearborn St, Indianapolis, IN 46240Off Market
- $268,8004 bd1 ba1.5k sqft7205 N Dearborn St, Indianapolis, IN 46240Off Market
- $362,2003 bd2 ba1.5k sqft3315 Stamm Ave, Indianapolis, IN 46240Off Market
- $290,6003 bd2 ba1.4k sqft7158 N Tuxedo St, Indianapolis, IN 46240Off Market
- $345,8003 bd2 ba1.6k sqft3235 Stamm Ave, Indianapolis, IN 46240Off Market
Nearby schools
GreatSchools rating
- 7/10Clearwater Elementary SchoolGrades: K-5Distance: 0.9 mi
- 6/10Eastwood Middle SchoolGrades: 6-8Distance: 1.5 mi
- 7/10North Central High SchoolGrades: 9-12Distance: 2.1 mi
Schools provided by the listing agent
- High: North Central High School
Source: MIBOR as distributed by MLS GRID. This data may not be complete. We recommend contacting the local school district to confirm school assignments for this home.
Get a cash offer in 3 minutes
Find out how much your home could sell for in as little as 3 minutes with a no-obligation cash offer.
Estimated market value
$241,800
Get a cash offer in 3 minutes
Find out how much your home could sell for in as little as 3 minutes with a no-obligation cash offer.
Estimated market value
$241,800
- Indiana
- Marion County
- Indianapolis
- 46240
- Clearwater
- 3306 Stamm Ave
Nearby cities
Nearby neighborhoods
Nearby zip codes
Other Indianapolis Topics
