Skip main navigation
Pending
  • $349,900

    7146 N Dearborn St, Indianapolis, IN 46240

    3beds
    2,008sqft
    : 
    $2,380/mo
    Get pre-qualified
    Residential, Single Family Residence
    Built in 1961
    0.46 Acres Lot
    $-- Zestimate®
    $174/sqft
    $-- HOA

    What's special

    Fire pit areaLarge wooded lotStorage shedRecessed lightingPrivate fully fenced backyardLight and bright homeAll appliances stay
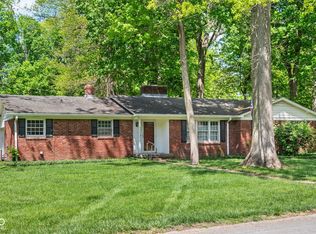
    Awesome 3 BR/1.5 Bath all brick ranch on large wooded lot in beautiful Glendale Heights! This light and bright home has that cozy feeling you're looking for with recessed lighting, hardwood floors in the Dining Room and all 3 bedrooms, and LVP flooring in the Family Room, Kitchen, & Laundry Area! Subway tile backsplash in the Kitchen and all appliances stay! The garage was converted into a 24x14 Bonus Room with 9' ceilings, recessed lighting, LVP flooring, built-in hall tree and storage cabinet, plus a work station with tons of counter space and storage! Private fully fenced backyard with 24x14 patio, fire pit area, and storage shed! HVAC new in 2021! Water heater 2024! Washer and Dryer 2026! No HOA! Great location close to Broad Ripple, Keystone at the Crossing, and downtown Indy!
    22 days
    1,375
    78

    Likely to sell faster than

    Zillow last checked:

    Listing updated:

    Listed by:

    Bart Denning 317-814-5226,

    CENTURY 21 Scheetz

    Source: MIBOR as distributed by MLS GRID,MLS#: 22120245MLS Logo

      Facts & features

      Interior

      Bedrooms & bathrooms
      • Bedrooms: 3
      • Bathrooms: 2
      • Full bathrooms: 1
      • 1/2 bathrooms: 1
      • Main level bathrooms: 2
      • Main level bedrooms: 3
      Primary bedroom
      • Level: Main
      • Area: 182 Square Feet
      • Dimensions: 14x13
      Bedroom 2
      • Level: Main
      • Area: 156 Square Feet
      • Dimensions: 13x12
      Bedroom 3
      • Level: Main
      • Area: 130 Square Feet
      • Dimensions: 13x10
      Bonus room
      • Level: Main
      • Area: 308 Square Feet
      • Dimensions: 22x14
      Dining room
      • Level: Main
      • Area: 234 Square Feet
      • Dimensions: 18x13
      Family room
      • Level: Main
      • Area: 117 Square Feet
      • Dimensions: 13x09
      Kitchen
      • Level: Main
      • Area: 90 Square Feet
      • Dimensions: 10x09
      Laundry
      • Level: Main
      • Area: 25 Square Feet
      • Dimensions: 05x05
      Heating
      • Forced Air, Natural Gas
      Cooling
      • Central Air
      Appliances
      • Included: Dishwasher, Dryer, Disposal, Gas Water Heater, Electric Oven, Refrigerator, Washer
      Features
      • Breakfast Bar, Hardwood Floors
      • Flooring: Hardwood
      • Has basement: No
      Interior area
      • Total structure area: 2,008
      • Total interior livable area: 2,008 sqft

      Property

      Features
      • Levels: One
      • Stories: 1
      • Patio & porch: Patio
      • Fencing: Fenced,Fence Complete,Full
      Lot
      • Size: 0.46 Acres
      • Features: Mature Trees, Trees-Small (Under 20 Ft)
      Details
      • Additional structures: Storage
      • Parcel number: 490230110009000800
      • Horse amenities: None

      Construction

      Type & style
      • Home type: SingleFamily
      • Architectural style: Ranch
      • Property subtype: Residential, Single Family Residence
      Materials
      • Brick
      • Foundation: Crawl Space, Slab
      Condition
      • New construction: No
      • Year built: 1961

      Utilities & green energy

      • Water: Public

      Community & HOA

      Community
      • Subdivision: Glendale Heights
      HOA
      • Has HOA: No
      Location
      • Region: Indianapolis

      Financial & listing details

      • Price per square foot: $174/sqft
      • Tax assessed value: $328,900
      • Annual tax amount: $4,014
      • Date on market: 8/14/2026
      • Cumulative days on market: 22 days

        Estimated market value

        Not available

        Estimated sales range

        Not available

        Not available

        Price history

        DateEventPrice
        8/17/2026Pending sale$349,900$174/sqft
        Source: MIBOR as distributed by MLS GRID #22120245 Report a problem
        8/14/2026Listed for sale$349,900+47.6%$174/sqft
        Source: MIBOR as distributed by MLS GRID #22120245 Report a problem
        1/29/2021Sold$237,000$118/sqft
        Source: Agent Provided Report a problem
        7/20/2020Sold$237,000+5.3%$118/sqft
        Source: MIBOR as distributed by MLS GRID #21719203 Report a problem
        6/20/2020Pending sale$225,000$112/sqft
        Source: MIBOR REALTOR Association #21719203 Report a problem
        6/18/2020Listed for sale$225,000+55.2%$112/sqft
        Source: MIBOR REALTOR Association #21719203 Report a problem
        8/17/2014Listing removed$145,000$72/sqft
        Source: Owner Report a problem
        8/15/2014Sold$145,000$72/sqft
        Source: Public Record Report a problem
        2/14/2014Price change$145,000+3.6%$72/sqft
        Source: Owner Report a problem
        12/7/2013Listed for sale$140,000$70/sqft
        Source: Owner Report a problem

        Public tax history

        YearProperty taxesTax assessment
        2025$3,181 +16.9%$328,900 +30.8%
        2024$2,721 -3.3%$251,400 +9.4%
        2023$2,813 -0.9%$229,800 +4.1%
        2022$2,838 +29.9%$220,800 +2.1%
        2021$2,185 +16%$216,300 +19%
        2020$1,884 +7.4%$181,800 +6.1%
        2019$1,753 +5.8%$171,400 +3.6%
        2018$1,658 +5.6%$165,400 +4.4%
        2017$1,570 +25.8%$158,500 +3.3%
        2016$1,248 -6.2%$153,400 +3.4%
        2014$1,331 +17.4%$148,300 +1.8%
        2013$1,134 $145,700 +4.3%
        2012$1,134 $139,700 +3.4%
        2011-- $135,100
        2010$1,007 +14.9%$135,100
        2009$877 $135,100 +1.2%
        2007-- $133,500 -5.1%
        2006-- $140,700 +12.3%
        2005-- $125,300
        2004-- $125,300
        2003-- $125,300 +90.7%
        2002-- $65,700 +200%
        2001-- $21,900
        2000-- $21,900
        Find assessor info on the county website

        Monthly payment

        Est. payment

        Payment breakdown

        Explore the cost of this home by adjusting the details. Changes won't be saved.
        All calculations are estimates and provided by Zillow, Inc. for informational purposes only. Actual amounts may vary.
        HOA fees may include property taxes on listings classified as Co-Ops. Contact the listing agent and/or owner for fee details.
        See how much you could borrow to make a competitive offer.

        Climate risks

        Neighborhood: Clearwater

        Getting around

        19 / 100
        Car-Dependent
        21 / 100
        Minimal Transit
        39 / 100
        Somewhat Bikeable

        Nearby schools

        GreatSchools rating

        A local agent can set up tours, give advice and negotiate with sellers.

        Browse local experts