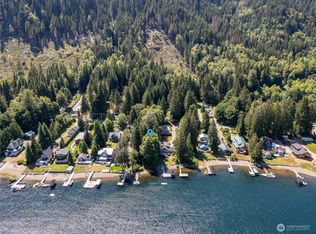
Fantastic waterfront property with new bulkhead and dock. Lots of upgrades including new septic tank.
Sold
Listed by: RE/MAX Metro Realty, Inc. • Diana L. Nelson
Bought with: Windermere Real Estate Midtown
$950,000
33067 S Shore Drive, Mount Vernon, WA 98274
2beds
1,160sqft
Single Family Residence
Built in 1964
0.3 Acres Lot
$944,400 Zestimate®
$819/sqft
$3,013 Estimated rent
Home value
$944,400
$831,000 - $1.08M
$3,013/mo
Zestimate® history
Owner options
List your home for rent
$3,013/mo
Rent Zestimate®
Find your next renter with Zillow Rental Manager. Plus, with online applications, you can quickly screen prospective tenants – for free.
$3,013/mo
Rent Zestimate®
Refinance and save
$5,806/mo
Est. payment
Refinancing to a lower rate could help reduce your monthly payments and save thousands over the life of the loan.
$5,806/mo
Est. payment
Explore your selling options
Work with a Zillow partner agent
Leverage their expertise and Zillow's premium Showcase listings to get your home seen by more buyers.
Get startedList with your own agent
Get your home in front of millions of buyers by listing it on Zillow.
Learn how to do itSell it yourself
Take full control of how buyers see your home on Zillow by listing For Sale by Owner (FSBO).
List your homeWhat's special
Zillow last checked:
Listing updated:
Listed by:
Diana L. Nelson,
RE/MAX Metro Realty, Inc.
Bought with:
Larry Wilcynski, 50011
Windermere Real Estate Midtown
Cassandra Lycke, 106788
Windermere Real Estate Midtown
Source: NWMLS as distributed by MLS GRID,MLS#: 2422788
Facts & features
Interior
Bedrooms & bathrooms
- Bedrooms: 2
- Bathrooms: 2
- Full bathrooms: 1
- 3/4 bathrooms: 1
- Main level bathrooms: 1
- Main level bedrooms: 2
Bedroom
- Level: Main
Bedroom
- Level: Main
Bathroom full
- Level: Main
Bathroom three quarter
- Level: Garage
Bonus room
- Level: Garage
Bonus room
- Level: Main
Dining room
- Level: Main
Entry hall
- Level: Main
Living room
- Level: Main
Utility room
- Level: Main
Appliances
- Included: Dryer(s), Microwave(s), Refrigerator(s), Stove(s)/Range(s), Washer(s)
Features
- Dining Room, Loft
- Windows: Double Pane/Storm Window
- Has fireplace: No
- Fireplace features: Electric
Interior area
- Total structure area: 1,160
- Total interior livable area: 1,160 sqft
Property
Parking
- Total spaces: 2
- Parking features: Detached Garage
- Garage spaces: 2
Features
- Levels: One
- Stories: 1
- Entry location: Main
- Patio & porch: Second Kitchen, Double Pane/Storm Window, Dining Room, Loft, Vaulted Ceiling(s)
- Has view: Yes
- View description: Lake
- Has water view: Yes
- Water view: Lake
- Waterfront features: Low Bank
- Frontage length: Waterfront Ft: 60
Lot
- Size: 0.3 Acres
- Dimensions: 60 x 222
- Features: Paved, Cable TV, Deck, Dock, Outbuildings, Patio
Details
- Parcel number: P66793
Construction
Type & style
- Home type: SingleFamily
- Architectural style: 1 Story
- Property subtype: Single Family Residence
Materials
- Wood Siding
- Foundation: Poured Concrete
- Roof: Metal
Condition
- Year built: 1964
- Major remodel year: 1999
Utilities & green energy
- Sewer: Septic Tank
- Water: Lake
Community & HOA
Community
- Subdivision: Lake Cavanaugh
Location
- Region: Mount Vernon
Financial & listing details
- Price per square foot: $819/sqft
- Tax assessed value: $775,200
- Annual tax amount: $7,155
- Date on market: 8/18/2025
- Cumulative days on market: 338 days
- Inclusions: Dryer(s), Microwave(s), Refrigerator(s), Stove(s)/Range(s), Washer(s)
Price history
| Date | Event | Price |
|---|---|---|
| 8/14/2025 | Sold | $950,000+104.3%$819/sqft |
Source:  NWMLS as distributed by MLS GRID #2422788 Report a problem NWMLS as distributed by MLS GRID #2422788 Report a problem | ||
| 8/3/2016 | Sold | $465,000-6.8%$401/sqft |
Source: NWMLS as distributed by MLS GRID #939056 Report a problem | ||
| 8/3/2016 | Listed for sale | $499,000$430/sqft |
Source: Jackie Chriest #2902457 Report a problem | ||
| 7/20/2016 | Pending sale | $499,000+74.5%$430/sqft |
Source: Jackie Chriest #2902457 Report a problem | ||
| 12/8/2000 | Sold | $286,000$247/sqft |
Source: NWMLS as distributed by MLS GRID #20120153 Report a problem | ||
Public tax history
| Year | Property taxes | Tax assessment |
|---|---|---|
| 2024 | $7,155 -9.8% | $775,200 -10.4% |
| 2023 | $7,931 +10.8% | $865,000 +16.6% |
| 2022 | $7,157 | $741,600 +22.9% |
| 2021 | -- | $603,400 +11.8% |
| 2020 | $6,130 +27.9% | $539,700 |
| 2019 | $4,792 -8.9% | $539,700 +14.8% |
| 2018 | $5,258 +7.4% | $470,300 +17.9% |
| 2017 | $4,897 +2% | $399,000 +6.1% |
| 2016 | $4,802 -13.6% | $376,200 +6.9% |
| 2015 | $5,558 +11.3% | $351,900 -13% |
| 2013 | $4,994 | $404,500 +8.7% |
| 2012 | $4,994 -0.8% | $372,200 -17.9% |
| 2010 | $5,032 +16.8% | $453,500 |
| 2009 | $4,307 +9.3% | $453,500 +15.9% |
| 2008 | $3,939 | $391,200 |
| 2007 | $3,939 +28.4% | $391,200 +50.3% |
| 2003 | $3,067 +0.1% | $260,200 |
| 2002 | $3,063 -2% | $260,200 |
| 2001 | $3,126 +5% | $260,200 +7.4% |
| 2000 | $2,978 | $242,200 |
Find assessor info on the county website
Neighborhood: Lake Cavanaugh
Nearby homes
- $505,000-- bd1 ba432 sqft33109 S Shore Dr, Mount Vernon, WA 98274Sold
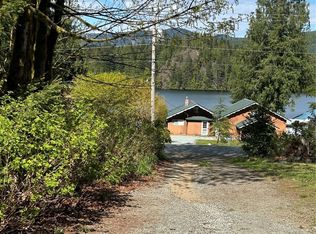
- $210,0001 bd1 ba1k sqft33066 S Shore Dr, Mount Vernon, WA 98274Sold
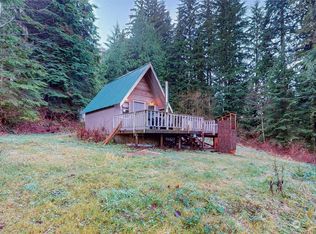
- $197,0001 bd1 ba192 sqft33114 S Shore Dr, Mount Vernon, WA 98274Sold
- $300,0001.14 Acres33016 S Shore Dr, Mount Vernon, WA 98274Sold

- $150,000-- bd1 ba336 sqft33188 S Shore Dr, Mount Vernon, WA 98274Sold
- $125,0000.39 Acres0 S Shore Dr, Mount Vernon, WA 98274Lot/Land
- $195,0000.58 Acres32966 S Shore Dr, Mount Vernon, WA 98274Lot/Land
- $630,0003 bd2 ba1.6k sqft32962 S Shore Dr, Mount Vernon, WA 98274Sold
Nearby schools
GreatSchools rating
- 7/10Big Lake Elementary SchoolGrades: K-6Distance: 11.3 mi
- 4/10Cascade Middle SchoolGrades: 7-8Distance: 16 mi
- 6/10Sedro Woolley Senior High SchoolGrades: 9-12Distance: 15.7 mi


Get pre-qualified for a loan
At Zillow Home Loans, we can pre-qualify you in as little as 5 minutes with no impact to your credit score.An equal housing lender. NMLS #10287.
- Washington
- Skagit County
- Mount Vernon
- 98274
- Lake Cavanaugh
- 33067 S Shore Drive
Nearby cities
Nearby neighborhoods
Nearby zip codes
Other Mount Vernon Topics
