A rare opportunity in Nantucket Bay! With approximately 3400 square feet of living space, this waterfront home offers a sought-after main floor primary suite, in addition to two more bedrooms on the walk-out lower level. Thoughtfully designed for those who wanted lower maintenance without sacrificing living space, it provides two living room areas, a dining room/den, a sunroom, three full bathrooms, and an eat-in kitchen. The walk-out lower level opens to a spacious deck overlooking the lake. The boat dock is yours. And so is the little dock that is just for the turtles! Hardwood flooring, built-in bookcases, crown molding, and even a bay window hint at the quality touches that make this more than the typical home. And, of course, with the Fashion Mall, Nora, and I-465 just 5-10 minutes away, it marks this as an uncommonly convenient North Side location. Much maintenance is taken care of, leaving you with time to enjoy the tennis/pickleball court, quiet boating, swimming, leisurely walking, and fishing. It gives the new buyer a great start on creating a very special home.
Sold
$685,000
3307 Bay Road North Dr, Indianapolis, IN 46240
3beds
3,232sqft
Residential, Condominium
Built in 1984
-- sqft lot
$687,300 Zestimate®
$212/sqft
$3,388 Estimated rent
Home value
$687,300
$653,000 - $722,000
$3,388/mo
Zestimate® history
Owner options
List your home for rent
$3,388/mo
Rent Zestimate®
Find your next renter with Zillow Rental Manager. Plus, with online applications, you can quickly screen prospective tenants – for free.
$3,388/mo
Rent Zestimate®
Refinance and save
$4,890/mo
Est. payment
Refinancing to a lower rate could help reduce your monthly payments and save thousands over the life of the loan.
$4,890/mo
Est. payment
Explore your selling options
Work with a Zillow partner agent
Leverage their expertise and Zillow's premium Showcase listings to get your home seen by more buyers.
Get startedList with your own agent
Get your home in front of millions of buyers by listing it on Zillow.
Learn how to do itSell it yourself
Take full control of how buyers see your home on Zillow by listing For Sale by Owner (FSBO).
List your homeWhat's special
Boat dockWaterfront homeBay windowCrown moldingBuilt-in bookcasesEat-in kitchenHardwood flooring
Zillow last checked:
Listing updated:
Listed by:
GB Landrigan 317-255-0255,
GB Landrigan & Company
Bought with:
Glenn Bill
eXp Realty, LLC
Source: MIBOR as distributed by MLS GRID,MLS#: 22095799
Facts & features
Interior
Bedrooms & bathrooms
- Bedrooms: 3
- Bathrooms: 4
- Full bathrooms: 3
- 1/2 bathrooms: 1
- Main level bathrooms: 2
- Main level bedrooms: 1
Primary bedroom
- Level: Main
- Area: 235.42 Square Feet
- Dimensions: 15.8 x 14.9
Bedroom 2
- Level: Basement
- Area: 144.1 Square Feet
- Dimensions: 13.10 x 11
Bedroom 3
- Level: Basement
- Area: 151.96 Square Feet
- Dimensions: 13.10 x 11.6
Bonus room
- Level: Basement
- Area: 426.4 Square Feet
- Dimensions: 26 x 16.4
Dining room
- Level: Main
- Area: 103.23 Square Feet
- Dimensions: 11.1 x 9.3
Kitchen
- Level: Main
- Area: 162.9 Square Feet
- Dimensions: 18.10 x 9
Laundry
- Level: Basement
- Area: 152 Square Feet
- Dimensions: 19 x 8
Library
- Level: Main
- Area: 164.7 Square Feet
- Dimensions: 13.5 x 12.2
Living room
- Level: Main
- Area: 438.84 Square Feet
- Dimensions: 27.6 x 15.9
Sun room
- Level: Basement
- Area: 131.67 Square Feet
- Dimensions: 13.3 x 9.9
Heating
- Forced Air, Natural Gas
Cooling
- Central Air
Appliances
- Included: Dishwasher, Dryer, Disposal, Gas Water Heater, Double Oven, Gas Oven, Range Hood, Refrigerator, Washer, Water Heater
- Laundry: Laundry Room, In Basement
Features
- Attic Pull Down Stairs, Built-in Features, Entrance Foyer, Ceiling Fan(s), Hardwood Floors, High Speed Internet, Eat-in Kitchen, Pantry, Smart Thermostat, Wet Bar
- Flooring: Hardwood
- Windows: Wood Work Painted
- Basement: Finished,Walk-Out Access
- Attic: Pull Down Stairs
- Number of fireplaces: 2
- Fireplace features: Basement, Gas Log, Living Room
- Common walls with other units/homes: 1 Common Wall
Interior area
- Total structure area: 3,232
- Total interior livable area: 3,232 sqft
- Finished area below ground: 1,496
Property
Parking
- Total spaces: 2
- Parking features: Attached
- Attached garage spaces: 2
- Details: Garage Parking Other(Finished Garage, Garage Door Opener, Service Door)
Features
- Levels: One
- Stories: 1
- Entry location: Ground Level
- Patio & porch: Covered, Glass Enclosed, Deck
- Has view: Yes
- View description: Lake, Water
- Has water view: Yes
- Water view: Lake,Water
- Waterfront features: Dock, Lake Privileges, Lake Front, Waterfront
Lot
- Size: 2,613 Square Feet
- Features: Street Lights, Mature Trees, See Remarks
Details
- Parcel number: 490219120008000800
- Horse amenities: None
Construction
Type & style
- Home type: Condo
- Architectural style: Traditional
- Property subtype: Residential, Condominium
- Attached to another structure: Yes
Materials
- Brick, Cement Siding, Wood Siding
- Foundation: Concrete Perimeter
Condition
- New construction: No
- Year built: 1984
Utilities & green energy
- Water: Public
- Utilities for property: Electricity Connected, Sewer Connected, Water Connected
Community & HOA
Community
- Features: Low Maintenance Lifestyle, Curbs, Lake, Tennis Court(s)
- Subdivision: Nantucket Bay
HOA
- Has HOA: Yes
- Amenities included: Boat Dock, Tennis Court(s)
- Services included: Tennis Court(s)
- HOA fee: $625 monthly
- HOA phone: 317-570-4358
Location
- Region: Indianapolis
Financial & listing details
- Price per square foot: $212/sqft
- Tax assessed value: $901,100
- Annual tax amount: $10,924
- Date on market: 5/4/2026
- Cumulative days on market: 19 days
- Electric utility on property: Yes
Price history
| Date | Event | Price |
|---|---|---|
| 6/4/2026 | Sold | $685,000-4.9%$212/sqft |
Source:  MIBOR as distributed by MLS GRID #22095799 Report a problem MIBOR as distributed by MLS GRID #22095799 Report a problem | ||
| 5/22/2026 | Pending sale | $720,000$223/sqft |
Source: MIBOR as distributed by MLS GRID #22095799 Report a problem | ||
| 5/4/2026 | Listed for sale | $720,000+45.5%$223/sqft |
Source: MIBOR as distributed by MLS GRID #22095799 Report a problem | ||
| 6/10/2003 | Sold | $495,000$153/sqft |
Source: MIBOR as distributed by MLS GRID #2256894 Report a problem | ||
Public tax history
| Year | Property taxes | Tax assessment |
|---|---|---|
| 2025 | $10,924 +5.6% | $901,100 +14.5% |
| 2024 | $10,349 +1.1% | $786,800 +4.4% |
| 2023 | $10,237 +23.4% | $754,000 +3.9% |
| 2022 | $8,299 +6.5% | $726,000 +20.3% |
| 2021 | $7,793 +4.7% | $603,600 |
| 2020 | $7,441 +3.1% | $603,600 -2.5% |
| 2019 | $7,220 +2.7% | $618,800 +0.4% |
| 2018 | $7,028 +8.4% | $616,600 +1.8% |
| 2017 | $6,482 +4.4% | $605,800 +1% |
| 2016 | $6,207 -1.4% | $599,600 -0.3% |
| 2014 | $6,292 +2.4% | $601,400 +0% |
| 2013 | $6,146 | $601,300 +2.3% |
| 2012 | $6,146 | $587,500 +7.8% |
| 2011 | -- | $544,900 +15.7% |
| 2010 | $4,921 +9.2% | $471,100 -2.7% |
| 2009 | $4,504 | $484,300 +5.4% |
| 2007 | -- | $459,500 +1.8% |
| 2006 | -- | $451,400 +47% |
| 2005 | -- | $307,100 |
| 2004 | -- | $307,100 -10.1% |
| 2003 | -- | $341,700 +212.1% |
| 2002 | -- | $109,500 +200% |
| 2001 | -- | $36,500 |
| 2000 | -- | $36,500 |
Find assessor info on the county website
Neighborhood: Clearwater
Nearby homes
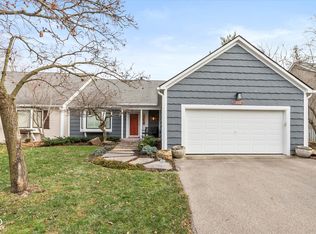
- $1,000,0003 bd3 ba2.9k sqft3313 Bay Road North Dr, Indianapolis, IN 46240Sold
- $868,2002 bd1 ba1.9k sqft3301 Bay Road North Dr, Indianapolis, IN 46240Off Market
- $906,8003 bd3 ba2.7k sqft3319 Bay Road North Dr, Indianapolis, IN 46240Off Market
- $832,2003 bd1 ba1.7k sqft3202 Bay Road South Dr, Indianapolis, IN 46240Off Market
- $883,9003 bd3 ba2.8k sqft3208 Bay Road South Dr, Indianapolis, IN 46240Off Market
- $1,138,9003 bd4 ba4.3k sqft3329 Bay Road North Dr, Indianapolis, IN 46240Off Market
- $440,9003 bd2 ba1.8k sqft8020 River Bay Dr E, Indianapolis, IN 46240Off Market
- $402,2002 bd2 ba1.7k sqft8016 River Bay Dr E, Indianapolis, IN 46240Off Market
Nearby schools
GreatSchools rating
- 7/10Clearwater Elementary SchoolGrades: K-5Distance: 0.4 mi
- 6/10Eastwood Middle SchoolGrades: 6-8Distance: 2.5 mi
- 7/10North Central High SchoolGrades: 9-12Distance: 1.2 mi
Schools provided by the listing agent
- High: North Central High School
Source: MIBOR as distributed by MLS GRID. This data may not be complete. We recommend contacting the local school district to confirm school assignments for this home.
Get a cash offer in 3 minutes
Find out how much your home could sell for in as little as 3 minutes with a no-obligation cash offer.
Estimated market value
$687,300
Get a cash offer in 3 minutes
Find out how much your home could sell for in as little as 3 minutes with a no-obligation cash offer.
Estimated market value
$687,300
- Indiana
- Marion County
- Indianapolis
- 46240
- Clearwater
- 3307 Bay Road North Dr
Nearby cities
Nearby neighborhoods
Nearby zip codes
Other Indianapolis Topics
