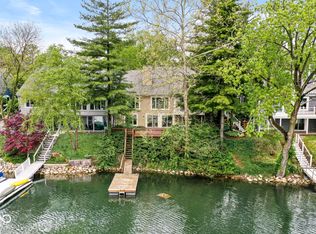
Spectacular! Gorgeous view of Nantucket Bay from nearly every window! This three bedroom, 2.5 bath condo has been completely renovated, updated! You will be delighted with hvac (high efficiency gas furnace), tankless water heater, all appliances, kitchen, baths all replaced less than two years ago. All windows have been replaced! Extensive list of updates/renovations is attached to the listing which you can request from listing agent or your agent. Terrific community that is conveniently located near everything you need and want...shopping, great schools, theaters, restaurants, professional/medical businesses and more.... So much to appreciate in the big and small details. (The exterior of the home will be painted in spring of 2026 and roof replaced in 2027 per the HOA neighborhood rotation.)
Sold
$1,000,000
3313 Bay Road North Dr, Indianapolis, IN 46240
3beds
2,958sqft
Residential, Condominium
Built in 1984
-- sqft lot
$1,001,900 Zestimate®
$338/sqft
$2,957 Estimated rent
Home value
$1,001,900
$942,000 - $1.06M
$2,957/mo
Zestimate® history
Owner options
List your home for rent
$2,957/mo
Rent Zestimate®
Find your next renter with Zillow Rental Manager. Plus, with online applications, you can quickly screen prospective tenants – for free.
$2,957/mo
Rent Zestimate®
Refinance and save
$6,852/mo
Est. payment
Refinancing to a lower rate could help reduce your monthly payments and save thousands over the life of the loan.
$6,852/mo
Est. payment
Explore your selling options
Work with a Zillow partner agent
Leverage their expertise and Zillow's premium Showcase listings to get your home seen by more buyers.
Get startedList with your own agent
Get your home in front of millions of buyers by listing it on Zillow.
Learn how to do itSell it yourself
Take full control of how buyers see your home on Zillow by listing For Sale by Owner (FSBO).
List your homeWhat's special
High efficiency gas furnaceTankless water heater
Zillow last checked:
Listing updated:
Listed by:
Alice Steppe 317-828-4020,
Real Broker, LLC
Bought with:
Michael Fox
F.C. Tucker Company
Source: MIBOR as distributed by MLS GRID,MLS#: 22078522
Facts & features
Interior
Bedrooms & bathrooms
- Bedrooms: 3
- Bathrooms: 3
- Full bathrooms: 2
- 1/2 bathrooms: 1
- Main level bathrooms: 2
- Main level bedrooms: 1
Primary bedroom
- Level: Main
- Area: 288 Square Feet
- Dimensions: 18x16
Bedroom 2
- Level: Basement
- Area: 256 Square Feet
- Dimensions: 16x16
Bedroom 3
- Level: Basement
- Area: 144 Square Feet
- Dimensions: 12x12
Dining room
- Level: Main
- Area: 252 Square Feet
- Dimensions: 18x14
Great room
- Level: Basement
- Area: 320 Square Feet
- Dimensions: 20x16
Kitchen
- Level: Main
- Area: 208 Square Feet
- Dimensions: 16x13
Kitchen
- Level: Main
- Area: 182 Square Feet
- Dimensions: 14 x 13
Laundry
- Features: Tile-Ceramic
- Level: Main
- Area: 54 Square Feet
- Dimensions: 9x6
Library
- Features: Tile-Ceramic
- Level: Main
- Area: 143 Square Feet
- Dimensions: 13 x 11
Living room
- Level: Main
- Area: 288 Square Feet
- Dimensions: 18x16
Utility room
- Features: Other
- Level: Basement
- Area: 99 Square Feet
- Dimensions: 11x9
Heating
- Forced Air, Natural Gas
Cooling
- Central Air
Appliances
- Included: Gas Cooktop, Dishwasher, Dryer, Disposal, Microwave, Oven, Range Hood, Refrigerator, Tankless Water Heater, Washer, Water Softener Owned
- Laundry: Main Level
Features
- Attic Access, Attic Pull Down Stairs, Breakfast Bar, Built-in Features, Kitchen Island, Entrance Foyer, Ceiling Fan(s), Hardwood Floors, Pantry, Walk-In Closet(s)
- Flooring: Hardwood
- Windows: Wood Work Painted
- Basement: Daylight,Finished,Walk-Out Access
- Attic: Access Only,Pull Down Stairs
- Number of fireplaces: 1
- Fireplace features: Gas Log, Living Room
- Common walls with other units/homes: 1 Common Wall
Interior area
- Total structure area: 2,958
- Total interior livable area: 2,958 sqft
- Finished area below ground: 1,128
Property
Parking
- Total spaces: 2
- Parking features: Attached
- Attached garage spaces: 2
- Details: Garage Parking Other(Finished Garage)
Features
- Levels: One
- Stories: 1
- Entry location: Building Private Entry
- Patio & porch: Covered, Deck, Porch
- Has view: Yes
- View description: Water
- Has water view: Yes
- Water view: Water
- Waterfront features: Lake Front, Water Access, Dock
Lot
- Size: 2,178 Square Feet
- Features: Mature Trees
Details
- Parcel number: 490219120037000800
- Horse amenities: None
Construction
Type & style
- Home type: Condo
- Architectural style: Cape Cod
- Property subtype: Residential, Condominium
- Attached to another structure: Yes
Materials
- Cedar
- Foundation: Concrete Perimeter
Condition
- Updated/Remodeled
- New construction: No
- Year built: 1984
Utilities & green energy
- Electric: 200+ Amp Service
- Water: Public
- Utilities for property: Sep Electric Meter, Sewer Connected, Water Connected
Community & HOA
Community
- Features: Low Maintenance Lifestyle, Lake, Street Lights, Tennis Court(s)
- Security: Security System, Smoke Detector(s), Security System Owned
- Subdivision: Nantucket Bay
HOA
- Has HOA: Yes
- Amenities included: Boat Dock, Boating, Maintenance Structure, Management, Snow Removal
- Services included: Entrance Common, Insurance, Lawncare, Maintenance Grounds, Management, Snow Removal, Tennis Court(s)
- HOA fee: $625 monthly
- HOA phone: 317-570-4538
Location
- Region: Indianapolis
Financial & listing details
- Price per square foot: $338/sqft
- Tax assessed value: $855,900
- Annual tax amount: $10,246
- Date on market: 1/16/2026
- Cumulative days on market: 90 days
Price history
| Date | Event | Price |
|---|---|---|
| 5/13/2026 | Sold | $1,000,000-4.8%$338/sqft |
Source:  MIBOR as distributed by MLS GRID #22078522 Report a problem MIBOR as distributed by MLS GRID #22078522 Report a problem | ||
| 4/17/2026 | Pending sale | $1,049,900$355/sqft |
Source: MIBOR as distributed by MLS GRID #22078522 Report a problem | ||
| 4/10/2026 | Price change | $1,049,900-4.5%$355/sqft |
Source: MIBOR as distributed by MLS GRID #22078522 Report a problem | ||
| 2/11/2026 | Price change | $1,099,900-8.3%$372/sqft |
Source: MIBOR as distributed by MLS GRID #22078522 Report a problem | ||
| 1/16/2026 | Listed for sale | $1,199,900+43.7%$406/sqft |
Source: MIBOR as distributed by MLS GRID #22078522 Report a problem | ||
| 5/19/2023 | Sold | $835,000+4.4%$282/sqft |
Source: MIBOR as distributed by MLS GRID #21917810 Report a problem | ||
| 5/1/2023 | Pending sale | $799,900$270/sqft |
Source: MIBOR as distributed by MLS GRID #21917810 Report a problem | ||
| 4/27/2023 | Listed for sale | $799,900+23.1%$270/sqft |
Source: MIBOR as distributed by MLS GRID #21917810 Report a problem | ||
| 8/31/2017 | Sold | $650,000$220/sqft |
Source: Public Record Report a problem | ||
Public tax history
| Year | Property taxes | Tax assessment |
|---|---|---|
| 2025 | $10,246 +5.6% | $855,900 +15.6% |
| 2024 | $9,707 +0.1% | $740,500 +4.3% |
| 2023 | $9,694 +21.9% | $709,800 +2.7% |
| 2022 | $7,951 +5.3% | $691,000 +19.1% |
| 2021 | $7,552 +6.2% | $580,200 -1.1% |
| 2020 | $7,113 +1.9% | $586,400 -1.1% |
| 2019 | $6,978 +19.8% | $592,700 -0.7% |
| 2018 | $5,823 +8.3% | $596,900 +18.8% |
| 2017 | $5,376 +4.7% | $502,600 +1.2% |
| 2016 | $5,136 -0.7% | $496,400 +0.4% |
| 2014 | $5,170 +1.5% | $494,500 +0% |
| 2013 | $5,094 | $494,400 +1.5% |
| 2012 | $5,094 | $487,300 +8.5% |
| 2011 | -- | $449,000 |
| 2010 | $4,689 +9.8% | $449,000 -2.7% |
| 2009 | $4,271 | $461,500 +5.4% |
| 2007 | -- | $437,900 +0.9% |
| 2006 | -- | $434,000 +47.2% |
| 2005 | -- | $294,900 |
| 2004 | -- | $294,900 -9.7% |
| 2003 | -- | $326,700 +209.7% |
| 2002 | -- | $105,500 +200% |
| 2001 | -- | $35,170 |
| 2000 | -- | $35,170 |
Find assessor info on the county website
Neighborhood: Clearwater
Nearby homes
- $685,0003 bd4 ba3.2k sqft3307 Bay Road North Dr, Indianapolis, IN 46240Sold
- $906,8003 bd3 ba2.7k sqft3319 Bay Road North Dr, Indianapolis, IN 46240Off Market
- $868,2002 bd1 ba1.9k sqft3301 Bay Road North Dr, Indianapolis, IN 46240Off Market
- $1,138,9003 bd4 ba4.3k sqft3329 Bay Road North Dr, Indianapolis, IN 46240Off Market
- $832,2003 bd1 ba1.7k sqft3202 Bay Road South Dr, Indianapolis, IN 46240Off Market
- $440,9003 bd2 ba1.8k sqft8020 River Bay Dr E, Indianapolis, IN 46240Off Market
- $351,3002 bd2 ba2.2k sqft8028 River Bay Dr E, Indianapolis, IN 46240Off Market
- $394,4002 bd2 ba1.7k sqft8032 River Bay Dr E, Indianapolis, IN 46240Off Market
Nearby schools
GreatSchools rating
- 7/10Clearwater Elementary SchoolGrades: K-5Distance: 0.4 mi
- 6/10Eastwood Middle SchoolGrades: 6-8Distance: 2.5 mi
- 7/10North Central High SchoolGrades: 9-12Distance: 1.2 mi
Schools provided by the listing agent
- Elementary: Clearwater Elementary School
- Middle: Northview Middle School
- High: North Central High School
Source: MIBOR as distributed by MLS GRID. This data may not be complete. We recommend contacting the local school district to confirm school assignments for this home.
Get a cash offer in 3 minutes
Find out how much your home could sell for in as little as 3 minutes with a no-obligation cash offer.
Estimated market value
$1,001,900
Get a cash offer in 3 minutes
Find out how much your home could sell for in as little as 3 minutes with a no-obligation cash offer.
Estimated market value
$1,001,900
- Indiana
- Marion County
- Indianapolis
- 46240
- Clearwater
- 3313 Bay Road North Dr
Nearby cities
Nearby neighborhoods
Nearby zip codes
Other Indianapolis Topics
