A rare opportunity awaits to own an architectural jewel listed in the National Register of Historic Places and certified by the NC Office of Archives and history. The Wiley and Elizabeth Forbus House is gracefully sited on 1.3 acres along the 7th fairway of the Donald Ross-designed Hope Valley Country Club Golf Course. This landmark residence is a defining example of classic Norman Provincial Revival architecture. Cherished as one of Hope Valley's most iconic homes, its legacy has been lovingly preserved by only four distinguished owners. From the original 1930s roof to the inviting arched wooden front door, every detail radiates timeless character and refined charm. Spacious formal and informal gathering areas offer the perfect backdrop for entertaining or unwinding in peaceful solitude. The newly added luxurious heated pool, surrounded by a custom-designed iron fence adorned with exquisite wrought iron leaves, creates a private oasis for both relaxation and recreation. French doors open to multiple patios, a covered outdoor fireplace, lush gardens, and al fresco dining spaces that invite year-round enjoyment. A tranquil porch off the primary suite offers sweeping golf course views—an idyllic setting for your morning coffee. The state-of-the-art chef's kitchen features a six-burner Wolf gas range, Subzero refrigerator, wine cooler, exceptional cabinetry, and a generous island ideal for both culinary pursuits and casual gatherings. Modern comforts blend seamlessly with historic elegance, including a Tesla charger, two tankless water heaters, dual primary closets, and a spa-inspired bath. While privately nestled within its lush estate setting, this remarkable home also offers unparalleled convenience in the heart of Hope Valley—combining the serenity of country estate living with exceptional urban accessibility. This is truly a once-in-a-lifetime opportunity to own a celebrated piece of North Carolina's architectural history.
Sold for $4,000,000
$4,000,000
3307 Devon Rd, Durham, NC 27707
4beds
5,683sqft
Single Family Residence
Built in 1930
1.3 Acres Lot
$3,892,800 Zestimate®
$704/sqft
$-- Estimated rent
Home value
$3,892,800
$3.62M - $4.20M
Not available
Zestimate® history
Owner options
List your home for rent
Find your next renter with Zillow Rental Manager. Plus, with online applications, you can quickly screen prospective tenants – for free.
Refinance and save
$24,727/mo
Est. payment
Refinancing to a lower rate could help reduce your monthly payments and save thousands over the life of the loan.
$24,727/mo
Est. payment
Explore your selling options
Work with a Zillow partner agent
Leverage their expertise and Zillow's premium Showcase listings to get your home seen by more buyers.
Get startedList with your own agent
Get your home in front of millions of buyers by listing it on Zillow.
Learn how to do itSell it yourself
Take full control of how buyers see your home on Zillow by listing For Sale by Owner (FSBO).
List your homeWhat's special
Zillow last checked:
Listing updated:
Listed by:
Mary R Hunter 919-810-7005,
Urban Durham Realty
Bought with:
Susan Peak, 48361
Peak, Swirles & Cavallito
Source: Doorify MLS,MLS#: 10100188
Facts & features
Interior
Bedrooms & bathrooms
- Bedrooms: 4
- Bathrooms: 4
- Full bathrooms: 3
- 1/2 bathrooms: 1
Primary bedroom
- Level: Second
- Area: 256.32 Square Feet
- Dimensions: 17.8 x 14.4
Bedroom 2
- Level: Second
- Area: 236.74 Square Feet
- Dimensions: 17.8 x 13.3
Bedroom 3
- Level: Second
- Area: 238.14 Square Feet
- Dimensions: 18.9 x 12.6
Bedroom 4
- Level: Second
- Area: 182.16 Square Feet
- Dimensions: 13.8 x 13.2
Breakfast room
- Level: Main
- Area: 198 Square Feet
- Dimensions: 16.5 x 12
Dining room
- Level: Main
- Area: 246.5 Square Feet
- Dimensions: 17 x 14.5
Other
- Level: Main
- Area: 259.44 Square Feet
- Dimensions: 18.4 x 14.1
Family room
- Level: Main
- Area: 366.32 Square Feet
- Dimensions: 24.1 x 15.2
Kitchen
- Level: Main
- Area: 368.28 Square Feet
- Dimensions: 27.9 x 13.2
Laundry
- Level: Second
- Area: 48.98 Square Feet
- Dimensions: 7.9 x 6.2
Living room
- Level: Main
- Area: 395.66 Square Feet
- Dimensions: 27.1 x 14.6
Mud room
- Level: Main
- Area: 109.62 Square Feet
- Dimensions: 17.4 x 6.3
Office
- Level: Main
- Area: 279.72 Square Feet
- Dimensions: 18.9 x 14.8
Other
- Description: Office #2
- Level: Main
- Area: 115.28 Square Feet
- Dimensions: 13.1 x 8.8
Other
- Description: Music Room
- Level: Second
- Area: 394.68 Square Feet
- Dimensions: 25.3 x 15.6
Sunroom
- Level: Main
- Area: 205.2 Square Feet
- Dimensions: 17.1 x 12
Heating
- Central, Fireplace(s), Forced Air, Heat Pump, Natural Gas
Cooling
- Central Air, Ceiling Fan(s), Multi Units
Appliances
- Included: Built-In Gas Range, Built-In Refrigerator, Dryer, Dishwasher, Ice Maker, Microwave, Refrigerator, Tankless Water Heater, Washer, Wine Refrigerator
- Laundry: Inside, Laundry Room, Upper Level
Features
- Built-in Features, Bookcases, Ceiling Fan(s), Chandelier, Crown Molding, Double Vanity, Entrance Foyer, Eat-in Kitchen, High Ceilings, His and Hers Closets, Kitchen Island, Pantry, Storage, Stone Counters, Walk-In Closet(s), Shower Only, Separate Shower, Walk-In Shower, Water Closet, Room Over Garage, Smooth Ceilings
- Flooring: Carpet, Hardwood, Tile
- Doors: French Doors
- Basement: Interior Entry,Unfinished
- Number of fireplaces: 4
- Fireplace features: Family Room, Gas, Living Room, Outside, Other
- Common walls with other units/homes: No Common Walls
Interior area
- Total structure area: 5,683
- Total interior livable area: 5,683 sqft
- Finished area above ground: 5,683
- Finished area below ground: 0
Property
Parking
- Total spaces: 8
- Parking features: Asphalt, Circular Driveway, Driveway, Garage, Inside Entrance, Paved
- Garage spaces: 3
- Uncovered spaces: 5
Features
- Levels: Two
- Stories: 2
- Patio & porch: Covered, Patio, Rear Porch
- Exterior features: Balcony, Courtyard, Garden, Lighting, Private Yard, Rain Gutters, Uncovered Courtyard, Fenced Yard
- Pool features: In Ground, Lap, Outdoor Pool
- Has spa: Yes
- Fencing: Back Yard,Fenced,Other,Wrought Iron
- Has view: Yes
- View description: Garden, Golf Course, Neighborhood, Pool
Lot
- Size: 1.3 Acres
- Dimensions: 215 x 249 x 240 x 251
- Features: Back Yard, Close to Clubhouse, Garden, Landscaped, On Golf Course, Paved, Hardwood Trees
Details
- Parcel number: 124232
- Special conditions: Standard
- Other equipment: Generator
Construction
Type & style
- Home type: SingleFamily
- Architectural style: French Provincial,National Historic Designation
- Property subtype: Single Family Residence
Materials
- Brick
- Foundation: Other
- Roof: Other
Condition
- New construction: No
- Year built: 1930
Utilities & green energy
- Sewer: Public Sewer
- Water: Public
- Utilities for property: Cable Connected, Electricity Connected, Natural Gas Connected, Sewer Connected, Water Connected
Community & HOA
Community
- Features: Golf, Tennis Court(s)
- Security: Security System
HOA
- Has HOA: No
- Amenities included: None
Location
- Region: Durham
Financial & listing details
- Price per square foot: $704/sqft
- Tax assessed value: $3,613,478
- Annual tax amount: $13,757
- Date on market: 6/4/2025
- Listing agreement: Exclusive Right To Sell
- Listing terms: Cash,Conventional
- Road surface type: Asphalt
Price history
| Date | Event | Price |
|---|---|---|
| 7/17/2025 | Sold | $4,000,000+8.2%$704/sqft |
Source:  Doorify MLS #10100188 Report a problem Doorify MLS #10100188 Report a problem | ||
| 6/20/2025 | Pending sale | $3,698,000$651/sqft |
Source: Doorify MLS #10100188 Report a problem | ||
| 6/4/2025 | Listed for sale | $3,698,000+48.4%$651/sqft |
Source: Doorify MLS #10100188 Report a problem | ||
| 8/1/2014 | Sold | $2,492,500$439/sqft |
Source: Public Record Report a problem | ||
Public tax history
| Year | Property taxes | Tax assessment |
|---|---|---|
| 2025 | $22,047 +60.3% | $3,613,478 +121.3% |
| 2024 | $13,758 +6.5% | $1,632,720 |
| 2023 | $12,920 +2.3% | $1,632,720 |
| 2022 | $12,624 +0.5% | $1,632,720 |
| 2021 | $12,565 +2.4% | $1,632,720 |
| 2020 | $12,269 | $1,632,720 |
| 2019 | $12,269 +25% | $1,632,720 -8.1% |
| 2018 | $9,815 | $1,777,507 +1.2% |
| 2017 | -- | $1,756,551 |
| 2016 | $13,299 | $1,756,551 +3% |
| 2015 | $13,299 | $1,705,458 |
| 2014 | -- | $1,705,458 |
| 2013 | -- | $1,705,458 |
| 2012 | -- | $1,705,458 |
| 2011 | $22,229 +0.4% | $1,705,458 |
| 2010 | $22,133 +4% | $1,705,458 |
| 2009 | $21,286 | $1,705,458 |
| 2008 | $21,286 +59.2% | $1,705,458 +80.1% |
| 2007 | $13,370 +1.4% | $946,899 |
| 2006 | $13,181 | $946,899 |
| 2005 | $13,181 +8.5% | $946,899 +7% |
| 2004 | $12,152 | $885,085 |
| 2003 | -- | $885,085 |
| 2002 | $11,107 | $885,085 |
Find assessor info on the county website
Neighborhood: Hope Valley
Nearby homes
- $1,400,0002 bd2 ba2k sqft3305 Devon Rd, Durham, NC 27707Sold
- $1,756,0000.59 acres3308 Devon Rd, Durham, NC 27707Sold
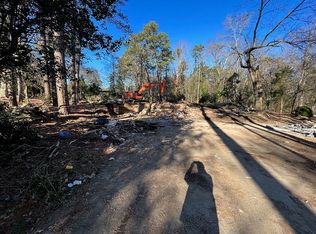
- $2,500,0006 bd7 ba7.5k sqft3313 Devon Rd, Durham, NC 27707Sold
- $1,507,9004 bd3 ba4.4k sqft3306 Devon Rd, Durham, NC 27707Off Market
- $665,0003 bd2 ba2.5k sqft3304 Devon Rd, Durham, NC 27707Sold
- $2,782,2004 bd6 ba4.8k sqft3301 Devon Rd, Durham, NC 27707Off Market
- $1,916,6004 bd4 ba4k sqft3310 Devon Rd, Durham, NC 27707Off Market
- $2,129,9004 bd4 ba3.9k sqft3436 Dover Rd, Durham, NC 27707Off Market
Nearby schools
GreatSchools rating
- 5/10Hope Valley ElementaryGrades: K-5Distance: 1.4 mi
- 8/10Sherwood Githens MiddleGrades: 6-8Distance: 1.1 mi
- 4/10Charles E Jordan Sr High SchoolGrades: 9-12Distance: 2 mi
Schools provided by the listing agent
- Elementary: Durham - Murray Massenburg Elementary
- Middle: Durham - Sherwood Githens Middle
- High: Durham - Charles E Jordan Sr High School
Source: Doorify MLS. This data may not be complete. We recommend contacting the local school district to confirm school assignments for this home.
Get a cash offer in 3 minutes
Find out how much your home could sell for in as little as 3 minutes with a no-obligation cash offer.
Estimated market value
$3,892,800
Get a cash offer in 3 minutes
Find out how much your home could sell for in as little as 3 minutes with a no-obligation cash offer.
Estimated market value
$3,892,800
- North Carolina
- Durham County
- Durham
- 27707
- Hope Valley
- 3307 Devon Rd
