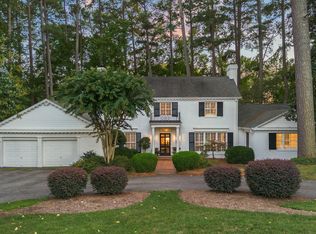
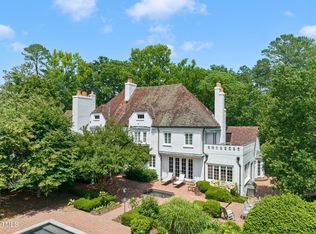
3313 Devon Rd, Durham, NC 27707
Home value
$3,051,600
$2.69M - $3.51M
Not available
Owner options
Find your next renter with Zillow Rental Manager. Plus, with online applications, you can quickly screen prospective tenants – for free.
$15,454/mo
Est. payment
Refinancing to a lower rate could help reduce your monthly payments and save thousands over the life of the loan.
$15,454/mo
Est. payment
Explore your selling options
Work with a Zillow partner agent
Leverage their expertise and Zillow's premium Showcase listings to get your home seen by more buyers.
Get startedList with your own agent
Get your home in front of millions of buyers by listing it on Zillow.
Learn how to do itSell it yourself
Take full control of how buyers see your home on Zillow by listing For Sale by Owner (FSBO).
List your homeWhat's special
Zillow last checked:
Listing updated:
Joan Mueller 973-865-1826,
Nest Realty of the Triangle
Katie Duncan, 268525
Christina Valkanoff Realty Group
Facts & features
Interior
Bedrooms & bathrooms
- Bedrooms: 6
- Bathrooms: 7
- Full bathrooms: 5
- 1/2 bathrooms: 2
Primary bedroom
- Level: Main
- Area: 328.5 Square Feet
- Dimensions: 18.25 x 18
Bedroom 2
- Level: Second
- Area: 237.25 Square Feet
- Dimensions: 18.25 x 13
Bedroom 3
- Level: Second
- Area: 237.25 Square Feet
- Dimensions: 18.25 x 13
Bedroom 4
- Level: Second
- Area: 237.25 Square Feet
- Dimensions: 18.25 x 13
Bedroom 5
- Level: Second
- Area: 227.5 Square Feet
- Dimensions: 17.5 x 13
Bonus room
- Level: Second
- Area: 594 Square Feet
- Dimensions: 22 x 27
Breakfast room
- Level: Main
- Area: 225 Square Feet
- Dimensions: 15 x 15
Dining room
- Level: Main
- Area: 292 Square Feet
- Dimensions: 18.25 x 16
Other
- Level: Main
- Area: 336 Square Feet
- Dimensions: 21 x 16
Family room
- Level: Main
- Area: 341.25 Square Feet
- Dimensions: 17.5 x 19.5
Kitchen
- Level: Main
- Area: 346.5 Square Feet
- Dimensions: 16.5 x 21
Kitchen
- Description: 2nd Kitchen in Apartment
- Level: Second
- Area: 81 Square Feet
- Dimensions: 9 x 9
Laundry
- Level: Main
- Area: 207 Square Feet
- Dimensions: 18 x 11.5
Laundry
- Description: 2nd Laundry
- Level: Second
- Area: 54.25 Square Feet
- Dimensions: 7 x 7.75
Living room
- Level: Main
- Area: 720.25 Square Feet
- Dimensions: 21.5 x 33.5
Living room
- Description: Apartment
- Level: Second
- Area: 198 Square Feet
- Dimensions: 11 x 18
Office
- Level: Main
- Area: 224 Square Feet
- Dimensions: 16 x 14
Office
- Description: 2nd Office
- Level: Main
- Area: 123.75 Square Feet
- Dimensions: 11 x 11.25
Other
- Description: Flex space off Primary Bedroom
- Level: Main
- Area: 60.13 Square Feet
- Dimensions: 6.5 x 9.25
Other
- Description: Apartment Bedroom
- Level: Second
- Area: 260 Square Feet
- Dimensions: 13 x 20
Workshop
- Description: Behind 3-car garage
- Level: Main
- Area: 280.5 Square Feet
- Dimensions: 33 x 8.5
Heating
- Electric, Floor Furnace, Heat Pump, Natural Gas, Radiant Floor
Cooling
- Central Air, Ceiling Fan(s)
Appliances
- Included: Bar Fridge, Disposal, Double Oven, Dishwasher, Electric Water Heater, Gas Cooktop, Gas Water Heater, Microwave, Refrigerator, Range Hood, Tankless Water Heater, Warming Drawer, Wall Oven
- Laundry: Laundry Room, Main Level, Multiple Locations, Upper Level
Features
- Bar, Bookcases, Cathedral Ceiling(s), Ceiling Fan(s), Double Vanity, Entrance Foyer, Granite Counters, High Ceilings, His and Hers Closets, Kitchen Island, Other, Pantry, Primary Downstairs, Recessed Lighting, Storage, Tray Ceiling(s), Wet Bar, Walk-In Closet(s), Dressing Room, Butler's Pantry, Separate Shower, Bathtub/Shower Combination, Walk-In Shower, Room Over Garage, Smooth Ceilings
- Flooring: Carpet, Hardwood, Parquet, Tile
- Number of fireplaces: 2
- Fireplace features: Bedroom, Family Room, Gas Starter
Interior area
- Total structure area: 7,502
- Total interior livable area: 7,502 sqft
- Finished area above ground: 7,502
- Finished area below ground: 0
Property
Parking
- Total spaces: 6
- Parking features: Attached, Circular Driveway, Concrete, Driveway, Garage, Garage Door Opener, Other, Workshop in Garage
- Garage spaces: 3
- Uncovered spaces: 3
Features
- Levels: Two
- Stories: 2
- Patio & porch: Patio
- Exterior features: Garden, Lighting, Private Yard, Rain Gutters, Fenced Yard
- Fencing: Back Yard,Fenced
- Has view: Yes
- View description: Golf Course
Lot
- Size: 1.18 Acres
- Dimensions: 250 x 215 x 151 x 100 x 200
- Features: Back Yard, Front Yard, Garden, Landscaped, On Golf Course, Open Lot, Hardwood Trees
Details
- Parcel number: 0810316475
- Special conditions: Standard
Construction
Type & style
- Home type: SingleFamily
- Architectural style: Traditional,Transitional
- Property subtype: Single Family Residence
Materials
- Synthetic Stucco, Wood Siding
- Foundation: See Remarks
- Roof: Shake
Condition
- New construction: No
- Year built: 1989
Utilities & green energy
- Sewer: Public Sewer
- Water: Public
- Utilities for property: Cable Available, Electricity Connected, Natural Gas Connected, Sewer Connected, Water Connected
Community & HOA
Community
- Features: Suburban
HOA
- Has HOA: No
Location
- Region: Durham
Financial & listing details
- Price per square foot: $333/sqft
- Tax assessed value: $2,207,200
- Annual tax amount: $30,788
- Date on market: 12/13/2024
- Listing agreement: Exclusive Right To Sell
- Listing terms: Cash,Conventional
Price history
| Date | Event | Price |
|---|---|---|
| 12/11/2024 | Sold | $2,500,000-16.5%$333/sqft |
Source: | ||
| 8/23/2024 | Listing removed | $2,995,000$399/sqft |
Source: | ||
| 3/16/2024 | Listed for sale | $2,995,000$399/sqft |
Source: | ||
| 11/21/2023 | Listing removed | -- |
Source: | ||
| 9/17/2023 | Listed for sale | $2,995,000-10.6%$399/sqft |
Source: | ||
| 8/7/2023 | Listing removed | -- |
Source: | ||
| 4/22/2023 | Listed for sale | $3,350,000$447/sqft |
Source: | ||
| 4/22/2023 | Contingent | $3,350,000$447/sqft |
Source: | ||
| 3/29/2023 | Listed for sale | $3,350,000$447/sqft |
Source: | ||
Public tax history
| Year | Property taxes | Tax assessment |
|---|---|---|
| 2025 | $25,561 -17% | $2,578,512 +16.8% |
| 2024 | $30,788 +6.5% | $2,207,200 |
| 2023 | $28,912 +2.3% | $2,207,200 |
| 2022 | $28,250 +0.5% | $2,207,200 |
| 2021 | $28,118 +2.4% | $2,207,200 |
| 2020 | $27,455 | $2,207,200 |
| 2019 | $27,455 | $2,207,200 +9.2% |
| 2018 | $27,455 +0.9% | $2,021,829 |
| 2017 | $27,224 +3.5% | $2,021,829 |
| 2016 | $26,306 | $2,021,829 -4.8% |
| 2015 | $26,306 -10.5% | $2,123,603 |
| 2014 | $29,397 | $2,123,603 |
| 2013 | -- | $2,123,603 |
| 2012 | -- | $2,123,603 |
| 2011 | $27,679 +0.4% | $2,123,603 |
| 2010 | $27,560 +4% | $2,123,603 |
| 2009 | $26,505 | $2,123,603 |
| 2008 | $26,505 -0.9% | $2,123,603 +12.1% |
| 2007 | $26,739 -13.3% | $1,893,719 -14.6% |
| 2006 | $30,858 | $2,216,772 |
| 2005 | $30,858 +1.4% | $2,216,772 |
| 2004 | $30,436 | $2,216,772 +7.9% |
| 2003 | -- | $2,055,079 |
| 2002 | $25,956 +48.7% | $2,055,079 +90.6% |
| 2000 | $17,460 | $1,078,000 |
Neighborhood: Hope Valley
Nearby homes
- $2,300,0004 bd4 ba3.9k sqft3317 Devon Rd, Durham, NC 27707Sold

- $4,000,0004 bd4 ba5.6k sqft3307 Devon Rd, Durham, NC 27707Sold

- $755,8003 bd3 ba2.3k sqft3312 Devon Rd, Durham, NC 27707Off Market
- $1,916,6004 bd4 ba4k sqft3310 Devon Rd, Durham, NC 27707Off Market
- $1,756,0000.59 acres3308 Devon Rd, Durham, NC 27707Sold
- $1,507,9004 bd3 ba4.4k sqft3306 Devon Rd, Durham, NC 27707Off Market
- $1,544,7004 bd3 ba3.8k sqft3318 Devon Rd, Durham, NC 27707Off Market
- $2,046,0004 bd4 ba4.4k sqft3321 Devon Rd, Durham, NC 27707Off Market
Nearby schools
GreatSchools rating
- 5/10Hope Valley ElementaryGrades: K-5Distance: 1.4 mi
- 8/10Sherwood Githens MiddleGrades: 6-8Distance: 1.1 mi
- 4/10Charles E Jordan Sr High SchoolGrades: 9-12Distance: 2 mi
Schools provided by the listing agent
- Elementary: Durham - Hope Valley Elementary
- Middle: Durham - Sherwood Githens Middle
- High: Durham - Charles E Jordan Sr High School
Source: Doorify MLS. This data may not be complete. We recommend contacting the local school district to confirm school assignments for this home.
Get a cash offer in 3 minutes
- North Carolina
- Durham County
- Durham
- 27707
- Hope Valley
- 3313 Devon Rd