Skip main navigation
Sold for $450,000
  • $450,000

    3307 Freemans Ln, Holland, PA 18966

    2beds
    1,808sqft
    Townhouse
    Built in 1987
    -- sqft lot
    $470,200 Zestimate®
    $249/sqft
    $2,771 Estimated rent

    Home value

    $470,200

    Estimated sales range

    Not available

    $2,771/mo

    Zestimate® history
    Loading
    Loading...

    Owner options

    List your home for rent

    $2,771/mo

    Rent Zestimate®

    Find your next renter with Zillow Rental Manager. Plus, with online applications, you can quickly screen prospective tenants – for free.

    Learn more

    $2,771/mo

    Rent Zestimate®

    Refinance and save

    $2,835/mo

    Est. payment

    Refinancing to a lower rate could help reduce your monthly payments and save thousands over the life of the loan.

    See today's rates

    $2,835/mo

    Est. payment

    Explore your selling options

    Work with a Zillow partner agent

    Leverage their expertise and Zillow's premium Showcase listings to get your home seen by more buyers.

    Get started

    List with your own agent

    Get your home in front of millions of buyers by listing it on Zillow.

    Learn how to do it

    Sell it yourself

    Take full control of how buyers see your home on Zillow by listing For Sale by Owner (FSBO).

    List your home

    What's special

    Fireplace with electric insertStorage closetLush private backyardSoaking tubSmooth surface electric rangeMain floor primary suiteFormal dining room
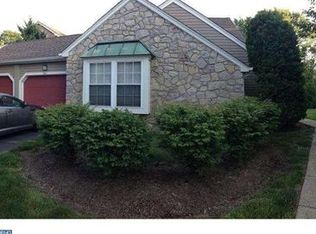
    Welcome to Canterbury Croft a charming community located in Village Shires. This well maintained two bedroom, 2.5 bath townhome style condo offers style and comfort within this quiet enclave in Holland. Step through the front door into an inviting foyer with engineered hardwood flooring. Directly to the left is the living room with dramatic vaulted ceiling - with stairs leading to the upper level - fireplace with electric insert, newer carpet and sliding glass doors that lead to a new 11 x 11 deck overlooking a lush, private backyard framed by trees. The formal dining room features chair molding, two bright windows and wood flooring. Just beyond the eat-in kitchen features oak cabinetry, smooth surface electric range, Kitchen Aid dishwasher, french door refrigerator with ice maker, and a stainless steel sink with disposal. Sliding french doors lead to a sweet, secluded 8 x 13 patio which also offers convenient access to the attached one car garage. The main floor primary suite offers a spacious bedroom with a box bay window, ceiling fan, walk-in closet and a versatile 10 x 9 sitting room with an additional closet. The primary bath includes a double vanity, soaking tub, tiled shower and ceramic tile flooring.. Upstairs is a second bedroom with its own full bath with ceramic tile floors and shower, single vanity. THis bedroom features a cozy sitting area with two large closets. A 22' x 4' storage closet offers exceptional space for luggage, off season clothes, holiday decorations and more. The basement level includes multiple storage spaces as well as a 16 x 11 unfinished space with outside access via sliding glass doors to a covered patio, The space has the potential to be a family room, office or possible guest room conversion. Additional features include - newer roofing and siding, replaced windows in primary bedroom, new hot water heater, new compressor. The community offers resort style amenities including pools, tennis, playgrounds and walking trails. Easy access to major commuting routes, shopping and dining, this home has it all.

    Zillow last checked:

    Listing updated:

    Listed by:

    Mary Dinneen 215-882-3117,

    BHHS Fox & Roach -Yardley/Newtown

    Bought with:

    Krista Kasper, RS356070

    Home Team Real Estate

    Source: Bright MLS,MLS#: PABU2098376MLS Logo

    Facts & features

    Interior

    Bedrooms & bathrooms
    • Bedrooms: 2
    • Bathrooms: 3
    • Full bathrooms: 2
    • 1/2 bathrooms: 1
    • Main level bathrooms: 2
    • Main level bedrooms: 1
    Rooms
    • Room types: Living Room, Dining Room, Primary Bedroom, Sitting Room, Bedroom 2, Kitchen, Basement, Storage Room, Primary Bathroom, Full Bath, Half Bath
    Primary bedroom
    • Features: Ceiling Fan(s), Primary Bedroom - Sitting Area, Flooring - Carpet, Walk-In Closet(s)
    • Level: Main
    • Area: 204 Square Feet
    • Dimensions: 17 x 12
    Bedroom 2
    • Features: Flooring - Carpet
    • Level: Upper
    • Area: 180 Square Feet
    • Dimensions: 15 x 12
    Primary bathroom
    • Features: Double Sink, Soaking Tub, Bathroom - Walk-In Shower, Flooring - Ceramic Tile
    • Level: Main
    • Area: 70 Square Feet
    • Dimensions: 10 x 7
    Basement
    • Features: Flooring - Concrete, Basement - Unfinished
    • Level: Lower
    • Area: 176 Square Feet
    • Dimensions: 16 x 11
    Dining room
    • Features: Chair Rail, Flooring - Engineered Wood
    • Level: Main
    • Area: 132 Square Feet
    • Dimensions: 12 x 11
    Other
    • Features: Flooring - Ceramic Tile, Bathroom - Walk-In Shower
    • Level: Upper
    • Area: 36 Square Feet
    • Dimensions: 6 x 6
    Half bath
    • Features: Flooring - Engineered Wood
    • Level: Main
    Kitchen
    • Features: Flooring - Engineered Wood, Countertop(s) - Recycled Content, Eat-in Kitchen, Kitchen - Electric Cooking, Breakfast Nook, Track Lighting
    • Level: Main
    • Area: 144 Square Feet
    • Dimensions: 16 x 9
    Living room
    • Features: Cathedral/Vaulted Ceiling, Fireplace - Other, Flooring - Carpet
    • Level: Main
    • Area: 176 Square Feet
    • Dimensions: 16 x 11
    Sitting room
    • Features: Flooring - Carpet
    • Level: Upper
    • Area: 42 Square Feet
    • Dimensions: 7 x 6
    Storage room
    • Level: Upper
    • Area: 88 Square Feet
    • Dimensions: 22 x 4
    Storage room
    • Features: Flooring - Concrete
    • Level: Lower
    • Area: 171 Square Feet
    • Dimensions: 19 x 9
    Heating
    • Heat Pump, Electric
    Cooling
    • Central Air, Electric
    Appliances
    • Included: Microwave, Built-In Range, Dishwasher, Disposal, Dryer, Self Cleaning Oven, Oven/Range - Electric, Refrigerator, Washer, Water Heater, Electric Water Heater
    • Laundry: Main Level
    Features
    • Breakfast Area, Ceiling Fan(s), Chair Railings, Entry Level Bedroom, Floor Plan - Traditional, Formal/Separate Dining Room, Eat-in Kitchen, Primary Bath(s), Soaking Tub, Bathroom - Walk-In Shower
    • Flooring: Ceramic Tile, Carpet, Concrete, Engineered Wood, Wood
    • Doors: French Doors, Sliding Glass
    • Windows: Double Hung, Double Pane Windows, Replacement, Sliding, Bay/Bow
    • Basement: Full,Interior Entry,Exterior Entry,Walk-Out Access
    • Number of fireplaces: 1
    • Fireplace features: Decorative
    Interior area
    • Total structure area: 1,808
    • Total interior livable area: 1,808 sqft
    • Finished area above ground: 1,808
    • Finished area below ground: 0

    Property

    Parking
    • Total spaces: 1
    • Parking features: Garage Faces Front, Garage Door Opener, Inside Entrance, Asphalt, Attached
    • Attached garage spaces: 1
    • Has uncovered spaces: Yes
    Accessibility
    • Accessibility features: None
    Features
    • Levels: Two
    • Stories: 2
    • Exterior features: Lighting, Street Lights, Tennis Court(s)
    • Pool features: Community
    • Has view: Yes
    • View description: Trees/Woods
    Lot
    • Features: Suburban
    Details
    • Additional structures: Above Grade, Below Grade
    • Parcel number: 31036360010040
    • Zoning: R3
    • Special conditions: Standard

    Construction

    Type & style
    • Home type: Townhouse
    • Architectural style: Colonial
    • Property subtype: Townhouse
    Materials
    • Frame, Stone
    • Foundation: Concrete Perimeter, Block
    • Roof: Asphalt
    Condition
    • Very Good
    • New construction: No
    • Year built: 1987

    Utilities & green energy

    • Sewer: Public Sewer
    • Water: Public
    • Utilities for property: Underground Utilities, Cable

    Community & HOA

    Community
    • Condo and coop fee: $295 monthly
    • Subdivision: Canterbury Croft
    HOA
    • Has HOA: No
    • Amenities included: Pool, Tennis Court(s), Tot Lots/Playground
    • Services included: Common Area Maintenance, Maintenance Structure, Maintenance Grounds, Recreation Facility, Snow Removal
    • HOA name: Danella Realty And Management Company
    Location
    • Region: Holland
    • Municipality: NORTHAMPTON TWP

    Financial & listing details

    • Price per square foot: $249/sqft
    • Tax assessed value: $28,740
    • Annual tax amount: $5,768
    • Date on market: 6/26/2025
    • Listing agreement: Exclusive Right To Sell
    • Listing terms: Cash,Conventional
    • Inclusions: Washer, Dryer, Refrigerator
    • Exclusions: Dining Room Chandelier
    • Ownership: Condominium

    Price history

    DateEventPrice
    9/24/2025Sold$450,000-2.2%$249/sqft
    Source: Bright MLS #PABU2098376 Report a problem
    9/5/2025Pending sale$459,900$254/sqft
    Source: Bright MLS #PABU2098376 Report a problem
    8/24/2025Contingent$459,900$254/sqft
    Source: Bright MLS #PABU2098376 Report a problem
    7/14/2025Price change$459,900-4%$254/sqft
    Source: Bright MLS #PABU2098376 Report a problem
    6/26/2025Listed for sale$479,000+125.9%$265/sqft
    Source: Bright MLS #PABU2098376 Report a problem
    3/6/2012Sold$212,000-18.5%$117/sqft
    Source: Public Record Report a problem
    10/16/2011Price change$259,999-7.1%$144/sqft
    Source: Coldwell Banker Hearthside #5935610 Report a problem
    8/18/2011Listed for sale$280,000$155/sqft
    Source: Coldwell Banker Hearthside Realtors - Newtown #5935610 Report a problem

    Public tax history

    YearProperty taxesTax assessment
    2025$5,769 +2.3%$28,740
    2024$5,639 +8.1%$28,740
    2023$5,217 +0.9%$28,740
    2022$5,169 +3.3%$28,740
    2021$5,006 +2.3%$28,740
    2020$4,893 +6.4%$28,740
    2018$4,600 +4%$28,740
    2017$4,423 +42.2%$28,740
    2016$3,111 $28,740
    2015-- $28,740
    2014-- $28,740
    2013-- $28,740 -14.1%
    2012-- $33,440
    2011-- $33,440
    2010-- $33,440
    2009-- $33,440
    2008-- $33,440
    2007-- $33,440
    2006-- $33,440
    2005-- $33,440 +300%
    2004-- $8,360
    2003-- $8,360
    2002-- $8,360
    2000-- $8,360
    Find assessor info on the county website

    Neighborhood: Village Shires

    Nearby schools

    GreatSchools rating
    Schools provided by the listing agent
    • High: Council Rock High School South
    • District: Council Rock

    Source: Bright MLS. This data may not be complete. We recommend contacting the local school district to confirm school assignments for this home.

    Get a cash offer in 3 minutes
    Find out how much your home could sell for in as little as 3 minutes with a no-obligation cash offer.
    Estimated market value
    $470,200
    Get a cash offer in 3 minutes
    Find out how much your home could sell for in as little as 3 minutes with a no-obligation cash offer.
    Estimated market value
    $470,200