Don't miss this like-new and meticulously maintained beautiful home offering four bedrooms and 3.5 baths located on over a half an acre. Upon entering this home you are greeted with an open first floor, boasting a formal dining room with wainscoting and a gorgeous tray ceiling adding character and elegance. This dining room flows seamlessly into the kitchen and a stunning two-story great room, creating a bright and inviting space for living and entertaining. The spacious kitchen features granite countertops and overlooks the great room making it perfect for hosting gatherings. This thoughtfully designed floorplan includes a large primary bedroom on the "main level" creating a true retreat with an ensuite bath boasting granite countertops, double vanities, a tiled shower and separate tub. For convenience you also will enjoy a half bath, mud area and nice laundry room on the first level. Upstairs you will find 3 generous size bedrooms, two large guest baths and a wonderful bonus loft area ideal for another living, exercise or office space. All the closets as well as the laundry room have upgraded custom Elfa shelving. If you are looking for privacy, this home sits on a corner lot with woods in the back. You can enjoy entertaining on your back covered patio and extended patio beyond the roof line. A fenced backyard is a great asset to have as well as the extended cement driveway. This location is perfect for convenience to Opelika and Auburn, but yet offers a suburban feel with privacy, trees, and large lot.
Sold for $464,900
$464,900
3307 Heatherbrook Dr, Opelika, AL 36801
4beds
2,807sqft
Single Family Residence
Built in 2022
0.55 Acres Lot
$470,800 Zestimate®
$166/sqft
$3,362 Estimated rent
Home value
$470,800
$438,000 - $508,000
$3,362/mo
Zestimate® history
Owner options
List your home for rent
$3,362/mo
Rent Zestimate®
Find your next renter with Zillow Rental Manager. Plus, with online applications, you can quickly screen prospective tenants – for free.
$3,362/mo
Rent Zestimate®
Refinance and save
$2,881/mo
Est. payment
Refinancing to a lower rate could help reduce your monthly payments and save thousands over the life of the loan.
$2,881/mo
Est. payment
Explore your selling options
Work with a Zillow partner agent
Leverage their expertise and Zillow's premium Showcase listings to get your home seen by more buyers.
Get startedList with your own agent
Get your home in front of millions of buyers by listing it on Zillow.
Learn how to do itSell it yourself
Take full control of how buyers see your home on Zillow by listing For Sale by Owner (FSBO).
List your homeWhat's special
Zillow last checked:
Listing updated:
Listed by:
TERESA WILLIAMSON,
BERKSHIRE HATHAWAY HOMESERVICES 334-826-1010,
BRANDON KOHN,
BERKSHIRE HATHAWAY HOMESERVICES
Bought with:
AUSTIN LECROY, 145529
THE TALONS GROUP
Source: LCMLS,MLS#: 177997Originating MLS: Lee County Association of REALTORS
Facts & features
Interior
Bedrooms & bathrooms
- Bedrooms: 4
- Bathrooms: 4
- Full bathrooms: 3
- 1/2 bathrooms: 1
- Main level bathrooms: 1
Primary bedroom
- Description: large room featuring a recessed ceiling,Flooring: Carpet
- Level: First
Bedroom 2
- Description: spacious,Flooring: Carpet
- Level: Second
Bedroom 3
- Description: spacious with large closet and custom shelving unit,Flooring: Carpet
- Level: Second
Bedroom 4
- Description: spacious with two large closets,Flooring: Carpet
- Level: Second
Primary bathroom
- Description: huge en suite with double vanities, and granite countertops,,Flooring: Ceramic Tile
- Level: First
Bonus room
- Description: large loft bonus area,Flooring: Carpet
- Level: Second
Breakfast room nook
- Description: open to kitchen and great room,Flooring: Plank,Simulated Wood
- Level: First
Dining room
- Description: features a recessed ceiling and raised panel wainscoting,Flooring: Plank,Simulated Wood
- Level: First
Great room
- Description: two story, open to kitchen,Flooring: Plank,Simulated Wood
- Features: Fireplace
- Level: First
Kitchen
- Description: Granite countertops, gas cook top, open to the great room and breakfast room,Flooring: Plank,Simulated Wood
- Level: First
Laundry
- Description: nice size with lots of custom shelving,Flooring: Plank,Simulated Wood
- Level: First
Other
- Description: large guest bath with granite countertops and double vanities,Flooring: Ceramic Tile
- Level: Second
Heating
- Gas
Cooling
- Central Air, Electric
Appliances
- Included: Dishwasher, Gas Cooktop, Microwave
Features
- Ceiling Fan(s), Separate/Formal Dining Room, Garden Tub/Roman Tub, Kitchen/Family Room Combo, Primary Downstairs
- Flooring: Carpet, Plank, Simulated Wood, Tile
- Has fireplace: Yes
- Fireplace features: Electric
Interior area
- Total interior livable area: 2,807 sqft
- Finished area above ground: 2,807
- Finished area below ground: 0
Property
Parking
- Parking features: Attached
- Has attached garage: Yes
Features
- Levels: Two
- Stories: 2
- Patio & porch: Covered, Front Porch, Patio
- Pool features: None
- Fencing: Back Yard,Chain Link
Lot
- Size: 0.55 Acres
- Features: <1 Acre, Corner Lot, Cul-De-Sac
Details
- Additional structures: Outbuilding
- Parcel number: 0309300000210.000
Construction
Type & style
- Home type: SingleFamily
- Property subtype: Single Family Residence
Materials
- Brick Veneer, Cement Siding
- Foundation: Slab
Condition
- Year built: 2022
Details
- Builder name: Evermore Homes
Utilities & green energy
- Utilities for property: Sewer Connected, Underground Utilities, Water Available
Community & HOA
Community
- Subdivision: CEDAR CREEK
HOA
- Has HOA: No
- Amenities included: None
- Services included: Common Areas
Location
- Region: Opelika
Financial & listing details
- Price per square foot: $166/sqft
- Tax assessed value: $424,300
- Annual tax amount: $2,027
- Date on market: 12/16/2025
- Cumulative days on market: 85 days
Price history
| Date | Event | Price |
|---|---|---|
| 5/8/2026 | Sold | $464,900$166/sqft |
Source: LCMLS #177997 Report a problem | ||
| 3/11/2026 | Pending sale | $464,900$166/sqft |
Source: LCMLS #177997 Report a problem | ||
| 2/6/2026 | Price change | $464,900-0.6%$166/sqft |
Source: LCMLS #177997 Report a problem | ||
| 1/22/2026 | Price change | $467,900-0.4%$167/sqft |
Source: LCMLS #177997 Report a problem | ||
| 12/23/2025 | Listed for sale | $469,900+14.6%$167/sqft |
Source: LCMLS #177997 Report a problem | ||
| 3/21/2023 | Sold | $410,000$146/sqft |
Source: Public Record Report a problem | ||
Public tax history
| Year | Property taxes | Tax assessment |
|---|---|---|
| 2025 | $2,172 +7.1% | $41,200 +7% |
| 2024 | $2,027 +140.9% | $38,520 +147.2% |
| 2023 | $841 +29.8% | $15,580 +29.8% |
| 2022 | $648 +50.8% | $12,000 +50.8% |
| 2021 | $430 | $7,960 |
| 2020 | $430 | $7,960 |
| 2019 | $430 | $7,960 |
| 2018 | $430 | $7,960 |
| 2015 | $430 | $7,960 |
| 2014 | $430 | $7,960 |
| 2010 | -- | $7,960 |
| 2009 | -- | $7,960 +10.6% |
| 2008 | -- | $7,200 |
Find assessor info on the county website
Neighborhood: 36801
Nearby homes
- $--0.57 acres0 Heatherbrook Dr, Opelika, AL 36801Off Market
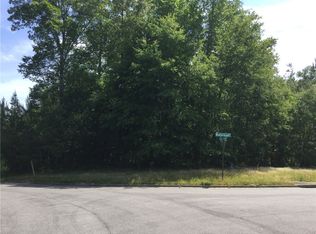
- $477,3004 bd4 ba2.9k sqft3305 Heatherbrook Dr, Opelika, AL 36801Off Market
- $---- sqft1004 Cedar Creek Dr, Opelika, AL 36801Off Market
- $470,3004 bd3 ba2.7k sqft1101 Cedar Creek, Opelika, AL 36801Off Market
- $455,0004 bd3 ba2.6k sqft3303 Heatherbrook Dr, Opelika, AL 36801For Sale
- $478,9004 bd3 ba2.5k sqft3304 Heatherbrook, Opelika, AL 36801Off Market
- $457,9004 bd2 ba2.8k sqft1101 Cedar Creek Dr, Opelika, AL 36801Off Market
- $464,100-- bd2 ba2.6k sqft3304 Heatherbrook Dr, Opelika, AL 36801Off Market
Nearby schools
GreatSchools rating
- 5/10Morris Avenue Intermediate SchoolGrades: 3-5Distance: 1.2 mi
- 8/10Opelika Middle SchoolGrades: 4-8Distance: 2.3 mi
- 5/10Opelika High SchoolGrades: PK,9-12Distance: 2 mi
Schools provided by the listing agent
- Elementary: JETER/MORRIS
- Middle: JETER/MORRIS
Source: LCMLS. This data may not be complete. We recommend contacting the local school district to confirm school assignments for this home.


Get pre-qualified for a loan
At Zillow Home Loans, we can pre-qualify you in as little as 5 minutes with no impact to your credit score.An equal housing lender. NMLS #10287.
- Alabama
- Lee County
- Opelika
- 36801
- 3307 Heatherbrook Dr
