**BACK ON THE MARKET DUE TO BUYER FINANCING FALLING THROUGH** New Septic system is installed and we already have an inspection report to provide to buyer. There is an additional 26 acres that could be purchased with the home.
Welcome home to this beautifully updated 3-bedroom, 2-bath residence offering peace, privacy, and modern improvements throughout. Situated on 2 acres and surrounded by large stretches of undeveloped land, this property provides the perfect retreat from the hustle and bustle while still offering the convenience of home.
Major upgrades have already been completed, making this home move-in ready and perfect for its next owner. Recent improvements include a new roof (2022), new main gas line (2022), and a new water heater (2025). In 2026, the home received even more updates, including a new central air conditioning system, updated kitchen, refreshed primary bedroom with new flooring, freshly painted primary bathroom, and newly installed smoke alarms.
The functional floor plan provides comfortable living spaces, while the updated kitchen serves as the heart of the home for everyday living and entertaining. The spacious primary suite offers a fresh, modern feel with recent updates that create a relaxing retreat at the end of the day.
Whether you're enjoying your morning coffee on the porch, watching wildlife pass through, or simply appreciating the quiet surroundings, you'll love the sense of seclusion this property provides. With so many big-ticket items already replaced and updated, this home offers both comfort and value for years to come.
If you've been searching for a peaceful country setting with modern updates and room to breathe, this property is one you won't want to miss.
Under contract
Price cut: $5K (7/7)
$145,000
3307 Highway 521, Haynesville, LA 71038
3beds
1,450sqft
:
Get pre-qualified$942/mo
Single Family Residence
Built in 1938
2 Acres Lot
$-- Zestimate®
$100/sqft
$-- HOA
What's special
Functional floor planSpacious primary suite
- 54 days |
- 444 |
- 34 |
Likely to sell faster than
Zillow last checked:
Listing updated:
Listed by:
Paige Salas 0995701182 318-377-6062,
LA State Realty, LLC 318-377-6062
Source: NTREIS,MLS#: 21267005
Facts & features
Interior
Bedrooms & bathrooms
- Bedrooms: 3
- Bathrooms: 2
- Full bathrooms: 2
Primary bedroom
- Level: First
- Dimensions: 0 x 0
Living room
- Level: First
- Dimensions: 0 x 0
Heating
- Central
Cooling
- Central Air, Electric
Appliances
- Included: Gas Cooktop, Gas Oven, Refrigerator
Features
- Paneling/Wainscoting
- Has basement: No
- Has fireplace: No
Interior area
- Total interior livable area: 1,450 sqft
Video & virtual tour
Property
Parking
- Parking features: Driveway
Features
- Levels: One
- Stories: 1
- Pool features: None
Lot
- Size: 2 Acres
Details
- Parcel number: 0300027070
Construction
Type & style
- Home type: SingleFamily
- Architectural style: Detached
- Property subtype: Single Family Residence
Condition
- Year built: 1938
Utilities & green energy
- Sewer: Septic Tank
- Utilities for property: Cable Available, Natural Gas Available, Septic Available
Community & HOA
Community
- Subdivision: Rural
HOA
- Has HOA: No
Location
- Region: Haynesville
Financial & listing details
- Price per square foot: $100/sqft
- Tax assessed value: $3,200
- Annual tax amount: $281
- Date on market: 6/1/2026
- Cumulative days on market: 57 days
Estimated market value
Not available
Estimated sales range
Not available
$1,139/mo
Price history
| Date | Event | Price |
|---|---|---|
| 7/20/2026 | Contingent | $145,000$100/sqft |
Source: NTREIS #21267005 Report a problem | ||
| 7/7/2026 | Price change | $145,000-3.3%$100/sqft |
Source: NTREIS #21267005 Report a problem | ||
| 7/2/2026 | Listed for sale | $150,000$103/sqft |
Source: NTREIS #21267005 Report a problem | ||
| 6/8/2026 | Contingent | $150,000$103/sqft |
Source: NTREIS #21267005 Report a problem | ||
| 6/1/2026 | Listed for sale | $150,000$103/sqft |
Source: NTREIS #21267005 Report a problem | ||
| 7/18/2022 | Sold | -- |
Source: Public Record Report a problem | ||
Public tax history
| Year | Property taxes | Tax assessment |
|---|---|---|
| 2025 | $281 +0.5% | $3,200 |
| 2024 | $279 +13.3% | $3,200 +6.7% |
| 2023 | $247 -0.1% | $3,000 |
| 2022 | $247 | $3,000 |
| 2021 | -- | $3,000 |
| 2020 | -- | $3,000 |
| 2019 | -- | $3,000 |
| 2018 | -- | $3,000 |
| 2017 | $215 -14.8% | -- |
| 2016 | $253 +52.9% | -- |
| 2015 | $165 -30.5% | -- |
| 2014 | $238 -2.9% | -- |
| 2013 | $245 | -- |
| 2011 | -- | $3,000 |
| 2010 | $245 | $3,000 |
Find assessor info on the county website
Monthly payment
Est. payment
Payment breakdown
Explore the cost of this home by adjusting the details. Changes won't be saved.Climate risks
Neighborhood: 71038
Nearby schools
GreatSchools rating
- 3/10Haynesville Elementary SchoolGrades: PK-5Distance: 5.4 mi
- 3/10Haynesville Jr./Sr. High SchoolGrades: 6-12Distance: 5.1 mi
Schools provided by the listing agent
- Elementary: Claiborne PSB
- Middle: Claiborne PSB
- High: Claiborne PSB
- District: Sch.Dist.#1
Source: NTREIS. This data may not be complete. We recommend contacting the local school district to confirm school assignments for this home.
- $2,250-- bd-- ba-- sqft3196 Highway 521, Haynesville, LA 71038Off Market
- $2,692-- bd-- ba-- sqft2752 Highway 615, Haynesville, LA 71038Off Market
- $400-- bd-- ba-- sqftHighway 615, Haynesville, LA 71038Off Market
- $200-- bd-- ba-- sqft2760 Highway 615, Haynesville, LA 71038Off Market
- $7,100-- bd-- ba-- sqft3807 Highway 521, Haynesville, LA 71038Off Market
- $4,979-- bd-- ba840 sqft3787 Highway 521, Haynesville, LA 71038Off Market
- $1,000-- bd-- ba-- sqft3827 Highway 521, Haynesville, LA 71038Off Market
- $215,300-- bd-- ba43k sqft2231 Highway 615, Shongaloo, LA 71072Off Market
A local agent can set up tours, give advice and negotiate with sellers.
A local lender can help you make sure your offer is ready when you are.
Similar homes
- $149,9003 bd3 ba2.1k sqft2276 Main St, Haynesville, LA 71038For Sale
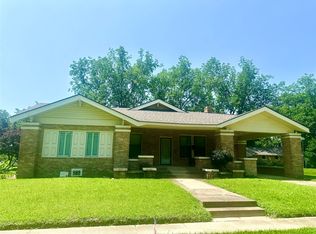 MLS ID #21020719, William Kyle. NTREIS
 - $150,0003 bd2 ba1.6k sqft9886 Highway 79, Haynesville, LA 71038For Sale
 MLS ID #21298323, Betty Kennedy. NTREIS
 - $145,0002 bd2 ba1k sqft455 Smithville Rd, Springhill, LA 71075For Sale
 MLS ID #21321800, Sage Easter. NTREIS
 - $105,0003 bd2 ba1.6k sqft9890 Highway 79, Haynesville, LA 71038For Sale
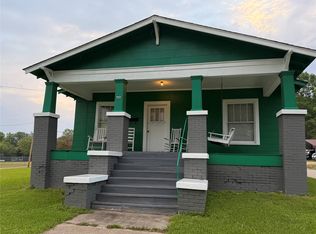 MLS ID #21246672, Betty Kennedy. NTREIS
 - $100,0003 bd2 ba1.6k sqft1137 Waller Dr, Haynesville, LA 71038For Sale
 MLS ID #214614, Barbara Listle, Coldwell Banker Group One Realty. NELAR
 - $139,9003 bd2 ba1.4k sqft300 S Main St, Springhill, LA 71075For SaleMLS ID #21280714, Dennis McMullan. NTREIS
- $149,9004 bd1 ba1.4k sqft25707 Highway 371, Sarepta, LA 71071For SaleMLS ID #21142407, Dennis McMullan. NTREIS
- $150,0003 bd2 ba1.5k sqft663 Columbia Road 219, Magnolia, AR 71753For SaleMLS ID #11866711, Dylan Keith, Keith and Company Realty. My State MLS
- $169,9003 bd2 ba1.9k sqft214 Springhill Airport Rd, Springhill, LA 71075For SaleMLS ID #21194241, Dennis McMullan. NTREIS
- $115,0003 bd2 ba1.5k sqft21350 Highway 98, Emerson, AR 71740For Sale By Owner
- $110,0004 bd2 ba2.1k sqft423 11th St NE, Springhill, LA 71075For SaleMLS ID #21254521, Joshua Hanson. NTREIS
- $110,0003 bd2 ba1.2k sqft901 2nd St SE, Springhill, LA 71075For SaleMLS ID #21277069, Dennis McMullan. NTREIS
- $182,9003 bd2 ba2k sqft104 Orr St, Sarepta, LA 71071For SaleMLS ID #21258647, Jeremy Enfinger. NTREIS
- $119,9973 bd1 ba1.1k sqft116 Bolling Dr, Homer, LA 71040For SaleMLS ID #21312354, Maria Bradford. NTREIS
- $120,0003 bd1 ba1.2k sqft712 5th St NE, Springhill, LA 71075For SaleMLS ID #21250948, Chealsea Knowles. NTREIS
- $180,0004 bd2 ba2k sqft1404 N Acres Cir, Springhill, LA 71075For SaleMLS ID #21169333, Joshua Hanson. NTREIS
- $115,5002 bd1 ba1.5k sqft112 S Long Ave, Taylor, AR 71861For SaleMLS ID #11687260, Lacey Williams, Ray and Associates Real Estate. My State MLS
- $195,0004 bd2 ba2k sqft305 8th St NE, Springhill, LA 71075For SaleMLS ID #21312909, Michael Salter. NTREIS
- $100,0003 bd1 ba1k sqft714 5th St NE, Springhill, LA 71075For SaleMLS ID #21277124, Dennis McMullan. NTREIS
- $119,9002 bd1 ba1.2k sqft105 2nd St NW, Springhill, LA 71075For SaleMLS ID #21242356, Dennis McMullan. NTREIS
