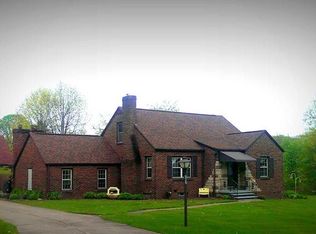
AUCTION DATE: TUESDAY June, 10th at 1:00PM. You can preview this home/property at these OPEN HOUSE DATES: 05/10/25 - 4:00-5:30pm, 06/01/25 1:00-2:30pm, and auction day Tuesday June 10th 11:00-1:00pm. Welcome to this charming custom-built home. This 2,186 square foot residence features four bedrooms and two bathrooms, including a convenient downstairs bedroom and office—ideal for guests, remote work, or multi-generational living. The interior boasts hardwood floors and Pure Cherry Paneling in both the family room and kitchen, creating a warm and inviting atmosphere. Enjoy cozy evenings by one of the two fireplaces or bask in the natural light streaming through numerous vinyl windows that enhance the home's appeal. The roof is less than one year old, and the newer furnace and AC provide energy efficiency and peace of mind for years to come. The lower level offers a convenient bar and laundry area, while the upstairs sewing room presents a perfect space for hobbies or crafts. Outdoors, you'll find a detached 1.5-car garage for additional storage and a second attached garage for easy access. Don’t miss the opportunity to own this distinctive property that perfectly balances charm and functionality. Transferable Leaf Filter warranty. Seller reserves the right to accept a pre-auction offer prior to auction day. Any inspections desired by a buyer are to be completed prior to fully executed purchase contract at buyer's expense.
Closed
$200,000
3307 Lincoln St E, Canton, OH 44707
4beds
2,186sqft
Single Family Residence
Built in 1942
0.67 Acres Lot
$208,900 Zestimate®
$91/sqft
$1,836 Estimated rent
Home value
$208,900
$184,000 - $238,000
$1,836/mo
Zestimate® history
Owner options
List your home for rent
$1,836/mo
Rent Zestimate®
Find your next renter with Zillow Rental Manager. Plus, with online applications, you can quickly screen prospective tenants – for free.
$1,836/mo
Rent Zestimate®
Refinance and save
$1,394/mo
Est. payment
Refinancing to a lower rate could help reduce your monthly payments and save thousands over the life of the loan.
$1,394/mo
Est. payment
Explore your selling options
Work with a Zillow partner agent
Leverage their expertise and Zillow's premium Showcase listings to get your home seen by more buyers.
Get startedList with your own agent
Get your home in front of millions of buyers by listing it on Zillow.
Learn how to do itSell it yourself
Take full control of how buyers see your home on Zillow by listing For Sale by Owner (FSBO).
List your homeWhat's special
Second attached garageTwo fireplacesHardwood floorsNatural lightVinyl windowsNewer furnace and ac
Zillow last checked:
Listing updated:
Listed by:
Todd D Bosley todd.bosley@cbschmidtohio.com330-323-9775,
Coldwell Banker Schmidt Realty
Bought with:
Non-Member Non-Member, 9999
Non-Member
Source: MLS Now,MLS#: 5116171 Originating MLS: Stark Trumbull Area REALTORS
Originating MLS: Stark Trumbull Area REALTORSFacts & features
Interior
Bedrooms & bathrooms
- Bedrooms: 4
- Bathrooms: 2
- Full bathrooms: 1
- 1/2 bathrooms: 1
- Main level bathrooms: 1
- Main level bedrooms: 1
Heating
- Gas
Cooling
- Central Air
Features
- Basement: Full,Partially Finished
- Number of fireplaces: 2
Interior area
- Total structure area: 2,186
- Total interior livable area: 2,186 sqft
- Finished area above ground: 2,186
Property
Parking
- Total spaces: 2
- Parking features: Attached, Driveway, Detached, Garage
- Attached garage spaces: 2
Features
- Levels: Two
- Stories: 2
Lot
- Size: 0.67 Acres
Details
- Parcel number: 01303706
- Special conditions: Auction
Construction
Type & style
- Home type: SingleFamily
- Architectural style: Colonial
- Property subtype: Single Family Residence
Materials
- Wood Siding
- Roof: Asphalt,Fiberglass
Condition
- Year built: 1942
Utilities & green energy
- Sewer: Public Sewer
- Water: Public
Community & HOA
HOA
- Has HOA: No
Location
- Region: Canton
Financial & listing details
- Price per square foot: $91/sqft
- Tax assessed value: $194,200
- Annual tax amount: $1,636
- Date on market: 5/5/2025
- Cumulative days on market: 35 days
- Listing terms: Cash,Conventional
Price history
| Date | Event | Price |
|---|---|---|
| 7/30/2025 | Sold | $200,000$91/sqft |
Source:  MLS Now #5116171 Report a problem MLS Now #5116171 Report a problem | ||
Public tax history
| Year | Property taxes | Tax assessment |
|---|---|---|
| 2024 | $2,279 +39.3% | $67,970 +49.7% |
| 2023 | $1,637 +6.6% | $45,400 |
| 2022 | $1,536 -0.4% | $45,400 |
| 2021 | $1,542 +11.2% | $45,400 +21.2% |
| 2020 | $1,387 | $37,460 |
| 2019 | $1,387 | $37,460 |
| 2018 | $1,387 +5.5% | $37,460 +8.9% |
| 2017 | $1,314 -0.1% | $34,410 |
| 2016 | $1,316 +99.8% | $34,410 |
| 2015 | $659 | $34,410 +37.6% |
| 2014 | $659 +47.8% | $25,000 |
| 2013 | $446 | $25,000 |
| 2012 | -- | $25,000 -9.3% |
| 2011 | -- | $27,560 +0.4% |
| 2010 | -- | $27,440 |
| 2009 | $728 -33.3% | -- |
| 2008 | $1,092 +0.6% | -- |
| 2007 | $1,086 -18.5% | -- |
| 2005 | $1,332 -1.4% | -- |
| 2004 | $1,351 +2.6% | -- |
| 2003 | $1,317 +4% | -- |
| 2002 | $1,266 -0.1% | -- |
| 2001 | $1,267 +5.4% | -- |
| 2000 | $1,202 | -- |
Find assessor info on the county website
Neighborhood: 44707
Nearby homes
- $245,0004 bd2 ba2.4k sqft3405 Lincoln St E, Canton, OH 44707Sold

- $197,2002 bd2 ba1.4k sqft207 Burkhardt Ave NE, Canton, OH 44704Off Market
- $207,9003 bd2 ba2.7k sqft204 Burkhardt Ave NE, Canton, OH 44704Off Market

- $202,0004 bd1 ba2.5k sqft3247 Lincoln St E, Canton, OH 44707Off Market
- $226,3003 bd2 ba1.9k sqft3419 Lincoln St E, Canton, OH 44707Off Market
- $150,5006 bd1 ba2.6k sqft3308 Lincoln St E, Canton, OH 44707Off Market
- $135,0004 bd2 ba2k sqft3404 Lincoln St E, Canton, OH 44707For Sale
- $176,4004 bd1 ba1.6k sqft218 Burkhardt Ave NE, Canton, OH 44704Off Market
Nearby schools
GreatSchools rating
- 7/10Walker Elementary SchoolGrades: PK-5Distance: 4.2 mi
- 8/10Canton South Middle SchoolGrades: 6-8Distance: 3.8 mi
- 6/10Canton South High SchoolGrades: 9-12Distance: 3.8 mi
Schools provided by the listing agent
- District: Canton LSD - 7603
Source: MLS Now. This data may not be complete. We recommend contacting the local school district to confirm school assignments for this home.
Get a cash offer in 3 minutes
Find out how much your home could sell for in as little as 3 minutes with a no-obligation cash offer.
Estimated market value
$208,900
Get a cash offer in 3 minutes
Find out how much your home could sell for in as little as 3 minutes with a no-obligation cash offer.
Estimated market value
$208,900
- Ohio
- Stark County
- Canton
- 44707
- 3307 Lincoln St E
