Skip main navigation
Pending
$239,900
4beds
2,496sqft

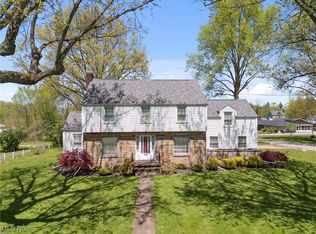
3405 Lincoln St E, Canton, OH 44707

4beds
2,496sqft
Single family residence
Built in 1924
0.73 Acres
2 Garage spaces
$96 price/sqft

What's special

Partially fenced yardChicken coopBright sunroomNew laminate flooringLibrary with a fireplaceSpacious and welcoming foyer

Step into this charming 4-bedroom, 1.5-bath home through a spacious and welcoming foyer that sets the tone for the rest of the house. The main level offers a comfortable living room with a fireplace and new laminate flooring, a bright sunroom, a renovated fully applianced eat-in kitchen, a library with a ...

40 days
|
960
|
71
|
Source: MLS Now,MLS#: 5216527
Travel times

Living Room

Kitchen

Dining Room

Zillow last checked:

Listing updated:

Listed by:

Vicky L DeAngelis 330-338-6362 vickydeangelis@howardhanna.com,

Howard Hanna,

Beth Ogg 330-690-3123,

Howard Hanna

Source: MLS Now,MLS#: 5216527

Facts & features

Interior

Bedrooms & bathrooms
  • Bedrooms: 4
  • Bathrooms: 2
  • Full bathrooms: 1
  • 1/2 bathrooms: 1
  • Main level bathrooms: 1
Primary bedroom
  • Description: Flooring: Wood
  • Level: Second
  • Dimensions: 13 x 13
Bedroom
  • Description: Flooring: Wood
  • Level: Second
  • Dimensions: 13 x 12
Bedroom
  • Description: Flooring: Wood
  • Level: Second
  • Dimensions: 13 x 12
Bedroom
  • Description: Flooring: Wood
  • Level: Second
  • Dimensions: 13 x 12
Bathroom
  • Level: Second
  • Dimensions: ND x ND
Bathroom
  • Level: First
  • Dimensions: ND x ND
Entry foyer
  • Description: Flooring: Laminate
  • Level: First
  • Dimensions: 7 x 14
Kitchen
  • Description: Flooring: Laminate
  • Level: First
  • Dimensions: 13 x 26
Laundry
  • Level: Lower
  • Dimensions: ND x ND
Library
  • Description: Flooring: Wood
  • Level: First
  • Dimensions: 9 x 22
Living room
  • Description: Flooring: Laminate
  • Level: First
  • Dimensions: 13 x 26
Sunroom
  • Description: Flooring: Laminate
  • Level: First
  • Dimensions: 9 x 22
Heating
  • Forced Air, Fireplace(s), Gas
Cooling
  • Ceiling Fan(s)
Appliances
  • Included: Dryer, Dishwasher, Disposal, Microwave, Range, Refrigerator, Water Softener, Washer
  • Laundry: Washer Hookup, Electric Dryer Hookup, Lower Level
Features
  • Bookcases, Ceiling Fan(s), Entrance Foyer, Eat-in Kitchen, Kitchen Island, Pantry, Recessed Lighting
  • Windows: Screens
  • Basement: Full,Sump Pump
  • Number of fireplaces: 2
  • Fireplace features: Library, Living Room, Wood Burning
Interior area
  • Total structure area: 2,496
  • Total interior livable area: 2,496 sqft
  • Finished area above ground: 2,496

Property

Parking
  • Parking features: Additional Parking, Concrete, Drain, Driveway, Garage Faces Front, Garage, Gravel, Off Street
  • Garage spaces: 2
Accessibility
  • Accessibility features: None
Features
  • Levels: Two
  • Stories: 2
  • Patio & porch: Deck
  • Exterior features: Fire Pit
  • Pool features: None
  • Fencing: Back Yard,Gate,Partial,Wood
  • Has view: Yes
  • View description: None
Lot
  • Size: 0.73 Acres
  • Dimensions: 130 x 245
  • Features: Back Yard, Front Yard
Details
  • Additional structures: Other, Poultry Coop
  • Parcel number: 01303665
  • Lease amount: $0

Construction

Type & style
  • Home type: SingleFamily
  • Architectural style: Craftsman
  • Property subtype: Single Family Residence
Materials
  • Brick
  • Foundation: Brick/Mortar
  • Roof: Asphalt,Fiberglass
Condition
  • Year built: 1924

Utilities & green energy

  • Sewer: Public Sewer
  • Water: Public

Community & HOA

Community
  • Features: None
  • Security: Carbon Monoxide Detector(s), Smoke Detector(s)
  • Subdivision: Far View Allt
HOA
  • Has HOA: No
Location
  • Region: Canton

Financial & listing details

  • Price per square foot: $96/sqft
  • Tax assessed value: $54,100
  • Annual tax amount: $749
  • Date on market: 6/5/2026
  • Cumulative days on market: 11 days
  • Listing agreement: Exclusive Right To Sell
  • Listing terms: Cash,Conventional,FHA,VA Loan

Price history

DateEventPrice
7/14/2026Pending sale$239,900$96/sqft
Source: MLS Now #5216527 Report a problem
6/25/2026Contingent$239,900$96/sqft
Source: MLS Now #5216527 Report a problem
6/24/2026Listed for sale$239,900$96/sqft
Source: MLS Now #5216527 Report a problem
6/14/2026Listing removed$239,900$96/sqft
Source: MLS Now #5216527 Report a problem
6/13/2026Listed for sale$239,900$96/sqft
Source: MLS Now #5216527 Report a problem
6/9/2026Contingent$239,900$96/sqft
Source: MLS Now #5216527 Report a problem
6/5/2026Listed for sale$239,900+286.9%$96/sqft
Source: MLS Now #5216527 Report a problem
6/4/2021Sold$62,000-11.3%$25/sqft
Source: MLS Now #4271726 Report a problem
5/8/2021Pending sale$69,900-12.5%$28/sqft
Source: MLS Now #4271726 Report a problem
4/19/2021Listed for sale$79,900+77.6%$32/sqft
Source: MLS Now #4271726 Report a problem
1/22/2021Sold$45,000-43.8%$18/sqft
Source: Public Record Report a problem
7/14/1997Sold$80,000$32/sqft
Source: Public Record Report a problem

Public tax history

YearProperty taxesTax assessment
2024$1,156 +10.7%$18,940 -1.7%
2023$1,045 +26.4%$19,260
2022$827 -0.4%$19,260
2021$830 -53.5%$19,260 -6.6%
2020$1,786 $20,620 0%
2019$1,786 $20,630
2018$1,786 +79%$20,630 +8.3%
2017$998 -0.2%$19,050
2016$999 -0.1%$19,050
2015$1,001 $19,050 -3.5%
2014$1,001 +79.8%$19,740
2013$557 $19,740
2012-- $19,740 -21.1%
2011-- $25,030 +0.1%
2010-- $25,000
2009$999 -22.2%--
2008$1,284 +3.4%--
2007$1,242 +11%--
2005$1,119 -1.4%--
2004$1,135 +2.6%--
2003$1,106 +9.3%--
2002$1,012 -0.1%--
2001$1,013 +5.4%--
2000$961 --

Find assessor info on the county website

Monthly payment

Est. payment
$1,567/mo
Principal & interest
$1321
Property taxes
$246
More affordability toolsChevron Right

Estimated market value

Not available

Estimated sales range

Not available

Not available

Climate risks

Explore flood, wildfire, and other predictive climate risk information for this property on First Street®️.

Neighborhood: 44707

Nearby schools

Walker Elementary School
Grades PK-54.2 miles
7/10
GreatSchools® Rating
Test Score Rating
7/10
Student Progress Rating
7/10
Canton South Middle School
Grades 6-83.8 miles
8/10
GreatSchools® Rating
Test Score Rating
7/10
Student Progress Rating
8/10
Canton South High School
Grades 9-123.8 miles
6/10
GreatSchools® Rating
Test Score Rating
5/10
College Readiness Rating
6/10
Student Progress Rating
6/10