Welcome to this stunning, design-forward 3-bedroom, 3-bathroom home in Denver’s vibrant Cole neighborhood, featuring a 322 sq. ft. Accessory Dwelling Unit (ADU) above the garage for added income. Thoughtfully crafted with both style and functionality, this residence blends modern luxury, comfort, and investment potential. Inside, an open-concept floorplan is flooded with natural light and adorned with high-end designer finishes. The spacious living and dining areas flow seamlessly into the gourmet kitchen, showcasing an oversized island, SS appliances—including double ovens—custom cabinetry, filtered hot/cold water tap, wine fridge, walk-in food pantry, and luxury fixtures. A custom steel-wrapped fireplace anchors the family room, while sliding doors open to a private, fully fenced courtyard—ideal for entertaining or quiet relaxation, including your own private sauna. Upstairs, the primary bedroom boasts vaulted ceilings, a sleek fireplace, and a private balcony for serene outdoor enjoyment. The spa-inspired ensuite bathroom features dual vanities, a soaking tub, and a stunning tiled glass-enclosed shower, while a large walk-in closet with custom shelving completes the suite. Two additional bedrooms, a full bathroom, and a convenient laundry closet with washer dryer complete the upper level. Additional highlights include: floor-to-ceiling windows, retractable custom blinds, designer lighting, and a gas line for easy outdoor grilling on the walkout, side patio. The oversized epoxy-coated garage is heated, and includes custom built-in shelving, and a designated washer/dryer for the ADU guests. Above the garage you will find the complete ADU living space which enhances flexibility—ideal as a long- or short-term rental, guest suite, or creative studio, complete with a kitchenette, oven, stove top, fridge, and ¾ bath. With its thoughtful design, versatility, and prime location near Denver’s best Rino dining and nightlife, this gem is the perfect place to call home.
Sold for $1,260,000
$1,260,000
3307 N Humboldt Street, Denver, CO 80205
4beds
2,350sqft
Single Family Residence
Built in 2021
3,064 Square Feet Lot
$1,237,200 Zestimate®
$536/sqft
$4,559 Estimated rent
Home value
$1,237,200
$1.16M - $1.31M
$4,559/mo
Zestimate® history
Owner options
List your home for rent
$4,559/mo
Rent Zestimate®
Find your next renter with Zillow Rental Manager. Plus, with online applications, you can quickly screen prospective tenants – for free.
$4,559/mo
Rent Zestimate®
Refinance and save
$5,841/mo
Est. payment
Refinancing to a lower rate could help reduce your monthly payments and save thousands over the life of the loan.
$5,841/mo
Est. payment
Explore your selling options
Work with a Zillow partner agent
Leverage their expertise and Zillow's premium Showcase listings to get your home seen by more buyers.
Get startedList with your own agent
Get your home in front of millions of buyers by listing it on Zillow.
Learn how to do itSell it yourself
Take full control of how buyers see your home on Zillow by listing For Sale by Owner (FSBO).
List your homeWhat's special
Zillow last checked:
Listing updated:
Listed by:
Whitney Ayer 720-830-3080 whitney.ayer@compass.com,
Compass - Denver
Bought with:
Gabrielle Lynch, 100074741
Compass - Denver
Source: REcolorado as distributed by MLS GRID,MLS#: 9393632
Facts & features
Interior
Bedrooms & bathrooms
- Bedrooms: 4
- Bathrooms: 4
- Full bathrooms: 2
- 3/4 bathrooms: 1
- 1/2 bathrooms: 1
- Main level bathrooms: 1
Bedroom
- Description: Vaulted Ceilings, Electric Fireplace, Private Patio
- Features: Primary Suite
- Level: Upper
Bedroom
- Description: With Walk-In Closet
- Level: Upper
Bedroom
- Level: Upper
Bedroom
- Description: Adu Living Quarters Above Garage
- Level: Upper
Bathroom
- Description: En-Suite Primary, Double Vanity, Free Standing Tub, Spacious Waterfall Shower
- Features: En Suite Bathroom
- Level: Upper
Bathroom
- Level: Upper
Bathroom
- Description: Adu Bathroom Above Garage
- Level: Upper
Bathroom
- Description: Powder Room Off Kitchen
- Level: Main
Dining room
- Description: Includes Lighted Wine Cabinet
- Level: Main
Kitchen
- Description: Double Oven, Wine Fridge, Water Filtration, Ss Appliances
- Level: Main
Living room
- Description: Electric Fireplace
- Level: Main
Heating
- Forced Air
Cooling
- Central Air
Appliances
- Included: Bar Fridge, Cooktop, Dishwasher, Disposal, Double Oven, Dryer, Microwave, Range, Range Hood, Refrigerator, Washer, Wine Cooler
- Laundry: In Unit
Features
- Ceiling Fan(s), Five Piece Bath, High Ceilings, Kitchen Island, Open Floorplan, Pantry, Sauna, Vaulted Ceiling(s), Walk-In Closet(s)
- Windows: Window Coverings
- Has basement: No
- Number of fireplaces: 2
- Fireplace features: Electric, Living Room, Master Bedroom
- Common walls with other units/homes: No Common Walls
Interior area
- Total structure area: 2,350
- Total interior livable area: 2,350 sqft
- Finished area above ground: 2,333
Property
Parking
- Total spaces: 2
- Parking features: Exterior Access Door, Floor Coating
- Garage spaces: 1
- Details: Off Street Spaces: 1
Features
- Levels: Two
- Stories: 2
- Patio & porch: Patio
- Exterior features: Balcony, Gas Valve, Private Yard
- Fencing: Full
Lot
- Size: 3,064 Square Feet
- Features: Irrigated, Landscaped, Sprinklers In Front
Details
- Parcel number: 226238054
- Special conditions: Standard
Construction
Type & style
- Home type: SingleFamily
- Property subtype: Single Family Residence
Materials
- Metal Siding, Wood Siding
- Roof: Unknown
Condition
- Year built: 2021
Utilities & green energy
- Sewer: Public Sewer
- Water: Public
- Utilities for property: Electricity Connected, Natural Gas Connected
Community & HOA
Community
- Subdivision: Cole
HOA
- Has HOA: No
Location
- Region: Denver
Financial & listing details
- Price per square foot: $536/sqft
- Tax assessed value: $1,175,900
- Annual tax amount: $5,948
- Date on market: 10/15/2025
- Listing terms: 1031 Exchange,Cash,Conventional,Jumbo,Other,USDA Loan,VA Loan
- Exclusions: Staging Items
- Ownership: Individual
- Electric utility on property: Yes
Price history
| Date | Event | Price |
|---|---|---|
| 11/5/2025 | Sold | $1,260,000+0.8%$536/sqft |
Source:  REcolorado as distributed by MLS GRID #9393632 Report a problem REcolorado as distributed by MLS GRID #9393632 Report a problem | ||
| 10/16/2025 | Pending sale | $1,250,000$532/sqft |
Source: REcolorado as distributed by MLS GRID #9393632 Report a problem | ||
| 10/15/2025 | Listed for sale | $1,250,000+4.6%$532/sqft |
Source: REcolorado as distributed by MLS GRID #9393632 Report a problem | ||
| 10/2/2024 | Listing removed | $4,500$2/sqft |
Source: Zillow Rentals Report a problem | ||
| 9/20/2024 | Price change | $4,500-6.3%$2/sqft |
Source: Zillow Rentals Report a problem | ||
| 9/16/2024 | Listed for rent | $4,800-4%$2/sqft |
Source: Zillow Rentals Report a problem | ||
| 9/13/2024 | Listing removed | $5,000+6.4%$2/sqft |
Source: Zillow Rentals Report a problem | ||
| 9/6/2024 | Price change | $4,700-6%$2/sqft |
Source: Zillow Rentals Report a problem | ||
| 8/17/2024 | Price change | $5,000-3.8%$2/sqft |
Source: Zillow Rentals Report a problem | ||
| 8/13/2024 | Price change | $5,200-1.9%$2/sqft |
Source: Zillow Rentals Report a problem | ||
| 8/3/2024 | Listed for rent | $5,300-3.6%$2/sqft |
Source: Zillow Rentals Report a problem | ||
| 8/2/2024 | Listing removed | -- |
Source: Zillow Rentals Report a problem | ||
| 7/22/2024 | Listed for rent | $5,500+17%$2/sqft |
Source: Zillow Rentals Report a problem | ||
| 5/23/2023 | Listing removed | -- |
Source: Zillow Rentals Report a problem | ||
| 4/2/2023 | Price change | $4,700-6%$2/sqft |
Source: Zillow Rentals Report a problem | ||
| 3/30/2023 | Price change | $5,000+6.4%$2/sqft |
Source: Zillow Rentals Report a problem | ||
| 3/27/2023 | Listed for rent | $4,700$2/sqft |
Source: Zillow Rentals Report a problem | ||
| 1/30/2023 | Sold | $1,195,000$509/sqft |
Source: Public Record Report a problem | ||
Public tax history
| Year | Property taxes | Tax assessment |
|---|---|---|
| 2024 | $5,819 +172.7% | $75,100 -4.4% |
| 2023 | $2,134 -41.7% | $78,540 +192.7% |
| 2022 | $3,657 +7.8% | $26,830 -45.3% |
| 2021 | $3,393 | $49,010 |
Find assessor info on the county website
Neighborhood: Cole
Nearby homes
- $1,220,0003 bd3 ba2.3k sqft3311 N Humboldt St, Denver, CO 80205Sold

- $1,210,0003 bd2 ba2k sqft3303 N Humboldt St, Denver, CO 80205Off Market
- $874,6003 bd3 ba2.3k sqft3315 N Humboldt St, Denver, CO 80205Off Market

- $791,9004 bd3 ba2.1k sqft3319 N Humboldt St, Denver, CO 80205Off Market
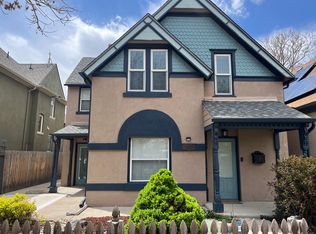
- $408,9002 bd1 ba953 sqft3325 N Humboldt St, Denver, CO 80205Off Market
- $--1 bd1 ba650 sqft3312 N Lafayette St #1, Denver, CO 80205Off Market
- $263,0001 bd1 ba650 sqft3312 N Lafayette St, Denver, CO 80205Off Market
- $254,3001 bd1 ba650 sqft3312 N Lafayette St #CARRIAGE, Denver, CO 80205Off Market
Nearby schools
GreatSchools rating
- 2/10Cole Arts And Science AcademyGrades: PK-5Distance: 0.1 mi
- 2/10Manual Middle SchoolGrades: 6-8Distance: 0.5 mi
- 5/10Manual High SchoolGrades: 9-12Distance: 0.5 mi
Schools provided by the listing agent
- Elementary: Wyatt
- Middle: DSST: Cole
- High: Manual
- District: Denver 1
Source: REcolorado as distributed by MLS GRID. This data may not be complete. We recommend contacting the local school district to confirm school assignments for this home.
Get a cash offer in 3 minutes
Find out how much your home could sell for in as little as 3 minutes with a no-obligation cash offer.
Estimated market value
$1,237,200
Get a cash offer in 3 minutes
Find out how much your home could sell for in as little as 3 minutes with a no-obligation cash offer.
Estimated market value
$1,237,200
- Colorado
- Denver County
- Denver
- 80205
- Cole
- 3307 N Humboldt Street
Nearby cities
Nearby neighborhoods
Nearby zip codes
Other Denver Topics
