Discover the epitome of modern living in this stunning home, where every detail has been meticulously crafted to offer comfort, luxury, and convenience. The ADU above the garage presents an exceptional opportunity, whether you envision it as a tranquil office space or a lucrative rental unit, adding versatility and value to your investment. Entertain with ease in the gourmet kitchen, where culinary aspirations come to life amidst quartz counters, custom two-toned cabinetry, and top-of-the-line appliances including a gas range and double ovens. The expansive windows in the kitchen and living area flood the room with natural light and the open floor plan makes entertaining easy. Step into the primary suite, a sanctuary of relaxation featuring vaulted ceilings, a private balcony overlooking scenic views, and an ensuite bath that defines indulgence. Pamper yourself in the luxurious ambiance of double vanities, a free-standing tub, and a spacious shower. Two more generously sized bedrooms, full bathroom, and laundry with extra storage complete the level. Convenience is paramount, with easy access to freeways for seamless commuting. Embrace effortless living with low-maintenance grounds and a private courtyard, perfect for outdoor relaxation or intimate gatherings. Explore the vibrant city life just moments away, with City Park and Golf Course, the Science Museum, Denver Zoo, and the iconic Coors Field all within a 2-mile radius. Experience the pinnacle of contemporary living, where luxury meets practicality in every corner of this remarkable residence! Home has brand new low maintenance siding and the ADU is 332 sq feet.
Sold for $1,220,000
$1,220,000
3311 N Humboldt Street, Denver, CO 80205
3beds
2,350sqft
Single Family Residence
Built in 2021
3,143 Square Feet Lot
$1,148,500 Zestimate®
$519/sqft
$4,203 Estimated rent
Home value
$1,148,500
$1.09M - $1.21M
$4,203/mo
Zestimate® history
Owner options
List your home for rent
$4,203/mo
Rent Zestimate®
Find your next renter with Zillow Rental Manager. Plus, with online applications, you can quickly screen prospective tenants – for free.
$4,203/mo
Rent Zestimate®
Refinance and save
$5,656/mo
Est. payment
Refinancing to a lower rate could help reduce your monthly payments and save thousands over the life of the loan.
$5,656/mo
Est. payment
Explore your selling options
Work with a Zillow partner agent
Leverage their expertise and Zillow's premium Showcase listings to get your home seen by more buyers.
Get startedList with your own agent
Get your home in front of millions of buyers by listing it on Zillow.
Learn how to do itSell it yourself
Take full control of how buyers see your home on Zillow by listing For Sale by Owner (FSBO).
List your homeWhat's special
Zillow last checked:
Listing updated:
Listed by:
Heather Clayton 303-880-1668 heather.clayton@redfin.com,
Redfin Corporation
Bought with:
Rey Armendariz, 040016056
Redfin Corporation
Source: REcolorado as distributed by MLS GRID,MLS#: 3196576
Facts & features
Interior
Bedrooms & bathrooms
- Bedrooms: 3
- Bathrooms: 3
- Full bathrooms: 2
- 1/2 bathrooms: 1
- Main level bathrooms: 1
Primary bedroom
- Description: Vaulted Ceilings
- Level: Upper
- Area: 168 Square Feet
- Dimensions: 14 x 12
Bedroom
- Description: Walk In Closet
- Level: Upper
- Area: 110 Square Feet
- Dimensions: 11 x 10
Bedroom
- Description: Spacious And Ample Closet Space
- Level: Upper
- Area: 132 Square Feet
- Dimensions: 11 x 12
Primary bathroom
- Description: Double Vanity
- Level: Upper
- Area: 100 Square Feet
- Dimensions: 10 x 10
Bathroom
- Description: Main Floor Powder Room
- Level: Main
- Area: 21 Square Feet
- Dimensions: 7 x 3
Bathroom
- Description: Stylish Tile Work
- Level: Upper
- Area: 60 Square Feet
- Dimensions: 12 x 5
Dining room
- Description: Built In Cabinets
- Level: Main
- Area: 468 Square Feet
- Dimensions: 26 x 18
Kitchen
- Description: Custom Two Toned, Cabinetry, Quartz Counters
- Level: Main
- Area: 196 Square Feet
- Dimensions: 14 x 14
Laundry
- Description: Easy Access And Extra Room For Storage
- Level: Upper
- Area: 18 Square Feet
- Dimensions: 6 x 3
Living room
- Description: Massive Windows
- Level: Main
- Area: 252 Square Feet
- Dimensions: 14 x 18
Heating
- Forced Air, Natural Gas
Cooling
- Central Air
Appliances
- Included: Convection Oven, Cooktop, Dishwasher, Disposal, Double Oven, Dryer, Oven, Range Hood, Refrigerator, Tankless Water Heater, Washer, Water Purifier, Wine Cooler
Features
- Ceiling Fan(s), Five Piece Bath, High Ceilings, Kitchen Island, Quartz Counters, Radon Mitigation System, Smoke Free, Vaulted Ceiling(s), Walk-In Closet(s)
- Flooring: Tile, Vinyl
- Windows: Double Pane Windows
- Basement: Crawl Space
- Number of fireplaces: 2
- Fireplace features: Electric, Living Room, Master Bedroom
- Common walls with other units/homes: No Common Walls
Interior area
- Total structure area: 2,350
- Total interior livable area: 2,350 sqft
- Finished area above ground: 2,350
Property
Parking
- Total spaces: 1
- Parking features: Concrete, Exterior Access Door, Heated Garage, Oversized, Garage Door Opener, Storage
- Garage spaces: 1
Features
- Levels: Two
- Stories: 2
- Patio & porch: Covered
- Exterior features: Balcony, Gas Valve, Private Yard, Rain Gutters
- Fencing: Full
Lot
- Size: 3,143 Square Feet
- Features: Near Ski Area
Details
- Parcel number: 226238055
- Special conditions: Standard
Construction
Type & style
- Home type: SingleFamily
- Property subtype: Single Family Residence
Materials
- Metal Siding
- Roof: Metal
Condition
- Year built: 2021
Utilities & green energy
- Sewer: Public Sewer
- Water: Public
- Utilities for property: Cable Available, Electricity Connected, Internet Access (Wired), Natural Gas Connected, Phone Available
Green energy
- Energy efficient items: Appliances, Water Heater
Community & HOA
Community
- Security: Carbon Monoxide Detector(s), Smoke Detector(s), Video Doorbell
- Subdivision: Fords Add
HOA
- Has HOA: No
Location
- Region: Denver
Financial & listing details
- Price per square foot: $519/sqft
- Tax assessed value: $1,182,500
- Annual tax amount: $2,138
- Date on market: 6/25/2024
- Listing terms: Cash,Conventional,FHA,VA Loan
- Exclusions: Seller's Personal Property
- Ownership: Corporation/Trust
- Electric utility on property: Yes
Price history
| Date | Event | Price |
|---|---|---|
| 9/4/2024 | Sold | $1,220,000-6.2%$519/sqft |
Source:  REcolorado as distributed by MLS GRID #3196576 Report a problem REcolorado as distributed by MLS GRID #3196576 Report a problem | ||
| 8/10/2024 | Pending sale | $1,300,000$553/sqft |
Source: REcolorado as distributed by MLS GRID #3196576 Report a problem | ||
| 6/25/2024 | Listed for sale | $1,300,000+7.4%$553/sqft |
Source: REcolorado as distributed by MLS GRID #3196576 Report a problem | ||
| 11/16/2022 | Sold | $1,210,000$515/sqft |
Source: Public Record Report a problem | ||
Public tax history
| Year | Property taxes | Tax assessment |
|---|---|---|
| 2024 | $5,853 +173.8% | $75,540 -4.4% |
| 2023 | $2,138 +137.2% | $78,980 +193.8% |
| 2022 | $901 -73.4% | $26,880 +122.5% |
| 2021 | $3,389 | $12,080 |
Find assessor info on the county website
Neighborhood: Cole
Nearby homes
- $1,260,0004 bd4 ba2.3k sqft3307 N Humboldt St, Denver, CO 80205Sold
- $889,5003 bd3 ba2.3k sqft3315 N Humboldt St, Denver, CO 80205Off Market

- $1,210,0003 bd2 ba2k sqft3303 N Humboldt St, Denver, CO 80205Off Market
- $800,5004 bd3 ba2.1k sqft3319 N Humboldt St, Denver, CO 80205Off Market
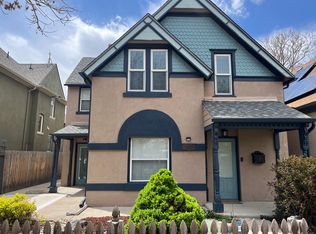
- $416,6002 bd1 ba953 sqft3325 N Humboldt St, Denver, CO 80205Off Market
- $740,0003 bd2 ba2.1k sqft3331 N Humboldt St, Denver, CO 80205Sold
- $--1 bd1 ba650 sqft3312 N Lafayette St #1, Denver, CO 80205Off Market
- $263,0001 bd1 ba650 sqft3312 N Lafayette St, Denver, CO 80205Off Market
Nearby schools
GreatSchools rating
- 2/10Cole Arts And Science AcademyGrades: PK-5Distance: 0.1 mi
- 2/10Manual Middle SchoolGrades: 6-8Distance: 0.5 mi
- 5/10Manual High SchoolGrades: 9-12Distance: 0.5 mi
Schools provided by the listing agent
- Elementary: Cole Arts And Science Academy
- Middle: Whittier E-8
- High: Manual
- District: Denver 1
Source: REcolorado as distributed by MLS GRID. This data may not be complete. We recommend contacting the local school district to confirm school assignments for this home.
Get a cash offer in 3 minutes
Find out how much your home could sell for in as little as 3 minutes with a no-obligation cash offer.
Estimated market value
$1,148,500
Get a cash offer in 3 minutes
Find out how much your home could sell for in as little as 3 minutes with a no-obligation cash offer.
Estimated market value
$1,148,500
- Colorado
- Denver County
- Denver
- 80205
- Cole
- 3311 N Humboldt Street
Nearby cities
Nearby neighborhoods
Nearby zip codes
Other Denver Topics
