INVESTOR ALERT, Airbnb & short term rentals allowed! A once in a lifetime chance to own one of the most famous floating homes ever constructed in the PNW! The Aqua Star, a floating landmark since built in 1985 by visionary designer and builder Buzz Gorder, has been featured in movies and magazine articles since its construction. Domed silos adorn the roofline, creating open interior vaulted spaces which seamlessly blend into this curvaceous floating sculpture. The current owners have meticulously brought this historic building into the 21st century thanks to their impeccable eyes for design and quality while also preserving its unique curves and design. Situated at the northernmost end of the pier in a private marina, you’ll have an unobstructed view up and down the Columbia River. Wake up with sun salutations toward Mt. Hood in the east and enjoy a beverage as the sun sets to the west. The exterior has been re-clad with powder coated metal siding; vertical lines juxtaposed with circular flowing forms that give the home its trademark look.The interior is just as stunning, with an entryway softened by vertical Mahagony accent boards and LED lighting for an impressive intro to the home. The renovation celebrates period elements; stainless steel-clad ceilings, nickel wood burning fireplace, and insulated silo roofs for starters. The grand foyer retains the original curved staircase, modernized with a backlit handrailing and a cascading chandelier. The great room greets you with floor to ceiling windows, taking in the river views, and warming with the rising of the sun. Entertainer's dream with high end chef's kitchen, backlit wet bar, and open dining space. A spacious bedroom with ensuite bathroom, powder room, and utility room complete the main level. The upper floor is an exquisite primary suite with sitting area, office nook, media room, bedroom, and huge bathroom with soaker tub and walk in shower. Fully furnished & simply stunning and never to be recreated!
Sold
$725,000
3307 NE Marine Dr #2, Portland, OR 97211
2beds
2,737sqft
Residential
Built in 1985
-- sqft lot
$728,700 Zestimate®
$265/sqft
$5,417 Estimated rent
Home value
$728,700
$678,000 - $780,000
$5,417/mo
Zestimate® history
Owner options
List your home for rent
$5,417/mo
Rent Zestimate®
Find your next renter with Zillow Rental Manager. Plus, with online applications, you can quickly screen prospective tenants – for free.
$5,417/mo
Rent Zestimate®
Refinance and save
$6,592/mo
Est. payment
Refinancing to a lower rate could help reduce your monthly payments and save thousands over the life of the loan.
$6,592/mo
Est. payment
Explore your selling options
Work with a Zillow partner agent
Leverage their expertise and Zillow's premium Showcase listings to get your home seen by more buyers.
Get startedList with your own agent
Get your home in front of millions of buyers by listing it on Zillow.
Learn how to do itSell it yourself
Take full control of how buyers see your home on Zillow by listing For Sale by Owner (FSBO).
List your homeWhat's special
Nickel wood burning fireplaceMedia roomDomed silosBacklit wet barOffice nookCurvaceous floating sculptureCascading chandelier
Zillow last checked:
Listing updated:
Listed by:
Daniel Comfort 503-516-2520,
MORE Realty,
Galene Buchholz 775-771-4335,
MORE Realty
Bought with:
Amy Sedgwick, 201220880
MORE Realty
Source: RMLS (OR),MLS#: 153669184
Facts & features
Interior
Bedrooms & bathrooms
- Bedrooms: 2
- Bathrooms: 3
- Full bathrooms: 2
- Partial bathrooms: 1
- Main level bathrooms: 2
Rooms
- Room types: Den, Utility Room, Bedroom 2, Dining Room, Family Room, Kitchen, Living Room, Primary Bedroom
Primary bedroom
- Features: Ensuite, Soaking Tub, Vaulted Ceiling, Walkin Closet, Walkin Shower, Wallto Wall Carpet, Wet Bar
- Level: Upper
- Area: 165
- Dimensions: 11 x 15
Bedroom 2
- Features: Bathroom, Deck, Exterior Entry, Ensuite, Walkin Closet, Walkin Shower, Wallto Wall Carpet
- Level: Main
- Area: 400
- Dimensions: 20 x 20
Dining room
- Features: Exterior Entry
- Level: Main
Kitchen
- Features: Builtin Range, Eat Bar, Gourmet Kitchen, Island, Microwave, Butlers Pantry, Free Standing Refrigerator, Quartz
- Level: Main
- Area: 154
- Width: 14
Living room
- Features: Deck, Fireplace, High Ceilings, Wet Bar
- Level: Main
- Area: 414
- Dimensions: 18 x 23
Heating
- Forced Air, Fireplace(s)
Cooling
- Central Air
Appliances
- Included: Built In Oven, Dishwasher, Disposal, Free-Standing Refrigerator, Microwave, Range Hood, Stainless Steel Appliance(s), Wine Cooler, Washer/Dryer, Built-In Range, Electric Water Heater
Features
- High Ceilings, Quartz, Soaking Tub, Vaulted Ceiling(s), Bathroom, Walk-In Closet(s), Walkin Shower, Eat Bar, Gourmet Kitchen, Kitchen Island, Butlers Pantry, Wet Bar
- Flooring: Wall to Wall Carpet, Vinyl
- Windows: Aluminum Frames, Double Pane Windows
- Basement: Other
- Number of fireplaces: 1
- Fireplace features: Wood Burning
- Furnished: Yes
Interior area
- Total structure area: 2,737
- Total interior livable area: 2,737 sqft
Property
Parking
- Parking features: Off Street, Secured
Features
- Stories: 2
- Patio & porch: Deck
- Exterior features: Dock, Exterior Entry
- Has view: Yes
- View description: Mountain(s), River
- Has water view: Yes
- Water view: River
- Waterfront features: River Front
- Body of water: Columbia River
Lot
- Dimensions: 38' * 88'
- Features: Gated, Private, SqFt 3000 to 4999
Details
- Additional structures: Dock, Furnished
- Parcel number: Not Found
Construction
Type & style
- Home type: SingleFamily
- Architectural style: Contemporary,Custom Style
- Property subtype: Residential
Materials
- Metal Siding, Wood Siding
- Foundation: Other
- Roof: Membrane,Metal,Rubber
Condition
- Restored
- New construction: No
- Year built: 1985
Utilities & green energy
- Sewer: Public Sewer
- Water: Public
- Utilities for property: Satellite Internet Service
Community & HOA
Community
- Security: Entry, Security Gate, Security System Owned, Security Lights
- Subdivision: Marine Drive
HOA
- Has HOA: No
- Amenities included: Commons, Electricity, Gated, Pool, Satellite T V, Sewer, Trash, Water
- HOA fee: $2,060 monthly
Location
- Region: Portland
Financial & listing details
- Price per square foot: $265/sqft
- Annual tax amount: $3,030
- Date on market: 3/10/2025
- Listing terms: Cash,Conventional
- Road surface type: Paved
Price history
| Date | Event | Price |
|---|---|---|
| 9/23/2025 | Sold | $725,000-19.4%$265/sqft |
Source:  RMLS (OR) #153669184 Report a problem RMLS (OR) #153669184 Report a problem | ||
| 8/26/2025 | Pending sale | $899,000$328/sqft |
Source: RMLS (OR) #153669184 Report a problem | ||
| 7/29/2025 | Price change | $899,000-5.4%$328/sqft |
Source: RMLS (OR) #153669184 Report a problem | ||
| 7/27/2025 | Price change | $949,900-4.9%$347/sqft |
Source: RMLS (OR) #153669184 Report a problem | ||
| 7/26/2025 | Listed for sale | $999,000$365/sqft |
Source: RMLS (OR) #153669184 Report a problem | ||
| 7/23/2025 | Pending sale | $999,000$365/sqft |
Source: RMLS (OR) #153669184 Report a problem | ||
| 6/3/2025 | Price change | $999,000-16.4%$365/sqft |
Source: RMLS (OR) #153669184 Report a problem | ||
| 5/5/2025 | Price change | $1,195,000-11.5%$437/sqft |
Source: RMLS (OR) #153669184 Report a problem | ||
| 3/10/2025 | Listed for sale | $1,350,000$493/sqft |
Source: RMLS (OR) #153669184 Report a problem | ||
Public tax history
Tax history is unavailable.
Neighborhood: 97211
Nearby homes
- $157,8001 bd1 ba800 sqft3157 NE Marine Dr, Portland, OR 97211Off Market
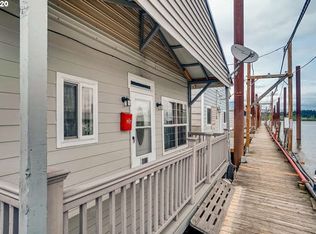
- $441,600-- bd3 ba1.1k sqft3307 NE Marine Dr, Portland, OR 97211Off Market
- $380,6002 bd1 ba1.2k sqft3333 NE Marine Dr, Portland, OR 97211Off Market
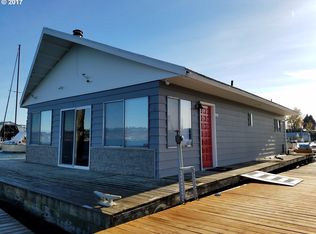
- $82,0001 bd1 ba391 sqft3445 NE Marine Dr, Portland, OR 97211Sold
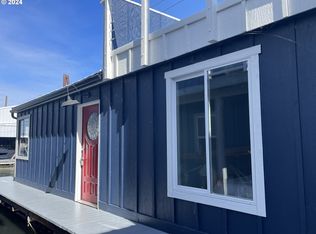
- $114,000-- bd-- ba-- sqft3335 NE Marine Dr, Portland, OR 97211Off Market
- $---- bd-- ba-- sqft3417 NE Marine Dr, Portland, OR 97211Off Market
- $305,0002 bd2 ba2.5k sqft3417 NE Marine Dr #10, Portland, OR 97211Sold
- $104,700-- bd1 ba375 sqft2915 NE Marine Dr UNIT A-17, Portland, OR 97211Off Market
Nearby schools
GreatSchools rating
- 2/10Shaver Elementary SchoolGrades: K-5Distance: 6.2 mi
- 2/10Parkrose Middle SchoolGrades: 6-8Distance: 5.6 mi
- 3/10Parkrose High SchoolGrades: 9-12Distance: 5.6 mi
Schools provided by the listing agent
- Elementary: Shaver
- Middle: Parkrose
- High: Parkrose
Source: RMLS (OR). This data may not be complete. We recommend contacting the local school district to confirm school assignments for this home.
Get a cash offer in 3 minutes
Find out how much your home could sell for in as little as 3 minutes with a no-obligation cash offer.
Estimated market value
$728,700
Get a cash offer in 3 minutes
Find out how much your home could sell for in as little as 3 minutes with a no-obligation cash offer.
Estimated market value
$728,700
- Oregon
- Multnomah County
- Portland
- 97211
- 3307 NE Marine Dr Unit 2
Nearby cities
Nearby neighborhoods
Nearby zip codes
Other Portland Topics
