Skip main navigation
Sold for $439,990
  • $439,990

    3307 S Nelson Pl, Kennewick, WA 99338

    3beds
    2,301sqft
    Townhouse
    Built in 2024
    3,049 Square Feet Lot
    $432,200 Zestimate®
    $191/sqft
    $2,687 Estimated rent

    Home value

    $432,200

    $411,000 - $454,000

    $2,687/mo

    Zestimate® history
    Loading
    Loading...

    Owner options

    List your home for rent

    $2,687/mo

    Rent Zestimate®

    Find your next renter with Zillow Rental Manager. Plus, with online applications, you can quickly screen prospective tenants – for free.

    Learn more

    $2,687/mo

    Rent Zestimate®

    Refinance and save

    $2,816/mo

    Est. payment

    Refinancing to a lower rate could help reduce your monthly payments and save thousands over the life of the loan.

    See today's rates

    $2,816/mo

    Est. payment

    Explore your selling options

    Work with a Zillow partner agent

    Leverage their expertise and Zillow's premium Showcase listings to get your home seen by more buyers.

    Get started

    List with your own agent

    Get your home in front of millions of buyers by listing it on Zillow.

    Learn how to do it

    Sell it yourself

    Take full control of how buyers see your home on Zillow by listing For Sale by Owner (FSBO).

    List your home

    What's special

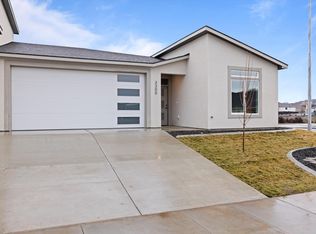
    MLS# 278592 MLS# 275983 Welcome to your new home in the sought-after Southridge Townhome Estates! This brand-new, spacious two-story townhome offers the perfect blend of modern elegance and low-maintenance living. With three bedrooms, a versatile den/office, and three bathrooms, there's plenty of room for everyone.The open-concept design is highlighted by high-quality finishes throughout, including stunning quartz countertops, sleek LVP flooring, stainless steel appliances and full-height backsplash. Upstairs, you'll find a huge bonus room, perfect for a media center, play area, or additional living space. Step outside to enjoy your private patio and fully landscaped surroundings, offering a serene space to relax and entertain. The full stucco exterior ensures durability and a polished look, while the included 2-10 home warranty provides peace of mind.Say goodbye to yard work and hello to a carefree lifestyle in this beautiful townhome. Don't miss out on this incredible value – it's a wonderful home at a wonderful price!

    Zillow last checked:

    Listing updated:

    Listed by:

    Madden Markel 509-942-4000,

    SL Nuxall Real Estate Services

    Bought with:

    Mandi Kincaid, 139464

    RE/MAX Northwest REALTORS

    Source: PACMLS as distributed by MLS GRID,MLS#: 278592MLS Logo

    Facts & features

    Interior

    Bedrooms & bathrooms
    • Bedrooms: 3
    • Bathrooms: 3
    • Full bathrooms: 2
    • 1/2 bathrooms: 1
    Rooms
    • Room types: Bath - Master, Room - Bonus, Den, Room - Family, Master - Main Level, Walk-In Closet, Kitchen Island, Master Bedroom, Counters - Granite/Quartz, Laundry
    Heating
    • Heat Pump
    Cooling
    • Heat Pump
    Appliances
    • Included: Dishwasher, Disposal, Microwave, Range/Oven
    Features
    • Storage, Ceiling Fan(s)
    • Flooring: Carpet, Vinyl
    • Windows: Triple Pane Windows
    • Basement: No Basement
    Interior area
    • Total structure area: 2,301
    • Total interior livable area: 2,301 sqft

    Property

    Parking
    • Parking features: 2 car
    Features
    • Levels: Two
    • Stories: 2
    • Patio & porch: Patio
    • Exterior features: Fenced, Lighting, Irrigation System
    Lot
    • Size: 3,049 Square Feet
    • Features: Homeowners Warranty Included
    Details
    • Parcel number: 117891080000017
    • Zoning: Residential

    Construction

    Type & style
    • Home type: Townhouse
    • Property subtype: Townhouse
    Materials
    • Stucco
    • Foundation: Slab
    • Roof: Composition
    Condition
    • New construction: Yes
    • Year built: 2024
    Details
    • Builder name: Green Plan Construction LLC

    Utilities & green energy

    • Sewer: Sewer Connected
    • Water: Public
    • Utilities for property: Electricity Connected

    Community & HOA

    Community
    • Subdivision: SOUTHRIDGE TOWNHOME ESTATES
    Location
    • Region: Kennewick

    Financial & listing details

    • Price per square foot: $191/sqft
    • Tax assessed value: $440,020
    • Annual tax amount: $2,024
    • Date on market: 10/17/2024
    • Cumulative days on market: 121 days
    • Listing terms: Cash,Conventional,FHA,VA

    Price history

    DateEventPrice
    10/10/2024Sold$439,990+1.1%$191/sqft
    Source: PACMLS as distributed by MLS GRID #278592 Report a problem
    8/30/2024Listed for sale$434,990-5.4%$189/sqft
    Source: PACMLS as distributed by MLS GRID #278592 Report a problem
    8/29/2024Listing removed--
    Source: PACMLS as distributed by MLS GRID #275983 Report a problem
    5/17/2024Listed for sale$459,990$200/sqft
    Source: PACMLS as distributed by MLS GRID #275983 Report a problem

    Public tax history

    YearProperty taxesTax assessment
    2025$3,294 -9%$440,020 -3.5%
    2024$3,618 +1105%$455,960 +507.9%
    2023$300 $75,000
    Find assessor info on the county website

    Neighborhood: 99338

    Nearby schools

    GreatSchools rating
    Sell for more on Zillow
    Get a Zillow Showcase℠ listing at no additional cost and you could sell for .
    $432,200
    2% more
    +$8,644
    With Zillow Showcase(estimated)
    $440,844
    Sell for more on Zillow
    Get a Zillow Showcase℠ listing at no additional cost and you could sell for .
    $432,200
    2% more
    +$8,644
    With Zillow Showcase(estimated)
    $440,844