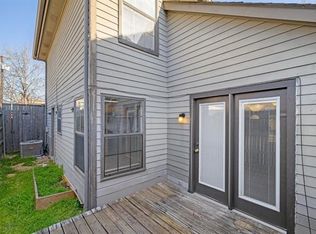
Welcome to 3307 San Jacinto, a beautifully renovated, turn-key residence tucked away in the highly sought-after Bryan Place neighborhood of Dallas. This vibrant, tight-knit community offers an unparalleled urban lifestyle, blending peaceful residential charm with immediate proximity to Downtown, Deep Ellum, and the Arts District. The home’s exterior has been recently repainted, giving it exceptional curb appeal, while modern updated windows and doors enhance both the aesthetic and the energy efficiency of the property. Inside, you are greeted by an expansive open-concept living room anchored by a striking brick fireplace, perfect for cozy evenings. The space feels incredibly bright and airy, thanks to soaring vaulted ceilings and skylight that maximize the natural light. Premium luxury vinyl plank flooring flows seamlessly throughout the entire home, offering a contemporary look that is both stunning and exceptionally durable. The kitchen has been fully updated to delight the home chef, boasting gleaming quartz countertops, pristine glass front cabinetry, and stainless steel appliances. Seamlessly connecting to the main living areas, it provides an ideal setup for entertaining guests or enjoying quiet weeknight dinners. Upstairs you will find a versatile dedicated study, offering the perfect quiet sanctuary for a home office, creative studio, or reading room. The private quarters are equally impressive. The primary bedroom serves as a spacious retreat, featuring a large walk-in closet with ample storage. Its beautifully renovated ensuite bathroom feels like a private spa, boasting a custom tile tub-shower combination, a stylish new vanity, and upgraded modern fixtures. The secondary bedroom is generously sized and sits adjacent to a pristine guest bathroom that features a freshly updated walk-in shower. Complete with a one-car garage and a five-year-old roof for ultimate peace of mind, this home truly has it all.
Sold
Price Unknown
3307 San Jacinto St, Dallas, TX 75204
2beds
1,258sqft
Single Family Residence
Built in 1984
2,639 Square Feet Lot
$439,900 Zestimate®
$--/sqft
$2,619 Estimated rent
Home value
$439,900
$409,000 - $475,000
$2,619/mo
Zestimate® history
Owner options
List your home for rent
$2,619/mo
Rent Zestimate®
Find your next renter with Zillow Rental Manager. Plus, with online applications, you can quickly screen prospective tenants – for free.
$2,619/mo
Rent Zestimate®
Refinance and save
$75/mo
Est. payment
Refinancing to a lower rate could help reduce your monthly payments and save thousands over the life of the loan.
$75/mo
Est. payment
Explore your selling options
Work with a Zillow partner agent
Leverage their expertise and Zillow's premium Showcase listings to get your home seen by more buyers.
Get startedList with your own agent
Get your home in front of millions of buyers by listing it on Zillow.
Learn how to do itSell it yourself
Take full control of how buyers see your home on Zillow by listing For Sale by Owner (FSBO).
List your homeWhat's special
Striking brick fireplaceUpgraded modern fixturesStylish new vanityStainless steel appliancesVersatile dedicated studyGleaming quartz countertopsBeautifully renovated ensuite bathroom
Zillow last checked:
Listing updated:
Listed by:
John Weber 0505479 214-679-2427,
Compass RE Texas, LLC. 214-814-8100
Bought with:
Marjorie Ornelas, 0592509
Compass RE Texas, LLC.
Source: NTREIS,MLS#: 21295230
Facts & features
Interior
Bedrooms & bathrooms
- Bedrooms: 2
- Bathrooms: 2
- Full bathrooms: 2
Primary bedroom
- Features: Ceiling Fan(s), En Suite Bathroom, Walk-In Closet(s)
- Level: Second
- Dimensions: 15 x 11
Bedroom
- Level: First
- Dimensions: 11 x 10
Dining room
- Features: Built-in Features
- Level: First
- Dimensions: 12 x 9
Kitchen
- Features: Breakfast Bar, Built-in Features, Solid Surface Counters
- Level: First
- Dimensions: 15 x 13
Living room
- Features: Fireplace
- Level: First
- Dimensions: 17 x 13
Office
- Level: Second
- Dimensions: 15 x 12
Heating
- Central, Electric
Cooling
- Central Air, Electric
Appliances
- Included: Dishwasher, Electric Range, Disposal
- Laundry: Laundry in Utility Room
Features
- Built-in Features, Cathedral Ceiling(s), Decorative/Designer Lighting Fixtures, Walk-In Closet(s)
- Flooring: Luxury Vinyl Plank
- Windows: Window Coverings
- Has basement: No
- Number of fireplaces: 1
- Fireplace features: Masonry, Wood Burning
Interior area
- Total interior livable area: 1,258 sqft
Property
Parking
- Total spaces: 1
- Parking features: Driveway, Garage Faces Front
- Attached garage spaces: 1
Features
- Levels: Two
- Stories: 2
- Patio & porch: Front Porch, Patio
- Exterior features: Private Yard
- Pool features: None
- Fencing: Wood
Lot
- Size: 2,639 Square Feet
- Dimensions: 44 x 60
- Features: Interior Lot
Details
- Parcel number: 00051200000020000
Construction
Type & style
- Home type: SingleFamily
- Architectural style: Traditional,Detached
- Property subtype: Single Family Residence
Materials
- Frame
- Foundation: Slab
- Roof: Composition
Condition
- Resale
- Year built: 1984
Utilities & green energy
- Sewer: Public Sewer
- Water: Public
- Utilities for property: Sewer Available, Water Available
Community & HOA
Community
- Security: Security System
- Subdivision: Bryan Place Phase Vii
HOA
- Has HOA: Yes
- HOA fee: $75 annually
- HOA name: Bpna
Location
- Region: Dallas
Financial & listing details
- Tax assessed value: $395,800
- Annual tax amount: $3,351
- Date on market: 6/12/2026
- Cumulative days on market: 51 days
- Listing terms: Cash,Conventional,FHA,VA Loan
Price history
| Date | Event | Price |
|---|---|---|
| 8/20/2026 | Sold | -- |
Source: NTREIS #21295230 Report a problem | ||
| 8/10/2026 | Pending sale | $449,900$358/sqft |
Source: NTREIS #21295230 Report a problem | ||
| 8/5/2026 | Contingent | $449,900$358/sqft |
Source: NTREIS #21295230 Report a problem | ||
| 6/12/2026 | Listed for sale | $449,900$358/sqft |
Source: NTREIS #21295230 Report a problem | ||
Public tax history
| Year | Property taxes | Tax assessment |
|---|---|---|
| 2025 | $1,884 -4.1% | $395,800 -2.5% |
| 2024 | $1,966 +6.7% | $405,950 +1.7% |
| 2023 | $1,843 -42.8% | $399,130 +16% |
| 2022 | $3,224 +3.6% | $344,140 +18.6% |
| 2021 | $3,111 +0.6% | $290,280 |
| 2020 | $3,093 +8.2% | $290,280 +13.1% |
| 2019 | $2,858 +4.5% | $256,650 |
| 2018 | $2,737 +7.8% | $256,650 +21.4% |
| 2017 | $2,539 -1.7% | $211,380 |
| 2016 | $2,583 -32.9% | $211,380 +21.5% |
| 2015 | $3,849 | $174,010 |
| 2014 | $3,849 | $174,010 |
| 2013 | -- | -- |
| 2012 | -- | -- |
| 2011 | -- | -- |
| 2010 | -- | -- |
| 2009 | -- | -- |
| 2008 | -- | -- |
| 2007 | -- | -- |
| 2005 | -- | -- |
| 2004 | -- | -- |
| 2003 | -- | -- |
| 2002 | -- | -- |
| 2001 | -- | -- |
Find assessor info on the county website
Neighborhood: Bryan Place
Nearby homes
- $--2 bd2 ba1k sqft3311 San Jacinto St, Dallas, TX 75204Sold

- $393,9002 bd2 ba1.3k sqft3303 San Jacinto St, Dallas, TX 75204Off Market
- $369,9002 bd2 ba1.3k sqft3315 San Jacinto St, Dallas, TX 75204Off Market
- $564,7003 bd3 ba2.3k sqft3335 San Jacinto St, Dallas, TX 75204Off Market
- $355,1002 bd2 ba1.2k sqft3331 San Jacinto St, Dallas, TX 75204Off Market
- $--2 bd2 ba1.1k sqft3323 San Jacinto St, Dallas, TX 75204Sold
- $393,2002 bd2 ba1k sqft3339 San Jacinto St, Dallas, TX 75204Off Market
- $307,6002 bd2 ba1.1k sqft3319 San Jacinto St, Dallas, TX 75204Off Market
Nearby schools
GreatSchools rating
- 5/10Cesar Chavez Learning CenterGrades: PK-5Distance: 0.8 mi
- 6/10Alex W Spence Talented/Gifted AcademyGrades: 6-8Distance: 0.9 mi
- 3/10North Dallas High SchoolGrades: 9-12Distance: 1.1 mi
Schools provided by the listing agent
- Elementary: Chavez
- Middle: Spence
- High: North Dallas
- District: Dallas ISD
Source: NTREIS. This data may not be complete. We recommend contacting the local school district to confirm school assignments for this home.
Get a cash offer in 3 minutes
Find out how much your home could sell for in as little as 3 minutes with a no-obligation cash offer.
Estimated market value
$439,900
Get a cash offer in 3 minutes
Find out how much your home could sell for in as little as 3 minutes with a no-obligation cash offer.
Estimated market value
$439,900
- Texas
- Dallas County
- Dallas
- 75204
- Bryan Place
- 3307 San Jacinto St
