Located in Bryan Place just east of Downtown, this two story home places dining, retail, trails, and entertainment within minutes while still offering the feel of a neighborhood setting.
Inside, vaulted ceilings and skylights create impressive vertical volume in the main living area. Hardwood floors run throughout the main level, anchored by a wood burning fireplace. Built in shelving, a plant ledge detail, and an integrated Sonos sound system add character and function. Updated windows and sliding glass doors bring in natural light and open to the backyard.
The kitchen has been thoughtfully remodeled with granite counters, glass tile backsplash, stainless LG appliances including a double oven range, soft close cabinetry, built in wine storage, and a full size utility room nearby. The dining area overlooks the flagstone patio, creating easy indoor outdoor flow.
A dedicated downstairs workstation provides defined work from home space without sacrificing the second bedroom. The split bedroom layout includes a main level bedroom and full bath that works well for guests or flexible use. Upstairs, the primary suite offers privacy, custom closet systems, and an updated bath featuring a glass enclosed shower with multiple shower heads.
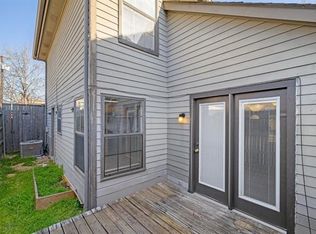
Outside, a pergola covered patio and fenced yard offer space to relax or entertain with minimal upkeep. The home also includes a sprinkler system, attached garage, and EV charging station.
Convenient to Downtown, Baylor, Deep Ellum, Uptown, Greenville Avenue, Knox Henderson, and White Rock Lake, this location supports a highly walkable lifestyle with restaurants, bars, coffee shops, and retail just steps away. Residents also enjoy access to the Bryan Place Swimming Pool Association, a private members only neighborhood pool offering a peaceful place to swim and unwind.
Live close to everything Dallas has to offer while enjoying the comfort of your own private retreat.
Sold
Price Unknown
3323 San Jacinto St, Dallas, TX 75204
2beds
1,171sqft
Single Family Residence
Built in 1984
2,221 Square Feet Lot
$349,800 Zestimate®
$--/sqft
$2,434 Estimated rent
Home value
$349,800
$322,000 - $378,000
$2,434/mo
Zestimate® history
Owner options
List your home for rent
$2,434/mo
Rent Zestimate®
Find your next renter with Zillow Rental Manager. Plus, with online applications, you can quickly screen prospective tenants – for free.
$2,434/mo
Rent Zestimate®
Refinance and save
Refinancing to a lower rate could help reduce your monthly payments and save thousands over the life of the loan.
Explore your selling options
Work with a Zillow partner agent
Leverage their expertise and Zillow's premium Showcase listings to get your home seen by more buyers.
Get startedList with your own agent
Get your home in front of millions of buyers by listing it on Zillow.
Learn how to do itSell it yourself
Take full control of how buyers see your home on Zillow by listing For Sale by Owner (FSBO).
List your homeWhat's special
Zillow last checked:
Listing updated:
Listed by:
John Holmes 0464497 214-395-1183,
Compass RE Texas, LLC 214-814-8100
Bought with:
Unrepresented Buyer
NON MLS
Source: NTREIS,MLS#: 21161537
Facts & features
Interior
Bedrooms & bathrooms
- Bedrooms: 2
- Bathrooms: 2
- Full bathrooms: 2
Primary bedroom
- Features: Built-in Features, Closet Cabinetry, En Suite Bathroom
- Level: Second
- Dimensions: 13 x 13
Bedroom
- Features: Closet Cabinetry, Split Bedrooms
- Level: First
- Dimensions: 13 x 14
Breakfast room nook
- Features: Built-in Features
- Level: First
- Dimensions: 9 x 6
Kitchen
- Features: Built-in Features, Galley Kitchen, Granite Counters
- Level: First
- Dimensions: 9 x 13
Living room
- Features: Built-in Features, Ceiling Fan(s), Fireplace
- Level: First
- Dimensions: 14 x 19
Utility room
- Features: Utility Room
- Level: First
- Dimensions: 6 x 6
Heating
- Central, Electric
Cooling
- Central Air, Wall Unit(s)
Appliances
- Included: Dishwasher, Disposal
- Laundry: Electric Dryer Hookup
Features
- Built-in Features, Decorative/Designer Lighting Fixtures, Smart Home, Cable TV, Wired for Data, Wired for Sound
- Flooring: Hardwood
- Windows: Skylight(s), Window Coverings
- Has basement: No
- Number of fireplaces: 1
- Fireplace features: Den, Wood Burning
Interior area
- Total interior livable area: 1,171 sqft
Property
Parking
- Total spaces: 1
- Parking features: Garage Faces Front, Garage, Garage Door Opener, Shared Driveway
- Attached garage spaces: 1
Features
- Levels: Two
- Stories: 2
- Patio & porch: Awning(s), Rear Porch, Wrap Around
- Exterior features: Awning(s), Lighting, Private Entrance, Private Yard, Rain Gutters
- Pool features: None
- Fencing: Stone
Lot
- Size: 2,221 Square Feet
- Dimensions: 36 x 62
- Features: Interior Lot, Irregular Lot, Sprinkler System, Few Trees
Details
- Parcel number: 00051200000060000
Construction
Type & style
- Home type: SingleFamily
- Architectural style: Traditional,Detached
- Property subtype: Single Family Residence
Materials
- Brick
- Foundation: Slab
- Roof: Composition
Condition
- Resale
- Year built: 1984
Utilities & green energy
- Sewer: Public Sewer
- Water: Public
- Utilities for property: Electricity Available, Sewer Available, Water Available, Cable Available
Green energy
- Energy efficient items: Windows
Community & HOA
Community
- Features: Curbs
- Security: Security System, Fire Sprinkler System
- Subdivision: Bryan Place Ph 07 Sec 03
HOA
- Has HOA: No
Location
- Region: Dallas
Financial & listing details
- Tax assessed value: $403,690
- Annual tax amount: $9,023
- Date on market: 2/12/2026
- Cumulative days on market: 151 days
- Listing terms: Cash,Conventional,Contract,FHA,VA Loan
Price history
| Date | Event | Price |
|---|---|---|
| 9/16/2026 | Listing removed | $2,850$2/sqft |
Source: Zillow Rentals Report a problem | ||
| 8/30/2026 | Price change | $2,850-1.4%$2/sqft |
Source: Zillow Rentals Report a problem | ||
| 8/20/2026 | Listed for rent | $2,890$2/sqft |
Source: Zillow Rentals Report a problem | ||
| 8/14/2026 | Sold | -- |
Source: NTREIS #21161537 Report a problem | ||
| 7/22/2026 | Pending sale | $375,000$320/sqft |
Source: NTREIS #21161537 Report a problem | ||
| 7/13/2026 | Contingent | $375,000$320/sqft |
Source: NTREIS #21161537 Report a problem | ||
| 6/19/2026 | Price change | $375,000-6.2%$320/sqft |
Source: NTREIS #21161537 Report a problem | ||
| 5/12/2026 | Price change | $399,900-5.9%$342/sqft |
Source: NTREIS #21161537 Report a problem | ||
| 2/12/2026 | Listed for sale | $425,000$363/sqft |
Source: NTREIS #21161537 Report a problem | ||
Public tax history
| Year | Property taxes | Tax assessment |
|---|---|---|
| 2025 | $6,085 +4.5% | $403,690 |
| 2024 | $5,825 +8.9% | $403,690 +2.1% |
| 2023 | $5,351 -9% | $395,350 +16.8% |
| 2022 | $5,878 +2.1% | $338,490 +24.7% |
| 2021 | $5,757 +3.3% | $271,530 |
| 2020 | $5,575 +9.8% | $271,530 +13.8% |
| 2019 | $5,077 +6.4% | $238,660 |
| 2018 | $4,772 +15.8% | $238,660 +21.7% |
| 2017 | $4,119 +10.9% | $196,150 |
| 2016 | $3,715 +5.9% | $196,150 +23.2% |
| 2015 | $3,507 | $159,270 |
| 2014 | $3,507 | $159,270 |
| 2013 | -- | -- |
| 2012 | -- | -- |
| 2011 | -- | -- |
| 2010 | -- | -- |
| 2009 | -- | -- |
| 2008 | -- | -- |
| 2007 | -- | -- |
| 2005 | -- | -- |
| 2004 | -- | -- |
| 2003 | -- | -- |
| 2002 | -- | -- |
| 2001 | -- | -- |
Find assessor info on the county website
Neighborhood: Bryan Place
Nearby homes
- $369,9002 bd2 ba1.3k sqft3315 San Jacinto St, Dallas, TX 75204Off Market
- $307,6002 bd2 ba1.1k sqft3319 San Jacinto St, Dallas, TX 75204Off Market

- $335,7002 bd2 ba1.1k sqft3327 San Jacinto St, Dallas, TX 75204Off Market
- $355,1002 bd2 ba1.2k sqft3331 San Jacinto St, Dallas, TX 75204Off Market
- $--2 bd2 ba1k sqft3311 San Jacinto St, Dallas, TX 75204Sold
- $564,7003 bd3 ba2.3k sqft3335 San Jacinto St, Dallas, TX 75204Off Market
- $--2 bd2 ba1.2k sqft3307 San Jacinto St, Dallas, TX 75204Sold
- $370,0002 bd2 ba1.1k sqft3411 San Jacinto St, Dallas, TX 75204Off Market
Nearby schools
GreatSchools rating
- 5/10Cesar Chavez Learning CenterGrades: PK-5Distance: 0.7 mi
- 6/10Alex W Spence Talented/Gifted AcademyGrades: 6-8Distance: 0.8 mi
- 3/10North Dallas High SchoolGrades: 9-12Distance: 1.1 mi
Schools provided by the listing agent
- Elementary: Ray
- Middle: Spence
- High: North Dallas
- District: Dallas ISD
Source: NTREIS. This data may not be complete. We recommend contacting the local school district to confirm school assignments for this home.
Get a cash offer in 3 minutes
Find out how much your home could sell for in as little as 3 minutes with a no-obligation cash offer.
Estimated market value
$349,800
Get a cash offer in 3 minutes
Find out how much your home could sell for in as little as 3 minutes with a no-obligation cash offer.
Estimated market value
$349,800
- Texas
- Dallas County
- Dallas
- 75204
- Bryan Place
- 3323 San Jacinto St
