Builder is offering $18,000 towards buying down your interest rate when using the builder’s preferred lender. This modified version of the Malbec floor plan by Integrity Homes comes to life in this beautiful 4-bedroom, 3-bath, 2 level residence located in the sought-after Vista Mesa community of Clifton, CO. Perfectly positioned just southeast of E Road and 33 Road, this thoughtfully designed home captures stunning views of the Grand Mesa and Mount Garfield, blending timeless architecture with modern design and durable finishes built to complement Colorado’s high-desert climate. Proudly located within the Palisade School District, residents benefit from in-boundary access to top-rated schools and exceptional educational opportunities, making this community an ideal choice for those seeking both comfort and convenience. This expanded 1,862 sq. ft. layout builds upon the classic Malbec design with a 365 sq. ft. private suite complete with its own bedroom, bathroom, and separate entrance—ideal for multi-generational living, long-term guests, or a dedicated home office. The main portion of the home features an open-concept layout perfect for entertaining, with seamless flow between the kitchen, dining, and living areas. The primary suite is privately situated at the back of the home and includes a luxurious en-suite bath with dual vanities, a large walk-in shower, a private water closet, and an oversized walk-in closet. The chef-inspired kitchen offers granite countertops, upgraded cabinetry, a stainless steel appliance package, and a spacious center island perfect for gatherings. Additional highlights include a dedicated laundry room, a covered back patio, and a 2-car garage. Full landscaping and fencing are included, providing instant curb appeal and move-in ready ease. Designed with both beauty and practicality in mind, this home delivers quality craftsmanship, modern comfort, and flexibility to fit your lifestyle.
Sold for $540,000
$540,000
3307 Swan View Ct, Clifton, CO 81520
4beds
3baths
1,862sqft
Single Family Residence
Built in 2025
7,405 Square Feet Lot
$538,200 Zestimate®
$290/sqft
$2,005 Estimated rent
Home value
$538,200
$511,000 - $565,000
$2,005/mo
Zestimate® history
Owner options
List your home for rent
$2,005/mo
Rent Zestimate®
Find your next renter with Zillow Rental Manager. Plus, with online applications, you can quickly screen prospective tenants – for free.
$2,005/mo
Rent Zestimate®
Refinance and save
$3,800/mo
Est. payment
Refinancing to a lower rate could help reduce your monthly payments and save thousands over the life of the loan.
$3,800/mo
Est. payment
Explore your selling options
Work with a Zillow partner agent
Leverage their expertise and Zillow's premium Showcase listings to get your home seen by more buyers.
Get startedList with your own agent
Get your home in front of millions of buyers by listing it on Zillow.
Learn how to do itSell it yourself
Take full control of how buyers see your home on Zillow by listing For Sale by Owner (FSBO).
List your homeWhat's special
Dedicated laundry roomStainless steel appliance packageUpgraded cabinetryCovered back patioLarge walk-in showerOversized walk-in closetPrivate water closet
Zillow last checked:
Listing updated:
Listed by:
WESTCO TEAM 970-260-9948,
RIVER CITY REAL ESTATE, LLC
Bought with:
SUMMER OLSEN
REALTY ONE GROUP WESTERN SLOPE
Source: GJARA,MLS#: 20255103
Facts & features
Interior
Bedrooms & bathrooms
- Bedrooms: 4
- Bathrooms: 3
Rooms
- Room types: Bonus Room
Primary bedroom
- Level: Main
- Dimensions: 12.5'x13'
Bedroom 2
- Level: Main
- Dimensions: 12.5'x10.5'
Bedroom 3
- Level: Main
- Dimensions: 11'x9.5'
Bedroom 4
- Level: Upper
- Dimensions: 14.5'x15.5'
Dining room
- Level: Main
- Dimensions: Combo
Family room
- Dimensions: n/a
Kitchen
- Level: Main
- Dimensions: 9.5'x8'
Laundry
- Level: Main
- Dimensions: 5.5'x7.75'
Living room
- Level: Main
- Dimensions: 19.5'x15'
Heating
- Forced Air
Cooling
- Central Air
Appliances
- Included: Dishwasher, Gas Cooktop, Disposal, Gas Oven, Gas Range, Microwave
- Laundry: Laundry Room, Washer Hookup, Dryer Hookup
Features
- Ceiling Fan(s), Granite Counters, Kitchen/Dining Combo, Main Level Primary, Pantry, Vaulted Ceiling(s), Walk-In Closet(s), Walk-In Shower, Programmable Thermostat
- Flooring: Carpet, Luxury Vinyl, Luxury VinylPlank, Tile
- Basement: Crawl Space,Concrete
- Has fireplace: No
- Fireplace features: None
Interior area
- Total structure area: 1,862
- Total interior livable area: 1,862 sqft
Property
Parking
- Total spaces: 2
- Parking features: Attached, Garage, Garage Door Opener, RV Access/Parking
- Attached garage spaces: 2
Accessibility
- Accessibility features: Low Threshold Shower
Features
- Levels: Two
- Stories: 2
- Patio & porch: Covered, Patio
- Exterior features: Sprinkler/Irrigation
- Fencing: Full,Privacy,Vinyl
Lot
- Size: 7,405 Square Feet
- Dimensions: 64' x 114' x 60' x 123'
- Features: Sprinklers In Rear, Sprinklers In Front, Irregular Lot, Landscaped, Sprinkler System, Xeriscape
Details
- Parcel number: 294313206014
- Zoning description: RMF-5
Construction
Type & style
- Home type: SingleFamily
- Architectural style: Two Story
- Property subtype: Single Family Residence
Materials
- Stucco, Wood Frame
- Foundation: Basement, Stem Wall
- Roof: Asphalt,Composition
Condition
- Year built: 2025
Utilities & green energy
- Sewer: Connected
- Water: Public
Green energy
- Energy efficient items: Lighting
- Water conservation: Low-Flow Fixtures, Water-Smart Landscaping
Community & HOA
Community
- Subdivision: Vista Mesa
HOA
- Has HOA: Yes
- Services included: Common Area Maintenance, Sprinkler
- HOA fee: $470 annually
Location
- Region: Clifton
- Elevation: 4597
Financial & listing details
- Price per square foot: $290/sqft
- Tax assessed value: $395,550
- Annual tax amount: $1,061
- Date on market: 10/29/2025
- Road surface type: Concrete
Price history
| Date | Event | Price |
|---|---|---|
| 7/15/2026 | Sold | $540,000$290/sqft |
Source: GJARA #20255103 Report a problem | ||
| 6/15/2026 | Pending sale | $540,000$290/sqft |
Source: GJARA #20255103 Report a problem | ||
| 10/29/2025 | Listed for sale | $540,000+500%$290/sqft |
Source: GJARA #20255103 Report a problem | ||
| 7/9/2025 | Sold | $90,000-80.3%$48/sqft |
Source: Public Record Report a problem | ||
| 7/10/2024 | Listed for sale | $456,900$245/sqft |
Source: Integrity Homes Report a problem | ||
Public tax history
| Year | Property taxes | Tax assessment |
|---|---|---|
| 2026 | $1,061 -4% | $26,890 +79.1% |
| 2025 | $1,105 +0.6% | $15,010 -2.3% |
| 2024 | $1,099 +14910.9% | $15,370 |
| 2023 | $7 | $15,370 |
Find assessor info on the county website
Neighborhood: 81520
Nearby homes
- $495,4453 bd2 ba1.7k sqft3309 Swan View Ct, Clifton, CO 81520Sold
- from $489,9006,716 sqft3305 Swan View Ct, Clifton, CO 81520New Construction
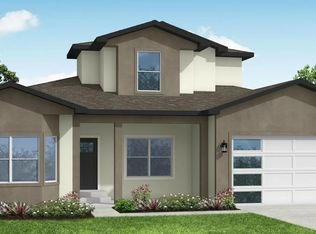
- from $489,9005,340 sqft3306 Pyrus St, Clifton, CO 81520New Construction
- $508,6003 bd2 ba1.5k sqft3309 Or 3313 Swan Vw, Clifton, CO 81520Off Market
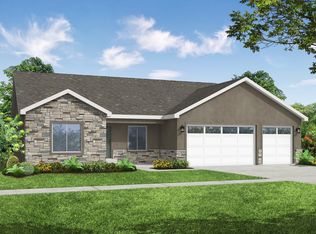
- from $524,9005,340 sqft3308 Pyrus St, Clifton, CO 81520New Construction
- $559,0004 bd3 ba2.2k sqft3311 Swan View Ct, Clifton, CO 81520Sold
- $90,0003 bd1 ba1.7k sqft3310 Pyrus St, Clifton, CO 81520Sold
- from $455,0005,935 sqft3304 Pyrus St, Clifton, CO 81520New Construction
Nearby schools
GreatSchools rating
- 9/10Taylor Elementary SchoolGrades: PK-5Distance: 5 mi
- 7/10Mount Garfield Middle SchoolGrades: 6-8Distance: 2.2 mi
- 4/10Palisade High SchoolGrades: 9-12Distance: 4.2 mi
Schools provided by the listing agent
- Elementary: Taylor
- Middle: MT Garfield (Mesa County)
- High: Palisade
Source: GJARA. This data may not be complete. We recommend contacting the local school district to confirm school assignments for this home.
Sell for more on Zillow
Get a Zillow Showcase℠ listing at no additional cost and you could sell for .
$538,200
2% more
+$10,764
With Zillow Showcase(estimated)
$548,964
Sell for more on Zillow
Get a Zillow Showcase℠ listing at no additional cost and you could sell for .
$538,200
2% more
+$10,764
With Zillow Showcase(estimated)
$548,964
- Colorado
- Mesa County
- Clifton
- 81520
- 3307 Swan View Ct
