****Builder is offering 3.5% combined concession if buyer uses builders preferred lender*** Welcome to the GARFIELD plan—an exceptional new build by Integrity Homes, located in the sought-after Vista Mesa neighborhood just southeast of 33 & E Roads. Perched on a north-facing lot, this home offers breathtaking, unobstructed views of the Grand Mesa, blending modern comfort with natural beauty. This thoughtfully designed 4-bedroom, 3-bathroom home spans 2,230 square feet and is packed with upgrades and features that elevate daily living. Step inside to an open-concept great room that seamlessly connects the living, dining, and kitchen area that's perfect for entertaining or relaxing with family. The main-level primary suite offers a private retreat, complete with a spa-like en-suite bathroom featuring dual vanities, a large walk-in shower, and a generous walk-in closet. A dedicated home office on the main level adds versatility for remote work or a quiet study space. Upstairs, you’ll find three additional bedrooms and a full bathroom, creating the perfect layout for guests, kids, or hobbies. The chef-inspired kitchen features granite countertops, upgraded cabinetry, and a sleek stainless steel appliance package, combining style and functionality. The spacious laundry room on the main floor comes equipped with built-in shelving, offering smart storage solutions. Enjoy the added value of full professional landscaping and fencing already included, providing instant curb appeal and outdoor privacy. The 2-car garage and potential for RV parking ensure you have plenty of room for toys, tools, or trailers. Step outside to the open patio and take in the serene views of the Grand Mesa which will be an ideal spot for morning coffee or evening sunsets! Proudly located within the highly sought-after Palisade School District, residents enjoy in-boundary access to top-rated schools and enriched learning environments; an ideal choice for growing families.
Sold for $559,000
$559,000
3311 Swan View Ct, Clifton, CO 81520
4beds
3baths
2,230sqft
Single Family Residence
Built in 2023
7,405 Square Feet Lot
$547,600 Zestimate®
$251/sqft
$2,682 Estimated rent
Home value
$547,600
$509,000 - $591,000
$2,682/mo
Zestimate® history
Owner options
List your home for rent
$2,682/mo
Rent Zestimate®
Find your next renter with Zillow Rental Manager. Plus, with online applications, you can quickly screen prospective tenants – for free.
$2,682/mo
Rent Zestimate®
Refinance and save
$3,917/mo
Est. payment
Refinancing to a lower rate could help reduce your monthly payments and save thousands over the life of the loan.
$3,917/mo
Est. payment
Explore your selling options
Work with a Zillow partner agent
Leverage their expertise and Zillow's premium Showcase listings to get your home seen by more buyers.
Get startedList with your own agent
Get your home in front of millions of buyers by listing it on Zillow.
Learn how to do itSell it yourself
Take full control of how buyers see your home on Zillow by listing For Sale by Owner (FSBO).
List your homeWhat's special
Rv parkingOpen patioNorth-facing lotFull professional landscapingMain-level primary suiteGranite countertopsUpgraded cabinetry
Zillow last checked:
Listing updated:
Listed by:
WESTCO TEAM 970-260-9948,
RIVER CITY REAL ESTATE, LLC
Bought with:
WESTCO TEAM
RIVER CITY REAL ESTATE, LLC
Source: GJARA,MLS#: 20251734
Facts & features
Interior
Bedrooms & bathrooms
- Bedrooms: 4
- Bathrooms: 3
Primary bedroom
- Level: Main
- Dimensions: 16'x14'8"
Bedroom 2
- Level: Upper
- Dimensions: 15'x11'4"
Bedroom 3
- Level: Upper
- Dimensions: 12'7"x9'5"
Bedroom 4
- Level: Upper
- Dimensions: 12'3"x10'7"
Dining room
- Level: Main
- Dimensions: 11'x11'3"
Family room
- Dimensions: N/A
Kitchen
- Level: Main
- Dimensions: 11'x14'8"
Laundry
- Level: Main
- Dimensions: 11'3"x6'3"
Living room
- Level: Main
- Dimensions: 17'1"x18'
Heating
- Forced Air, Natural Gas
Cooling
- Central Air
Appliances
- Included: Dishwasher, Disposal, Gas Oven, Gas Range, Microwave
- Laundry: Laundry Room, Washer Hookup, Dryer Hookup
Features
- Ceiling Fan(s), Granite Counters, Kitchen/Dining Combo, Main Level Primary, Walk-In Closet(s), Walk-In Shower, Programmable Thermostat
- Flooring: Carpet, Luxury Vinyl, Luxury VinylPlank, Tile
- Has fireplace: No
- Fireplace features: None
Interior area
- Total structure area: 2,230
- Total interior livable area: 2,230 sqft
Property
Parking
- Total spaces: 2
- Parking features: Attached, Garage, Garage Door Opener, RV Access/Parking
- Attached garage spaces: 2
Accessibility
- Accessibility features: Low Threshold Shower
Features
- Levels: Two
- Stories: 2
- Patio & porch: Open, Patio
- Exterior features: Sprinkler/Irrigation
- Fencing: Full,Privacy
Lot
- Size: 7,405 Square Feet
- Dimensions: 65' x 99' x 68' x 121'
- Features: Landscaped, Sprinkler System
Details
- Parcel number: 294313206012
- Zoning description: RMF-5
Construction
Type & style
- Home type: SingleFamily
- Architectural style: Two Story
- Property subtype: Single Family Residence
Materials
- Stucco, Wood Frame
- Foundation: Slab
- Roof: Asphalt,Composition
Condition
- Year built: 2023
Utilities & green energy
- Sewer: Connected
- Water: Public
Community & HOA
Community
- Subdivision: Vista Mesa
HOA
- Has HOA: Yes
- Services included: Common Area Maintenance, Sprinkler
- HOA fee: $470 annually
Location
- Region: Clifton
- Elevation: 4597
Financial & listing details
- Price per square foot: $251/sqft
- Tax assessed value: $507,600
- Annual tax amount: $2,414
- Date on market: 4/22/2025
- Road surface type: Paved
Price history
| Date | Event | Price |
|---|---|---|
| 6/20/2025 | Sold | $559,000$251/sqft |
Source: GJARA #20251734 Report a problem | ||
| 5/20/2025 | Pending sale | $559,000$251/sqft |
Source: GJARA #20251734 Report a problem | ||
| 4/22/2025 | Listed for sale | $559,000+2.6%$251/sqft |
Source: GJARA #20251734 Report a problem | ||
| 4/14/2025 | Listing removed | $544,900$244/sqft |
Source: GJARA #20251099 Report a problem | ||
| 3/11/2025 | Listed for sale | $544,900-1.8%$244/sqft |
Source: Integrity Homes Report a problem | ||
| 2/8/2025 | Listing removed | $554,900$249/sqft |
Source: GJARA #20244079 Report a problem | ||
| 10/31/2024 | Price change | $554,900-2.5%$249/sqft |
Source: GJARA #20244079 Report a problem | ||
| 8/27/2024 | Listed for sale | $568,900$255/sqft |
Source: Integrity Homes Report a problem | ||
| 8/19/2024 | Listing removed | -- |
Source: GJARA #20240263 Report a problem | ||
| 6/25/2024 | Listed for sale | $568,900$255/sqft |
Source: GJARA #20240263 Report a problem | ||
| 5/30/2024 | Pending sale | $568,900$255/sqft |
Source: GJARA #20240263 Report a problem | ||
| 1/24/2024 | Listed for sale | $568,900+611.1%$255/sqft |
Source: GJARA #20240263 Report a problem | ||
| 6/30/2023 | Sold | $80,000$36/sqft |
Source: Public Record Report a problem | ||
Public tax history
| Year | Property taxes | Tax assessment |
|---|---|---|
| 2026 | $2,414 +321.4% | $34,510 -3.5% |
| 2025 | $573 -47.9% | $35,780 +215.5% |
| 2024 | $1,099 +14910.9% | $11,340 -26.2% |
| 2023 | $7 | $15,370 |
Find assessor info on the county website
Neighborhood: 81520
Nearby homes
- $508,6003 bd2 ba1.5k sqft3309 Or 3313 Swan Vw, Clifton, CO 81520Off Market
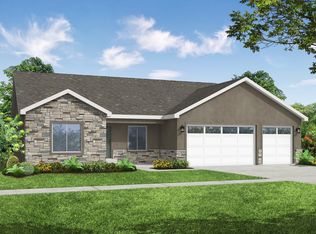
- $495,4453 bd2 ba1.7k sqft3309 Swan View Ct, Clifton, CO 81520Sold
- $544,0003 bd3 ba1.8k sqft3313 Swan View Ln, Clifton, CO 81520Sold
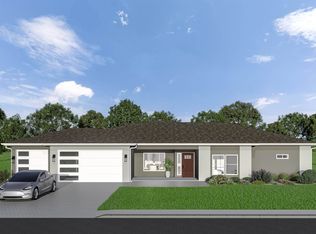
- $459,9003 bd2 ba1.4k sqft3312 Pyrus St, Clifton, CO 81520For Sale

- from $429,9005,340 sqft3314 Pyrus St, Clifton, CO 81520New Construction
- $540,0004 bd3 ba1.8k sqft3307 Swan View Ct, Clifton, CO 81520Sold
- $90,0003 bd1 ba1.7k sqft3310 Pyrus St, Clifton, CO 81520Sold
- $455,0003 bd2 ba1.6k sqft3308 Swan View Ct, Clifton, CO 81520Sold
Nearby schools
GreatSchools rating
- 9/10Taylor Elementary SchoolGrades: PK-5Distance: 5 mi
- 7/10Mount Garfield Middle SchoolGrades: 6-8Distance: 2.2 mi
- 4/10Palisade High SchoolGrades: 9-12Distance: 4.2 mi
Schools provided by the listing agent
- Elementary: Taylor
- Middle: MT Garfield (Mesa County)
- High: Palisade
Source: GJARA. This data may not be complete. We recommend contacting the local school district to confirm school assignments for this home.
Sell for more on Zillow
Get a Zillow Showcase℠ listing at no additional cost and you could sell for .
$547,600
2% more
+$10,952
With Zillow Showcase(estimated)
$558,552
Sell for more on Zillow
Get a Zillow Showcase℠ listing at no additional cost and you could sell for .
$547,600
2% more
+$10,952
With Zillow Showcase(estimated)
$558,552
- Colorado
- Mesa County
- Clifton
- 81520
- 3311 Swan View Ct
