****Builder is offering 3.5% concession if buyer uses builders preferred lender*** Welcome to this thoughtfully crafted home by Integrity Homes, nestled in the scenic and newly developed Vista Mesa community, just southeast of 33 and E Roads. Set within the Palisade High School boundary, this property offers not only a convenient location but also spectacular Grand Mesa views that truly set it apart.With its blend of thoughtful design, high-end finishes, and unbeatable location, this home is a standout choice in the Grand Valley! Step through the front entry and discover an open, thoughtfully designed floor plan tailored for effortless entertaining and everyday living. The expansive living room seamlessly flows into a light-filled kitchen, where culinary enthusiasts will appreciate the chef-inspired features. A generous center island with bar-top seating creates the perfect setting for casual meals and lively gatherings. The kitchen is beautifully appointed with upgraded cabinetry, gleaming stainless steel appliances, rich granite countertops, and a stylish tile backsplash that adds just the right touch of elegance. The spacious dining area easily accommodates holiday feasts and special occasions, while the private primary suite offers a serene retreat. The spa-like en-suite bathroom boasts dual vanities, a large walk-in shower, and an oversized walk-in closet designed to meet all your storage needs. Two additional bedrooms provide flexible living options: one tucked away on the west side, ideal for guests or a dedicated home office, and a junior suite on the east wing complete with its own attached ¾ bathroom — perfect for multi-generational living or private guest quarters. The well-appointed laundry room features built-in storage lockers and a convenient bench, offering endless organizational possibilities. A spacious attached 3-car garage provides ample parking and storage. For added value and instant curb appeal, the builder will complete professional landscaping and full fencing. Situated in the highly sought-after Palisade school district, this home offers the ideal blend of comfort, style, and location — perfect for growing families and discerning buyers alike.
Sold for $544,000
$544,000
3313 Swan View Ln, Clifton, CO 81520
3beds
3baths
1,809sqft
Single Family Residence
Built in 2025
10,018 Square Feet Lot
$532,200 Zestimate®
$301/sqft
$2,420 Estimated rent
Home value
$532,200
$495,000 - $575,000
$2,420/mo
Zestimate® history
Owner options
List your home for rent
$2,420/mo
Rent Zestimate®
Find your next renter with Zillow Rental Manager. Plus, with online applications, you can quickly screen prospective tenants – for free.
$2,420/mo
Rent Zestimate®
Refinance and save
$3,808/mo
Est. payment
Refinancing to a lower rate could help reduce your monthly payments and save thousands over the life of the loan.
$3,808/mo
Est. payment
Explore your selling options
Work with a Zillow partner agent
Leverage their expertise and Zillow's premium Showcase listings to get your home seen by more buyers.
Get startedList with your own agent
Get your home in front of millions of buyers by listing it on Zillow.
Learn how to do itSell it yourself
Take full control of how buyers see your home on Zillow by listing For Sale by Owner (FSBO).
List your homeWhat's special
Stylish tile backsplashFull fencingChef-inspired featuresSpectacular grand mesa viewsWell-appointed laundry roomPrivate primary suiteFlexible living options
Zillow last checked:
Listing updated:
Listed by:
WESTCO TEAM 970-260-9948,
RIVER CITY REAL ESTATE, LLC
Bought with:
WESTCO TEAM
RIVER CITY REAL ESTATE, LLC
Source: GJARA,MLS#: 20251948
Facts & features
Interior
Bedrooms & bathrooms
- Bedrooms: 3
- Bathrooms: 3
Primary bedroom
- Level: Main
- Dimensions: 16'3"x14'7"
Bedroom 2
- Level: Main
- Dimensions: 13'6"x11'10"
Bedroom 3
- Level: Main
- Dimensions: 12'7"x12'5"
Dining room
- Level: Main
- Dimensions: 11'4"x11'2"
Family room
- Dimensions: N/A
Kitchen
- Level: Main
- Dimensions: 13'9"x12'5"
Laundry
- Level: Main
- Dimensions: 8'6"x6'9"
Living room
- Level: Main
- Dimensions: 13'6"x15'3"
Heating
- Forced Air, Natural Gas
Cooling
- Central Air
Appliances
- Included: Dishwasher, Disposal, Gas Oven, Gas Range, Microwave
- Laundry: Laundry Room, Washer Hookup, Dryer Hookup
Features
- Ceiling Fan(s), Granite Counters, Kitchen/Dining Combo, Main Level Primary, Pantry, Walk-In Closet(s), Walk-In Shower, Programmable Thermostat
- Flooring: Carpet, Luxury Vinyl, Luxury VinylPlank, Tile
- Has fireplace: No
- Fireplace features: None
Interior area
- Total structure area: 1,809
- Total interior livable area: 1,809 sqft
Property
Parking
- Total spaces: 3
- Parking features: Attached, Garage, Garage Door Opener, RV Access/Parking
- Attached garage spaces: 3
Accessibility
- Accessibility features: Low Threshold Shower
Features
- Levels: Two
- Stories: 2
- Patio & porch: Open, Patio
- Fencing: Full,Privacy
Lot
- Size: 10,018 Square Feet
- Dimensions: 124' x 58' x 130' x 98'
- Features: None
Details
- Parcel number: 294313206025
- Zoning description: RMF-5
Construction
Type & style
- Home type: SingleFamily
- Architectural style: Two Story
- Property subtype: Single Family Residence
Materials
- Stucco, Wood Frame
- Foundation: Slab
- Roof: Asphalt,Composition
Condition
- Year built: 2025
Utilities & green energy
- Sewer: Connected
- Water: Public
Community & HOA
Community
- Subdivision: Vista Mesa
HOA
- Has HOA: Yes
- Services included: Common Area Maintenance, Sprinkler
- HOA fee: $470 annually
Location
- Region: Clifton
- Elevation: 4597
Financial & listing details
- Price per square foot: $301/sqft
- Tax assessed value: $501,480
- Annual tax amount: $1,061
- Date on market: 5/1/2025
- Road surface type: Paved
Price history
| Date | Event | Price |
|---|---|---|
| 8/15/2025 | Sold | $544,000$301/sqft |
Source: GJARA #20251948 Report a problem | ||
| 5/30/2025 | Pending sale | $544,000$301/sqft |
Source: GJARA #20251948 Report a problem | ||
| 5/1/2025 | Price change | $544,000+2.7%$301/sqft |
Source: GJARA #20251948 Report a problem | ||
| 2/17/2025 | Price change | $529,900+8.2%$293/sqft |
Source: GJARA #20250622 Report a problem | ||
| 7/10/2024 | Listed for sale | $489,900+553.2%$271/sqft |
Source: Integrity Homes Report a problem | ||
| 6/6/2024 | Sold | $75,000$41/sqft |
Source: Public Record Report a problem | ||
Public tax history
| Year | Property taxes | Tax assessment |
|---|---|---|
| 2026 | $1,061 -4% | $34,100 +127.2% |
| 2025 | $1,105 +0.6% | $15,010 -2.3% |
| 2024 | $1,099 +14910.9% | $15,370 |
| 2023 | $7 | $15,370 |
Find assessor info on the county website
Neighborhood: 81520
Nearby homes
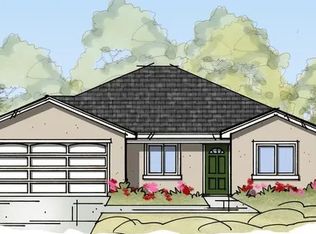
- from $429,9005,340 sqft3314 Pyrus St, Clifton, CO 81520New Construction
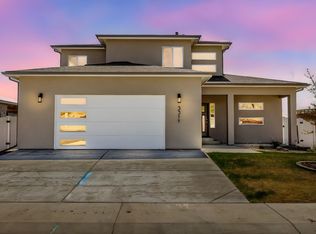
- $559,0004 bd3 ba2.2k sqft3311 Swan View Ct, Clifton, CO 81520Sold

- $477,0003 bd2 ba1.5k sqft3316 Pyrus St, Clifton, CO 81520Sold
- $459,9003 bd2 ba1.4k sqft3312 Pyrus St, Clifton, CO 81520For Sale

- $508,6003 bd2 ba1.5k sqft3309 Or 3313 Swan Vw, Clifton, CO 81520Off Market
- $569,9004 bd3 ba2.2k sqft3310 Swan View Ln, Clifton, CO 81520Sold
- $340,0003 bd3 ba1.7k sqft3312 Swan View Ln, Clifton, CO 81520Sold
- $455,0003 bd2 ba1.6k sqft3308 Swan View Ct, Clifton, CO 81520Sold
Nearby schools
GreatSchools rating
- 9/10Taylor Elementary SchoolGrades: PK-5Distance: 4.9 mi
- 7/10Mount Garfield Middle SchoolGrades: 6-8Distance: 2.2 mi
- 4/10Palisade High SchoolGrades: 9-12Distance: 4.2 mi
Schools provided by the listing agent
- Elementary: Taylor
- Middle: MT Garfield (Mesa County)
- High: Palisade
Source: GJARA. This data may not be complete. We recommend contacting the local school district to confirm school assignments for this home.
Sell for more on Zillow
Get a Zillow Showcase℠ listing at no additional cost and you could sell for .
$532,200
2% more
+$10,644
With Zillow Showcase(estimated)
$542,844
Sell for more on Zillow
Get a Zillow Showcase℠ listing at no additional cost and you could sell for .
$532,200
2% more
+$10,644
With Zillow Showcase(estimated)
$542,844
- Colorado
- Mesa County
- Clifton
- 81520
- 3313 Swan View Ln
