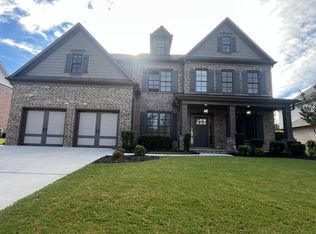
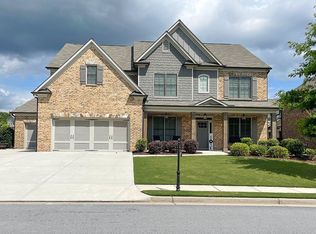
The Westleigh Plan built by Home South Communities. Beautiful open floor plan with a bedroom/Bath on main lvl. Kitchen opens to Great Room which includes built-in Bookcases, Coffered ceilings and Fireplace. Kitchen boasts Granite Counters, Stainless Steel Appliances, Painted Cabinets & Giant Kitchen Island. Second Level features LOFT/KIDS Den, Generous Sized Secondary Bedrooms & Baths and an upper level Laundry Room. Master Suite includes trey ceilings and private Luxury Bath with Tile Shower, Tub and a Giant WALK-IN Closet!!
This property is not currently displayed as for sale or rent on Zillow. This may be different from what's on other websites or public sources.