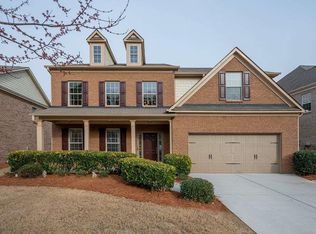
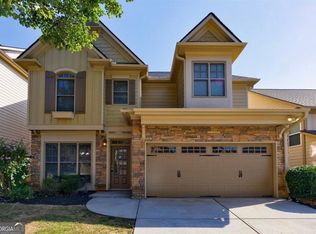
Welcome to this exceptionally maintained, four-sided brick executive home offering 5 bedrooms, 4.5 bathrooms, and upscale living spaces in the highly sought-after Laurel Manor community, zoned for top-rated Buford City Schools.
Property Highlights:
Main Level Living: Features gleaming hardwood floors, a formal dining room, and a quiet private office ideal for working from home.
Chef's Kitchen & Entertaining: Equipped with an oversized center island, walk-in pantry, and dry bar. It flows seamlessly into a cozy keeping room and a separate family room, each anchored by its own fireplace. Timeless details include coffered ceilings, custom built-ins, and plantation shutters.
In-Law/Guest Suite: A convenient main-level guest bedroom with a private full bath provides comfort for visitors or extended family.
Spacious Upstairs: Features 4 generously sized bedrooms and 3 full baths, including a luxurious primary suite with a spa-inspired bath and expansive walk-in closet. A large bonus room offers great flexibility as a media room, home gym, or playroom.
Outdoor Living: Step out onto the covered back porch featuring an inviting outdoor fireplace, overlooking a level, fully fenced backyard with plenty of privacy and room to relax.
Convenience: Includes a 3-car garage, built-in mudroom storage, and an upstairs laundry room.
Community Amenities:
Laurel Manor residents enjoy fantastic neighborhood amenities, including a swimming pool, tennis courts, playground, and sidewalks throughout the community.
Prime Location:
Ideally located just minutes from downtown Buford, Lake Lanier, the Mall of Georgia, and premier shopping and dining, with quick and easy access to I-985 and I-85.
Tenants pay for all utilities, cut grass regularly at least once every two weeks in the summertime, and trim bushes. Landlord will pay for the HOA fee. No pets, no smoking, no illegal drugs in the home. The listing agent will check your background and run your credit check. No sublease allowed. Landlord doesn't allow Section 8
RENTAL REQUIREMENTS:
- Credit Score - 680 or above
- Clear Background Check
- Complete rental history
- 3 times the rental amount in income
please don't hesitate to call or text listing agent
House for rent
Single family residence
Available now
No pets
Hookups laundry
Attached garage parking
Forced air
What's special
Inviting outdoor fireplaceGleaming hardwood floorsCustom built-insSeparate family roomUpscale living spacesCozy keeping roomWalk-in pantry
- 15 days |
- -- |
- -- |
Zillow last checked:
Listing updated:
Travel times

Let’s turn your rent into credit progress
Build credit history with every on-time payment and get credit for the payment you’re already making.
Facts & features
Interior
Bedrooms & bathrooms
- Bedrooms: 5
- Bathrooms: 5
- Full bathrooms: 5
Heating
- Forced Air
Appliances
- Included: Refrigerator
- Laundry: Hookups
Features
- Walk In Closet
- Flooring: Carpet
Interior area
- Total interior livable area: 4,130 sqft
Property
Parking
- Parking features: Attached, Garage
- Has attached garage: Yes
- Details: Contact manager
Details
- Additional structures: Garage(s)
- Parcel number: R1004A301
Construction
Type & style
- Home type: SingleFamily
- Property subtype: Single Family Residence
Community & HOA
Location
- Region: Buford
Financial & listing details
- Lease term: 1 Year
Price history
| Date | Event | Price |
|---|---|---|
| 9/29/2026 | Listed for rent | $4,800$1/sqft |
Source: Zillow Rentals Report a problem | ||
| 9/24/2026 | Sold | $880,000-3.8%$213/sqft |
Source:  GAMLS #10811714 Report a problem GAMLS #10811714 Report a problem | ||
| 8/21/2026 | Pending sale | $915,000$222/sqft |
Source: GAMLS #10811714 Report a problem | ||
| 7/29/2026 | Listed for sale | $915,000+7.6%$222/sqft |
Source: GAMLS #10811714 Report a problem | ||
| 7/8/2025 | Sold | $850,000$206/sqft |
Source: Public Record Report a problem | ||
| 5/22/2025 | Listed for sale | $850,000+61.6%$206/sqft |
Source: GAMLS #10528368 Report a problem | ||
| 8/22/2017 | Sold | $525,914$127/sqft |
Source:  FMLS GA #5808853 Report a problem FMLS GA #5808853 Report a problem | ||