Skip main navigation
Sold for $527,500
  • $527,500

    33075 Secluded Path #123, Millsboro, DE 19966

    4beds
    2,960sqft
    Townhouse
    Built in 2007
    -- sqft lot
    $563,100 Zestimate®
    $178/sqft
    $3,160 Estimated rent

    Home value

    $563,100

    $524,000 - $608,000

    $3,160/mo

    Zestimate® history
    Loading
    Loading...

    Owner options

    List your home for rent

    $3,160/mo

    Rent Zestimate®

    Find your next renter with Zillow Rental Manager. Plus, with online applications, you can quickly screen prospective tenants – for free.

    Learn more

    $3,160/mo

    Rent Zestimate®

    Refinance and save

    $3,935/mo

    Est. payment

    Refinancing to a lower rate could help reduce your monthly payments and save thousands over the life of the loan.

    See today's rates

    $3,935/mo

    Est. payment

    Explore your selling options

    Work with a Zillow partner agent

    Leverage their expertise and Zillow's premium Showcase listings to get your home seen by more buyers.

    Get started

    List with your own agent

    Get your home in front of millions of buyers by listing it on Zillow.

    Learn how to do it

    Sell it yourself

    Take full control of how buyers see your home on Zillow by listing For Sale by Owner (FSBO).

    List your home

    What's special

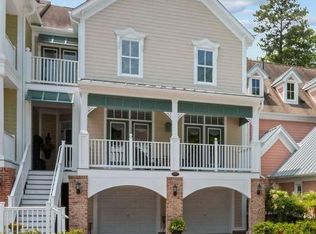
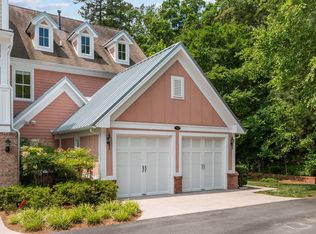
    This gorgeous luxury townhome in the sought-after community of The Peninsula is sure to check all of the boxes on your wish-list. Step inside to find abundant natural light, brand new flowing hardwood floors, and an open concept floor plan on the main level. The kitchen is sure to impress the chef in the family with high-end cabinetry, granite counter tops, a double wall oven, gas cooktop, and an oversized island perfect for meal-prep and quick bites before heading to the beach. Just off the kitchen is a dining area for casual meals, or host more formal dinners in the adjoining dining room with a butler's pantry. The family room centers around the gas fireplace and offers built-in cabinetry, recessed lighting, and a surround sound system. Just off the family room is the screened porch overlooking a serene treed backdrop. Also off the main level is a spacious porch overlooking the cul-de-sac, where you can relax and soak up the summer sun. The top level hosts the master suite, a grand space with fantastic light, a sitting area overlooking the trees, two walk-in closets, and the en-suite master bath with double sinks, large vanity, soaking tub, walk-in shower, and linen closet. Also on the top level are two spacious guest bedrooms, a full guest bath, the laundry room, and a loft space that makes the ideal reading nook or office space. The bottom level offers another spacious bedroom and full bath, along with an additional living room with kitchenette, a great space to serve as an in-law suite or a place to host guests. Off of this level is a covered brick patio, perfect for enjoy the outdoors and a great grilling space. The Peninsula community will impress as soon as you pull up to the community gates. Offering some of the most grand amenities around, you'll never find yourself without something to do, including a wave pool, an adult-only pool, a new pool as of 2023, an indoor pool, state-of-the-art fitness center, tennis and bocce ball courts, dog park, bay beach, fishing pier, kayak racks, nature trail and walking paths, restaurant and outdoor dining, Jack Nicklaus golf course, and so much more. If you're looking to make lasting beach memories, then you've found the right home at 33075 Secluded Path. Seller is open to all reasonable offers.

    Zillow last checked:

    Listing updated:

    Listed by:

    RHONDA FRICK 302-236-1456,

    Long & Foster Real Estate, Inc.,

    Co-Listing Agent: Bethany Frick 302-519-7476,

    Long & Foster Real Estate, Inc.

    Bought with:

    April Love Raimond, RA0031026

    Redfin Corporation

    Source: Bright MLS,MLS#: DESU2060720MLS Logo

    Facts & features

    Interior

    Bedrooms & bathrooms
    • Bedrooms: 4
    • Bathrooms: 4
    • Full bathrooms: 3
    • 1/2 bathrooms: 1
    • Main level bathrooms: 1
    Basement
    • Area: 0
    Heating
    • Forced Air, Heat Pump, Natural Gas, Electric
    Cooling
    • Central Air, Electric
    Appliances
    • Included: Stainless Steel Appliance(s), Microwave, Cooktop, Dishwasher, Disposal, Dryer, Double Oven, Self Cleaning Oven, Oven, Oven/Range - Electric, Refrigerator, Washer, Water Heater, Gas Water Heater
    • Laundry: Upper Level
    Features
    • Breakfast Area, Built-in Features, Butlers Pantry, Ceiling Fan(s), Combination Kitchen/Living, Crown Molding, Dining Area, Entry Level Bedroom, Open Floorplan, Formal/Separate Dining Room, Kitchen Island, Kitchen - Table Space, Pantry, Primary Bath(s), Recessed Lighting, Soaking Tub, Bathroom - Stall Shower, Bathroom - Tub Shower, Upgraded Countertops, Walk-In Closet(s)
    • Flooring: Hardwood, Ceramic Tile, Carpet, Wood
    • Windows: Window Treatments
    • Has basement: No
    • Number of fireplaces: 1
    • Fireplace features: Glass Doors
    Interior area
    • Total structure area: 2,960
    • Total interior livable area: 2,960 sqft
    • Finished area above ground: 2,960
    • Finished area below ground: 0

    Property

    Parking
    • Total spaces: 2
    • Parking features: Garage Faces Front, Garage Door Opener, Inside Entrance, Oversized, Attached, Driveway
    • Attached garage spaces: 2
    • Has uncovered spaces: Yes
    Accessibility
    • Accessibility features: 2+ Access Exits, Doors - Swing In
    Features
    • Levels: Three
    • Stories: 3
    • Patio & porch: Patio, Porch, Screened, Screened Porch
    • Exterior features: Balcony
    • Pool features: Community
    • Has view: Yes
    • View description: Trees/Woods
    Lot
    • Features: Adjoins - Open Space, Backs to Trees
    Details
    • Additional structures: Above Grade, Below Grade
    • Parcel number: 23430.00305.01123
    • Zoning: MR
    • Special conditions: Standard

    Construction

    Type & style
    • Home type: Townhouse
    • Architectural style: Coastal,Contemporary
    • Property subtype: Townhouse
    Materials
    • Stick Built, Brick Veneer, CPVC/PVC, Fiber Cement, HardiPlank Type
    • Foundation: Slab
    • Roof: Architectural Shingle
    Condition
    • Excellent
    • New construction: No
    • Year built: 2007
    Details
    • Builder model: Malibu
    • Builder name: Miller and Smith

    Utilities & green energy

    • Sewer: Public Sewer
    • Water: Public

    Community & neighborhood

    Security
    • Security features: Fire Sprinkler System
    Location
    • Region: Millsboro
    • Subdivision: Peninsula

    HOA & financial

    HOA
    • Has HOA: Yes
    • HOA fee: $918 quarterly
    • Amenities included: Bar/Lounge, Basketball Court, Beach Access, Bike Trail, Billiard Room, Clubhouse, Common Grounds, Concierge, Dining Rooms, Dog Park, Fitness Center, Game Room, Gated, Golf Club, Golf Course, Golf Course Membership Available, Spa/Hot Tub, Jogging Path, Meeting Room, Picnic Area, Pier/Dock, Indoor Pool, Pool, Putting Green, Sauna, Security, Tennis Court(s), Tot Lots/Playground
    • Services included: Common Area Maintenance, Health Club, Internet, Insurance, Maintenance Grounds, Pier/Dock Maintenance, Pool(s), Recreation Facility, Reserve Funds, Road Maintenance, Sauna, Security, Snow Removal, Trash
    • Association name: PENINSULA COMMUNITY ASSOCIATION
    • Second association name: Conservancy
    Other fees
    • Condo and coop fee: $576 semi-annually

    Other

    Other facts
    • Listing agreement: Exclusive Right To Sell
    • Listing terms: Cash,Conventional
    • Ownership: Fee Simple

    Price history

    DateEventPrice
    9/13/2024Sold$527,500-4.1%$178/sqft
    Source: Bright MLS #DESU2060720 Report a problem
    8/13/2024Pending sale$549,900$186/sqft
    Source: Long & Foster Broker Feed #DESU2060720 Report a problem
    8/6/2024Contingent$549,900$186/sqft
    Source: Bright MLS #DESU2060720 Report a problem
    7/28/2024Price change$549,900-2.7%$186/sqft
    Source: Long & Foster Broker Feed #DESU2060720 Report a problem
    7/15/2024Price change$565,000-1.7%$191/sqft
    Source: Long & Foster Broker Feed #DESU2060720 Report a problem
    6/27/2024Price change$575,000-4.2%$194/sqft
    Source: Long & Foster Broker Feed #DESU2060720 Report a problem
    6/10/2024Listed for sale$599,900+2.5%$203/sqft
    Source: Long & Foster Broker Feed #DESU2060720 Report a problem
    6/15/2023Sold$585,000-1.7%$198/sqft
    Source: Bright MLS #DESU2039244 Report a problem
    5/15/2023Pending sale$595,000$201/sqft
    Source: Bright MLS #DESU2039244 Report a problem
    5/1/2023Contingent$595,000$201/sqft
    Source: Bright MLS #DESU2039244 Report a problem
    4/13/2023Listed for sale$595,000$201/sqft
    Source: Bright MLS #DESU2039244 Report a problem

    Public tax history

    Tax history is unavailable.

    Neighborhood: 19966

    Nearby schools

    GreatSchools rating
    Schools provided by the listing agent
    • District: Indian River

    Source: Bright MLS. This data may not be complete. We recommend contacting the local school district to confirm school assignments for this home.

    Get pre-qualified for a loan
    At Zillow Home Loans, we can pre-qualify you in as little as 5 minutes with no impact to your credit score.

    An equal housing lender. NMLS #10287.

    Sell for more on Zillow
    Get a Zillow Showcase℠ listing at no additional cost and you could sell for .
    $563,100
    2% more
    +$11,262
    With Zillow Showcase(estimated)
    $574,362