Skip main navigation
Sold for $489,000
  • $489,000

    33081 Secluded Path #120, Millsboro, DE 19966

    3beds
    2,928sqft
    Townhouse
    Built in 2007
    -- sqft lot
    $483,700 Zestimate®
    $167/sqft
    $2,740 Estimated rent

    Home value

    $483,700

    $445,000 - $522,000

    $2,740/mo

    Zestimate® history
    Loading
    Loading...

    Owner options

    List your home for rent

    $2,740/mo

    Rent Zestimate®

    Find your next renter with Zillow Rental Manager. Plus, with online applications, you can quickly screen prospective tenants – for free.

    Learn more

    $2,740/mo

    Rent Zestimate®

    Refinance and save

    $3,752/mo

    Est. payment

    Refinancing to a lower rate could help reduce your monthly payments and save thousands over the life of the loan.

    See today's rates

    $3,752/mo

    Est. payment

    Explore your selling options

    Work with a Zillow partner agent

    Leverage their expertise and Zillow's premium Showcase listings to get your home seen by more buyers.

    Get started

    List with your own agent

    Get your home in front of millions of buyers by listing it on Zillow.

    Learn how to do it

    Sell it yourself

    Take full control of how buyers see your home on Zillow by listing For Sale by Owner (FSBO).

    List your home

    What's special

    End unitMature woodlandsBrick porches and patiosSpacious light-filled loftLarge primary suiteWoodland viewsSitting area
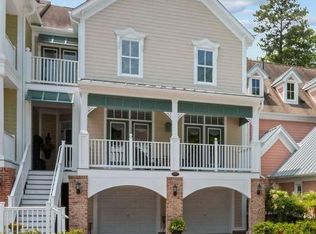
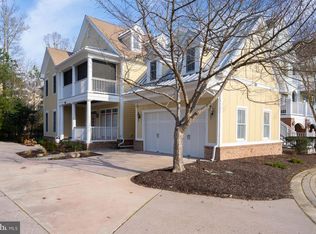
    You've RARE FIND! End unit 'Bar Harbor' floorplan, nestled in 'the Conservancy' facing mature woodlands. This Miller & Smith home is situated in the private, premier golf resort community, 'The Peninsula' which surrounds the award-winning Jack Nicklaus signature golf masterpiece. The carefully planned and beautifully maintained community features four (4) pools, a private beach, full-service spa, sauna, nature center, state of the art fitness center and an award-winning clubhouse. This home offers spacious living and entertaining areas on the first floor with an open concept kitchen, living, dining, sunroom and sitting area as well as a separate den, wine storage and a covered porch. The epitome of privacy with woodland views on two sides allow you to feel truly 'secluded' - with plenty of room for an outdoor living area and gas grill hook up! Brick porches and patios add to the low-country charm of this Charleston-style carriage home. Keep your household chores separate from your guests, with five (5) walk-in closets and a step-down mud hall / laundry area that connects to the front load two car garage. The upper level opens to a spacious light-filled loft, large primary suite with views of the surrounding trees. Two additional bedrooms, a Jack-n-Jill bath and a charming large, covered porch that is accessible from the loft and second bedroom complete the upper level. This home is sold AS IS. The seller will share the Home Inspection Report, along with all repaired items upon request. Don't miss this rare opportunity for a thoughtful layout, in a tranquil setting nestled in a premier community designed for luxurious living!

    Zillow last checked:

    Listing updated:

    Listed by:

    Zane Jones 302-470-7669,

    Jack Lingo - Rehoboth

    Bought with:

    PAUL MALTAGHATI, RS-0017798

    Monument Sotheby's International Realty

    Source: Bright MLS,MLS#: DESU2062202MLS Logo

    Facts & features

    Interior

    Bedrooms & bathrooms
    • Bedrooms: 3
    • Bathrooms: 3
    • Full bathrooms: 2
    • 1/2 bathrooms: 1
    • Main level bathrooms: 1
    Rooms
    • Room types: Living Room, Dining Room, Primary Bedroom, Kitchen, Den, Laundry, Loft, Other, Bathroom 2, Primary Bathroom, Half Bath, Additional Bedroom
    Primary bedroom
    • Level: Upper
    Other
    • Level: Upper
    Other
    • Level: Upper
    Primary bathroom
    • Level: Upper
    Bathroom 2
    • Level: Upper
    Den
    • Level: Main
    Dining room
    • Level: Main
    Half bath
    • Level: Main
    Kitchen
    • Level: Main
    Laundry
    • Level: Main
    Living room
    • Level: Main
    Loft
    • Level: Upper
    Other
    • Level: Main
    Heating
    • Forced Air, Heat Pump, Electric
    Cooling
    • Central Air, Zoned, Electric
    Appliances
    • Included: Cooktop, Dishwasher, Disposal, Dryer, Ice Maker, Refrigerator, Humidifier, Microwave, Double Oven, Oven, Washer, Water Heater
    • Laundry: Laundry Room
    Features
    • Attic, Breakfast Area, Kitchen Island
    • Flooring: Carpet, Hardwood, Tile/Brick
    • Doors: Insulated
    • Windows: Insulated Windows, Screens, Window Treatments
    • Has basement: No
    • Number of fireplaces: 1
    • Fireplace features: Gas/Propane
    Interior area
    • Total structure area: 2,928
    • Total interior livable area: 2,928 sqft
    • Finished area above ground: 2,928

    Property

    Parking
    • Total spaces: 2
    • Parking features: Garage Faces Front, Garage Door Opener, Inside Entrance, Driveway, Concrete, Off Street, Attached
    • Attached garage spaces: 2
    • Has uncovered spaces: Yes
    Accessibility
    • Accessibility features: Other, Other Bath Mod
    Features
    • Levels: Two
    • Stories: 2
    • Exterior features: Lawn Sprinkler, Balcony
    • Pool features: Community
    Lot
    • Features: Cul-De-Sac, Wooded, Zero Lot Line
    Details
    • Additional structures: Above Grade
    • Parcel number: 23430.00305.01120
    • Zoning: TN
    • Special conditions: Standard

    Construction

    Type & style
    • Home type: Townhouse
    • Architectural style: Other
    • Property subtype: Townhouse
    Materials
    • Stick Built, Concrete
    • Foundation: Slab
    • Roof: Architectural Shingle,Metal
    Condition
    • New construction: No
    • Year built: 2007

    Utilities & green energy

    • Sewer: Public Sewer
    • Water: Public

    Community & HOA

    Community
    • Features: Pool
    • Condo and coop fee: $623 semi-annually
    • Subdivision: Peninsula
    HOA
    • Has HOA: Yes
    • Amenities included: Beach Access, Fitness Center, Party Room, Gated, Golf Course, Spa/Hot Tub, Jogging Path, Tennis Court(s), Pool, Sauna, Security
    • HOA fee: $951 quarterly
    • HOA name: THE PENINSULA ASSOCIATION
    • Second HOA name: The Conservancy
    Location
    • Region: Millsboro

    Financial & listing details

    • Price per square foot: $167/sqft
    • Date on market: 6/19/2024
    • Listing agreement: Exclusive Right To Sell
    • Listing terms: Cash,Conventional
    • Ownership: Fee Simple

    Price history

    DateEventPrice
    6/6/2025Sold$489,000-2.2%$167/sqft
    Source: Bright MLS #DESU2062202 Report a problem
    4/29/2025Pending sale$499,900$171/sqft
    Source: Bright MLS #DESU2062202 Report a problem
    4/8/2025Contingent$499,900$171/sqft
    Source: Bright MLS #DESU2062202 Report a problem
    12/1/2024Price change$499,900-9.1%$171/sqft
    Source: Bright MLS #DESU2062202 Report a problem
    10/23/2024Price change$549,900-2.7%$188/sqft
    Source: Bright MLS #DESU2062202 Report a problem
    9/15/2024Price change$564,900-1.7%$193/sqft
    Source: Bright MLS #DESU2062202 Report a problem
    7/28/2024Price change$574,900-0.9%$196/sqft
    Source: Bright MLS #DESU2062202 Report a problem
    6/19/2024Listed for sale$579,900$198/sqft
    Source: Bright MLS #DESU2062202 Report a problem

    Public tax history

    Tax history is unavailable.

    Neighborhood: 19966

    Nearby schools

    GreatSchools rating
    Schools provided by the listing agent
    • District: Indian River

    Source: Bright MLS. This data may not be complete. We recommend contacting the local school district to confirm school assignments for this home.

    Get pre-qualified for a loan
    At Zillow Home Loans, we can pre-qualify you in as little as 5 minutes with no impact to your credit score.

    An equal housing lender. NMLS #10287.

    Sell for more on Zillow
    Get a Zillow Showcase℠ listing at no additional cost and you could sell for .
    $483,700
    2% more
    +$9,674
    With Zillow Showcase(estimated)
    $493,374