One or more photo(s) has been virtually staged. Nestled in a charming neighborhood that feels like a hidden gem, this home offers the perfect blend of tranquility and convenience. This beautifully maintained and thoughtfully designed 2-bedroom, 2-bath duplex—your serene escape just minutes from the vibrant energy of downtown Orlando, with endless dining and shopping options, sports venues, world-class parks, and minutes to the International Airport. As you enter, you are greeted by soaring vaulted ceilings and a bright and open layout. The stunning kitchen features rich cabinetry, gleaming granite countertops, and sleek stainless-steel appliances—perfect for curating your favorite meals or entertaining with style. The second bedroom offers peaceful privacy, tucked just off the hallway, with direct access to a fully updated bathroom that also serves guests with ease. Spacious primary with ensuite bathroom, creating a true retreat. The open-concept living and dining area is light-filled and inviting—ideal for relaxing after a long day or for hosting friends. Your private terrace provides a blank canvas for a lush garden, cozy lounge, or lively gathering space or you may take a stroll to the community pool, spa, pickleball court, and BBQ area which are just a block away. Don’t miss your chance to experience the perfect blend of tranquility and convenience in one of Orlando’s most desirable locations—homes like this are rare and go fast!
Sold for $295,000
$295,000
3308 BRIDGEFORD DRIVE, ORLANDO, FL 32812
2beds
1,229sqft
Duplex, Multi Family
Built in 1989
-- sqft lot
$296,600 Zestimate®
$240/sqft
$2,148 Estimated rent
Home value
$296,600
$273,000 - $323,000
$2,148/mo
Zestimate® history
Owner options
List your home for rent
$2,148/mo
Rent Zestimate®
Find your next renter with Zillow Rental Manager. Plus, with online applications, you can quickly screen prospective tenants – for free.
$2,148/mo
Rent Zestimate®
Refinance and save
$2,198/mo
Est. payment
Refinancing to a lower rate could help reduce your monthly payments and save thousands over the life of the loan.
$2,198/mo
Est. payment
Explore your selling options
Work with a Zillow partner agent
Leverage their expertise and Zillow's premium Showcase listings to get your home seen by more buyers.
Get startedList with your own agent
Get your home in front of millions of buyers by listing it on Zillow.
Learn how to do itSell it yourself
Take full control of how buyers see your home on Zillow by listing For Sale by Owner (FSBO).
List your homeWhat's special
Lush gardenPeaceful privacyPrivate terraceGleaming granite countertopsRich cabinetrySoaring vaulted ceilingsBright and open layout
Zillow last checked:
Listing updated:
Listed by:
Althea Whittaker 954-205-9736,
CHARLES RUTENBERG REALTY ORLANDO 407-622-2122
Bought with:
Zac Hernandez, 3238270
EMPIRE NETWORK REALTY
Source: Stellar MLS,MLS#: S5135220 Originating MLS: Orlando Regional
Originating MLS: Orlando Regional
Facts & features
Interior
Bedrooms & bathrooms
- Bedrooms: 2
- Bathrooms: 2
- Full bathrooms: 2
Primary bedroom
- Features: Dual Sinks, En Suite Bathroom, Makeup/Vanity Space, Shower No Tub, Walk-In Closet(s)
- Level: First
Bedroom 2
- Features: Tub With Shower, Built-in Closet
- Level: First
Dining room
- Features: Breakfast Bar
- Level: First
Kitchen
- Level: First
Living room
- Level: First
Heating
- Electric
Cooling
- Central Air
Appliances
- Included: Oven, Dishwasher, Dryer, Electric Water Heater, Microwave, Range, Range Hood, Refrigerator, Washer
- Laundry: In Kitchen
Features
- Ceiling Fan(s), Eating Space In Kitchen, Living Room/Dining Room Combo, Solid Surface Counters, Split Bedroom, Thermostat, Vaulted Ceiling(s), Walk-In Closet(s)
- Flooring: Laminate, Tile
- Doors: Sliding Doors
- Windows: Window Treatments
- Has fireplace: No
Interior area
- Total structure area: 1,765
- Total interior livable area: 1,229 sqft
Property
Parking
- Total spaces: 2
- Parking features: Driveway
- Attached garage spaces: 2
- Has uncovered spaces: Yes
Features
- Levels: One
- Stories: 1
- Exterior features: Irrigation System, Sidewalk
- Fencing: Wood
Lot
- Size: 4,729 Square Feet
Details
- Parcel number: 042330252301000
- Zoning: R-3A/AN
- Special conditions: None
Construction
Type & style
- Home type: MultiFamily
- Property subtype: Duplex, Multi Family
Materials
- Brick, Vinyl Siding
- Foundation: Slab
- Roof: Shingle
Condition
- New construction: No
- Year built: 1989
Utilities & green energy
- Sewer: Public Sewer
- Water: Public
- Utilities for property: Cable Available, Electricity Connected, Public, Water Connected
Community & HOA
Community
- Features: Pool, Sidewalks
- Pet fee: $0 monthly
- Subdivision: ESSEX POINT SOUTH
HOA
- Has HOA: Yes
- Amenities included: Pickleball Court(s), Pool, Spa/Hot Tub
- HOA fee: $70 monthly
- HOA name: Amy Hidle
- HOA phone: 407-425-4561
Location
- Region: Orlando
Financial & listing details
- Price per square foot: $240/sqft
- Tax assessed value: $270,486
- Annual tax amount: $995
- Date on market: 9/25/2025
- Cumulative days on market: 135 days
- Listing terms: Cash,Conventional,FHA,VA Loan
- Ownership: Fee Simple
- Total actual rent: 0
- Electric utility on property: Yes
- Road surface type: Asphalt
Price history
| Date | Event | Price |
|---|---|---|
| 3/27/2026 | Sold | $295,000$240/sqft |
Source:  Stellar MLS #S5135220 Report a problem Stellar MLS #S5135220 Report a problem | ||
| 2/11/2026 | Pending sale | $295,000$240/sqft |
Source: Stellar MLS #S5135220 Report a problem | ||
| 1/31/2026 | Price change | $295,000-3.3%$240/sqft |
Source: Stellar MLS #S5135220 Report a problem | ||
| 11/14/2025 | Price change | $305,000-1.6%$248/sqft |
Source: Stellar MLS #S5135220 Report a problem | ||
| 10/28/2025 | Listed for sale | $310,000$252/sqft |
Source: Stellar MLS #S5135220 Report a problem | ||
| 10/25/2025 | Pending sale | $310,000$252/sqft |
Source: Stellar MLS #S5135220 Report a problem | ||
| 9/26/2025 | Listed for sale | $310,000+496.2%$252/sqft |
Source: Stellar MLS #S5135220 Report a problem | ||
| 4/4/2011 | Sold | $52,000+1%$42/sqft |
Source: Public Record Report a problem | ||
| 2/18/2011 | Price change | $51,500-16.8%$42/sqft |
Source: KELLER WILLIAMS ADVANTAGE III #S4676081 Report a problem | ||
| 1/16/2011 | Price change | $61,900-15.1%$50/sqft |
Source: Keller Williams Realty At The Vistas #S4676081 Report a problem | ||
| 12/11/2010 | Listed for sale | $72,900$59/sqft |
Source: Keller Williams Realty At The Vistas #S4676081 Report a problem | ||
| 10/29/2010 | Listing removed | $72,900$59/sqft |
Source: Keller Williams Realty At The Vistas #S4676081 Report a problem | ||
| 9/25/2010 | Listed for sale | $72,900-64.8%$59/sqft |
Source: Keller Williams Realty At The Vistas #S4676081 Report a problem | ||
| 11/11/2005 | Sold | $207,000+187.5%$168/sqft |
Source: Public Record Report a problem | ||
| 7/31/1995 | Sold | $72,000$59/sqft |
Source: Public Record Report a problem | ||
Public tax history
| Year | Property taxes | Tax assessment |
|---|---|---|
| 2024 | $995 +6% | $91,872 +3% |
| 2023 | $938 +4.9% | $89,196 +3% |
| 2022 | $894 +3.3% | $86,598 +3% |
| 2021 | $866 +1.7% | $84,076 +1.4% |
| 2020 | $852 +2.4% | $82,915 +2.3% |
| 2019 | $832 +2.2% | $81,051 +1.9% |
| 2018 | $814 | $79,540 -43.9% |
| 2017 | $814 +2.7% | $141,670 +49.8% |
| 2016 | $792 +1.6% | $94,573 +3.2% |
| 2015 | $779 -1.3% | $91,637 +2.6% |
| 2014 | $790 +5.4% | $89,307 +18.1% |
| 2013 | $750 +0.6% | $75,634 +3.9% |
| 2012 | $745 -54% | $72,822 -9.1% |
| 2011 | $1,619 -10.2% | $80,139 -13.3% |
| 2010 | $1,804 | $92,395 -23.2% |
| 2009 | -- | $120,278 -32.1% |
| 2008 | $2,542 -8.1% | $177,224 -2.3% |
| 2007 | $2,767 -11.7% | $181,472 +11.6% |
| 2006 | $3,134 +40.3% | $162,612 +45.8% |
| 2005 | $2,234 +17.2% | $111,539 +15.8% |
| 2004 | $1,906 -0.7% | $96,329 +0.5% |
| 2003 | $1,920 +9.2% | $95,803 +9.4% |
| 2002 | $1,758 +11.5% | $87,578 +14.9% |
| 2001 | $1,577 +5.7% | $76,201 +8.6% |
| 2000 | $1,492 | $70,161 |
Find assessor info on the county website
Neighborhood: Bryn Mawr
Nearby homes
- $300,0003 bd2 ba1.4k sqft3312 Bridgeford Dr, Orlando, FL 32812Sold
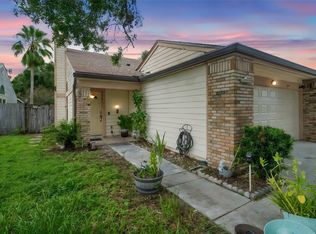
- $301,9002 bd2 ba1.1k sqft3316 Bridgeford Dr, Orlando, FL 32812Off Market
- $283,7002 bd2 ba1k sqft3300 Bridgeford Dr, Orlando, FL 32812Off Market
- $330,3003 bd2 ba1.4k sqft3320 Bridgeford Dr, Orlando, FL 32812Off Market

- $280,1002 bd2 ba1.3k sqft3228 Bridgeford Dr, Orlando, FL 32812Off Market
- $325,1003 bd2 ba1.2k sqft3324 Bridgeford Dr, Orlando, FL 32812Off Market
- $534,8004 bd2 ba2.6k sqft3317 Heathgate Ct, Orlando, FL 32812Off Market
- $346,2003 bd2 ba1.4k sqft5400 Wincrest Ct, Orlando, FL 32812Off Market
Nearby schools
GreatSchools rating
- 7/10Lake George Elementary SchoolGrades: PK-5Distance: 0.9 mi
- 4/10Conway Middle SchoolGrades: 6-8Distance: 0.9 mi
- 6/10William R Boone High SchoolGrades: 9-12Distance: 3 mi
Schools provided by the listing agent
- Elementary: Lake George Elem
- Middle: Conway Middle
- High: Boone High
Source: Stellar MLS. This data may not be complete. We recommend contacting the local school district to confirm school assignments for this home.
Get a cash offer in 3 minutes
Find out how much your home could sell for in as little as 3 minutes with a no-obligation cash offer.
Estimated market value
$296,600
Get a cash offer in 3 minutes
Find out how much your home could sell for in as little as 3 minutes with a no-obligation cash offer.
Estimated market value
$296,600
- Florida
- Orange County
- Orlando
- 32812
- Bryn Mawr
- 3308 BRIDGEFORD DRIVE
Nearby cities
Nearby neighborhoods
Nearby zip codes
Other Orlando Topics
