BACK ON MARKET due to buyer’s unforeseen employment change, and the home has already completed inspections with a full report available for qualified buyers’ review.Welcome to Essex Point South, a sought-after community in the heart of South Conway where neighbors greet each other on evening walks, little ones ride bikes along tree-lined sidewalks, and residents enjoy the perfect blend of suburban charm and city convenience. This well-maintained 3-bedroom, 2-bath half-duplex with 1,407 sq. ft. of living space is the perfect place to call home. Built in 1990 and thoughtfully updated, this residence combines peace of mind with modern comfort. Major upgrades include a brand-new roof (2023), new AC (2020), and whole-home re-piping (2017) ensuring lasting value for years to come. Inside, you’ll find a bright, open layout designed for connection and comfort. The spacious 15x19 living room is anchored by a wood-burning fireplace, ideal for cozy evenings, while the dining and kitchen areas flow seamlessly together for effortless entertaining. The primary suite serves as a private retreat with its walk-in closet, and two additional bedrooms provide flexible options for guests, family, or a home office. Natural light fills the home, highlighting the mix of ceramic tile and laminate flooring for a timeless, low-maintenance style. Step outside to your fenced backyard oasis, perfect for gardening, outdoor dining, or simply soaking up the Florida sunshine in privacy. Living in Essex Point South means access to outstanding community amenities. Spend warm afternoons at the sparkling pool, enjoy friendly competition on the tennis courts, or stroll along well-kept sidewalks that wind through the neighborhood. The community is deed-restricted for added peace of mind, with low annual HOA fees of just $800 a year. Beyond the neighborhood, you’ll love the home’s central location. Top-rated schools including Lake George Elementary, Conway Middle, and Boone High are nearby, making it a great choice for families. Everyday conveniences like Publix, Walmart, and Target are just minutes away, while Orlando International Airport (MCO) is less than 15 minutes from your door, ideal for frequent travelers. Downtown Orlando, with its vibrant nightlife, arts scene, and professional sports venues, is a short drive away. Local dining favorites such as Vanbarry’s Public House, The Waterfront, and Hot Dog Heaven provide something for everyone, while entertainment options include Barber Park with ball fields and recreation, Lake Conway for boating and fishing, and the Amway Center for concerts and sporting events. For healthcare needs, Orlando Health Orlando Regional Medical Center and AdventHealth Orlando are both within easy reach. 3312 Bridgeford Drive isn’t just a house, it’s a lifestyle. From quiet evenings by the fireplace to sunny afternoons in your private backyard, and from community amenities to the excitement of nearby downtown, this home delivers the perfect mix of comfort, convenience, and connection. Whether you’re a first-time buyer, a growing family, or simply seeking a well-connected Orlando location, Essex Point South is where your next chapter begins. Schedule your private showing today and discover all the possibilities this South Conway gem has for you. ******EXCLUSIVE FINANCING INCENTIVES through our preferred lender, reach out for more details***
Sold for $300,000
$300,000
3312 BRIDGEFORD DRIVE, ORLANDO, FL 32812
3beds
1,407sqft
Duplex, Multi Family
Built in 1990
-- sqft lot
$301,300 Zestimate®
$213/sqft
$2,566 Estimated rent
Home value
$301,300
$277,000 - $328,000
$2,566/mo
Zestimate® history
Owner options
List your home for rent
$2,566/mo
Rent Zestimate®
Find your next renter with Zillow Rental Manager. Plus, with online applications, you can quickly screen prospective tenants – for free.
$2,566/mo
Rent Zestimate®
Refinance and save
$2,236/mo
Est. payment
Refinancing to a lower rate could help reduce your monthly payments and save thousands over the life of the loan.
$2,236/mo
Est. payment
Explore your selling options
Work with a Zillow partner agent
Leverage their expertise and Zillow's premium Showcase listings to get your home seen by more buyers.
Get startedList with your own agent
Get your home in front of millions of buyers by listing it on Zillow.
Learn how to do itSell it yourself
Take full control of how buyers see your home on Zillow by listing For Sale by Owner (FSBO).
List your homeWhat's special
Private backyardWood-burning fireplaceBright open layoutPrimary suiteFenced backyard oasisWalk-in closetTree-lined sidewalks
Zillow last checked:
Listing updated:
Listed by:
Jared Dunn 407-493-8872,
LIVE MVRK LLC 407-756-4563
Bought with:
Matthew Yoder, 392949
KELLER WILLIAMS ELITE PARTNERS III REALTY
Source: Stellar MLS,MLS#: O6339719 Originating MLS: Orlando Regional
Originating MLS: Orlando Regional
Facts & features
Interior
Bedrooms & bathrooms
- Bedrooms: 3
- Bathrooms: 2
- Full bathrooms: 2
Rooms
- Room types: Utility Room
Primary bedroom
- Features: Walk-In Closet(s)
- Level: First
- Area: 195 Square Feet
- Dimensions: 13x15
Bedroom 2
- Features: Built-in Closet
- Level: First
- Area: 132 Square Feet
- Dimensions: 11x12
Bedroom 3
- Features: Built-in Closet
- Level: First
- Area: 132 Square Feet
- Dimensions: 11x12
Dining room
- Level: First
- Area: 130 Square Feet
- Dimensions: 10x13
Kitchen
- Level: First
- Area: 120 Square Feet
- Dimensions: 10x12
Living room
- Level: First
- Area: 285 Square Feet
- Dimensions: 15x19
Heating
- Central
Cooling
- Central Air
Appliances
- Included: Dishwasher, Disposal, Dryer, Range, Refrigerator, Washer
- Laundry: In Garage
Features
- Living Room/Dining Room Combo, Open Floorplan, Primary Bedroom Main Floor
- Flooring: Ceramic Tile, Laminate
- Has fireplace: Yes
- Fireplace features: Living Room, Wood Burning
Interior area
- Total structure area: 1,904
- Total interior livable area: 1,407 sqft
Property
Parking
- Total spaces: 2
- Parking features: Garage - Attached
- Attached garage spaces: 2
Features
- Levels: One
- Stories: 1
- Exterior features: Garden, Sidewalk
Lot
- Size: 4,729 Square Feet
- Features: In County, Landscaped, Sidewalk
- Residential vegetation: Mature Landscaping
Details
- Parcel number: 042330252300990
- Zoning: R-3A/AN
- Special conditions: None
Construction
Type & style
- Home type: MultiFamily
- Property subtype: Duplex, Multi Family
- Attached to another structure: Yes
Materials
- Cement Siding
- Foundation: Slab
- Roof: Shingle
Condition
- New construction: No
- Year built: 1990
Utilities & green energy
- Sewer: Public Sewer
- Water: Public
- Utilities for property: Electricity Available, Public, Street Lights, Underground Utilities, Water Available
Community & HOA
Community
- Features: Airport/Runway, Deed Restrictions, Pool, Sidewalks, Tennis Court(s)
- Security: Smoke Detector(s)
- Pet fee: $0 monthly
- Subdivision: ESSEX POINT SOUTH
HOA
- Has HOA: Yes
- Services included: Common Area Taxes, Community Pool, Recreational Facilities
- HOA fee: $66 monthly
- HOA name: Don Asher and Associates Inc | Amy Hidle
- HOA phone: 407-425-4561
Location
- Region: Orlando
Financial & listing details
- Price per square foot: $213/sqft
- Tax assessed value: $315,713
- Annual tax amount: $1,634
- Date on market: 8/28/2025
- Cumulative days on market: 220 days
- Listing terms: Cash,Conventional,FHA,VA Loan
- Ownership: Fee Simple
- Total actual rent: 0
- Electric utility on property: Yes
- Road surface type: Paved, Asphalt
Price history
| Date | Event | Price |
|---|---|---|
| 4/14/2026 | Sold | $300,000+0%$213/sqft |
Source:  Stellar MLS #O6339719 Report a problem Stellar MLS #O6339719 Report a problem | ||
| 2/5/2026 | Pending sale | $299,990$213/sqft |
Source: Stellar MLS #O6339719 Report a problem | ||
| 1/30/2026 | Price change | $299,9900%$213/sqft |
Source: Stellar MLS #O6339719 Report a problem | ||
| 1/27/2026 | Pending sale | $300,000$213/sqft |
Source: Stellar MLS #O6339719 Report a problem | ||
| 1/22/2026 | Listed for sale | $300,000$213/sqft |
Source: Stellar MLS #O6339719 Report a problem | ||
| 1/17/2026 | Pending sale | $300,000$213/sqft |
Source: Stellar MLS #O6339719 Report a problem | ||
| 1/14/2026 | Price change | $300,000-4.8%$213/sqft |
Source: Stellar MLS #O6339719 Report a problem | ||
| 11/7/2025 | Price change | $315,000-5.1%$224/sqft |
Source: Stellar MLS #O6339719 Report a problem | ||
| 10/16/2025 | Price change | $332,000-2.4%$236/sqft |
Source: Stellar MLS #O6339719 Report a problem | ||
| 9/10/2025 | Price change | $340,000-1.4%$242/sqft |
Source: Stellar MLS #O6339719 Report a problem | ||
| 8/30/2025 | Listed for sale | $345,000-5.5%$245/sqft |
Source: Stellar MLS #O6339719 Report a problem | ||
| 7/25/2025 | Listing removed | $365,000$259/sqft |
Source: Stellar MLS #O6310525 Report a problem | ||
| 5/19/2025 | Listed for sale | $365,000+212%$259/sqft |
Source: Stellar MLS #O6310525 Report a problem | ||
| 10/5/2015 | Sold | $117,000+23.2%$83/sqft |
Source: Public Record Report a problem | ||
| 2/27/2015 | Pending sale | $95,000$68/sqft |
Source: CENTURY 21 Carioti #O5349676 Report a problem | ||
| 2/26/2015 | Listed for sale | $95,000-30.1%$68/sqft |
Source: CENTURY 21 Carioti #O5349676 Report a problem | ||
| 7/17/2008 | Sold | $136,000+43.2%$97/sqft |
Source: Public Record Report a problem | ||
| 4/20/1999 | Sold | $95,000$68/sqft |
Source: Public Record Report a problem | ||
Public tax history
| Year | Property taxes | Tax assessment |
|---|---|---|
| 2024 | $1,635 +4.9% | $127,233 +3% |
| 2023 | $1,558 +4% | $123,527 +3% |
| 2022 | $1,498 +2.5% | $119,929 +3% |
| 2021 | $1,462 +1.3% | $116,436 +1.4% |
| 2020 | $1,443 +1.8% | $114,828 +2.3% |
| 2019 | $1,418 +1.6% | $112,246 +1.9% |
| 2018 | $1,396 | $110,153 -31% |
| 2017 | $1,396 +2% | $159,537 +51% |
| 2016 | $1,368 +1.1% | $105,668 +3.2% |
| 2015 | $1,354 +60.5% | $102,374 +3.2% |
| 2014 | $843 +7% | $99,217 +21.5% |
| 2013 | $788 +2.4% | $81,684 +8.5% |
| 2012 | $769 -16.2% | $75,308 -9.1% |
| 2011 | $918 -17.5% | $82,802 -12.9% |
| 2010 | $1,113 | $95,061 -22.6% |
| 2009 | -- | $122,869 -32.8% |
| 2008 | $3,365 +2.3% | $182,810 -2.1% |
| 2007 | $3,291 +6.5% | $186,788 +16.6% |
| 2006 | $3,089 +28.1% | $160,218 +32.9% |
| 2005 | $2,411 +16% | $120,600 +14.6% |
| 2004 | $2,078 +60% | $105,238 +0.6% |
| 2003 | $1,299 +3.3% | $104,654 +8.7% |
| 2002 | $1,258 -28.9% | $96,275 +12.3% |
| 2001 | $1,769 +4.2% | $85,732 +7.1% |
| 2000 | $1,698 | $80,080 |
Find assessor info on the county website
Neighborhood: Bryn Mawr
Nearby homes
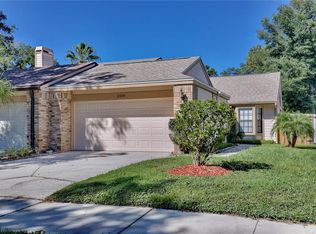
- $295,0002 bd2 ba1.2k sqft3308 Bridgeford Dr, Orlando, FL 32812Sold
- $301,9002 bd2 ba1.1k sqft3316 Bridgeford Dr, Orlando, FL 32812Off Market
- $330,3003 bd2 ba1.4k sqft3320 Bridgeford Dr, Orlando, FL 32812Off Market

- $325,1003 bd2 ba1.2k sqft3324 Bridgeford Dr, Orlando, FL 32812Off Market
- $283,7002 bd2 ba1k sqft3300 Bridgeford Dr, Orlando, FL 32812Off Market
- $333,9003 bd2 ba1.4k sqft3328 Bridgeford Dr, Orlando, FL 32812Off Market
- $466,0003 bd2 ba2k sqft3322 Heathgate Ct, Orlando, FL 32812Off Market
- $280,1002 bd2 ba1.3k sqft3228 Bridgeford Dr, Orlando, FL 32812Off Market
Nearby schools
GreatSchools rating
- 7/10Lake George Elementary SchoolGrades: PK-5Distance: 0.9 mi
- 4/10Conway Middle SchoolGrades: 6-8Distance: 0.9 mi
- 6/10William R Boone High SchoolGrades: 9-12Distance: 3 mi
Schools provided by the listing agent
- Elementary: Lake George Elem
- Middle: Conway Middle
- High: Boone High
Source: Stellar MLS. This data may not be complete. We recommend contacting the local school district to confirm school assignments for this home.
Get a cash offer in 3 minutes
Find out how much your home could sell for in as little as 3 minutes with a no-obligation cash offer.
Estimated market value
$301,300
Get a cash offer in 3 minutes
Find out how much your home could sell for in as little as 3 minutes with a no-obligation cash offer.
Estimated market value
$301,300
- Florida
- Orange County
- Orlando
- 32812
- Bryn Mawr
- 3312 BRIDGEFORD DRIVE
Nearby cities
Nearby neighborhoods
Nearby zip codes
Other Orlando Topics
