Skip main navigation
Sold
  • $650,000

    3308 NE 94th Way, Vancouver, WA 98665

    4beds
    2,496sqft
    Residential, Single Family Residence
    Built in 1989
    7,405 Square Feet Lot
    $654,700 Zestimate®
    $260/sqft
    $3,029 Estimated rent

    Home value

    $654,700

    $622,000 - $687,000

    $3,029/mo

    Zestimate® history
    Loading
    Loading...

    Owner options

    List your home for rent

    $3,029/mo

    Rent Zestimate®

    Find your next renter with Zillow Rental Manager. Plus, with online applications, you can quickly screen prospective tenants – for free.

    Learn more

    $3,029/mo

    Rent Zestimate®

    Refinance and save

    $3,910/mo

    Est. payment

    Refinancing to a lower rate could help reduce your monthly payments and save thousands over the life of the loan.

    See today's rates

    $3,910/mo

    Est. payment

    Explore your selling options

    Work with a Zillow partner agent

    Leverage their expertise and Zillow's premium Showcase listings to get your home seen by more buyers.

    Get started

    List with your own agent

    Get your home in front of millions of buyers by listing it on Zillow.

    Learn how to do it

    Sell it yourself

    Take full control of how buyers see your home on Zillow by listing For Sale by Owner (FSBO).

    List your home

    What's special

    Soaking tubDouble-sink vanityTiled showerFresh interior paintTool shed
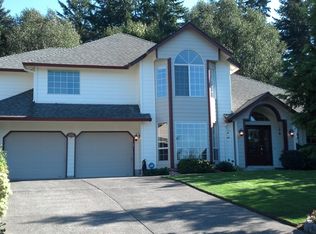
    Space. Location. Major updates already done.This 4-bedroom, 2.5-bath home sits directly across from a park and greenbelt — offering space to play, connect and build long term value.Inside, the layout is functional and comfortable, designed to support both daily life and gatherings. Fresh interior paint gives the home a clean, move-in-ready feel. The primary suite has been beautifully updated with a double-sink vanity, soaking tub, and a tiled shower completed in 2026 — a true retreat.The big-ticket items have already been handled — roof, HVAC, exterior paint, and gutters were all replaced in 2018 — giving you confidence in the condition and care of the home.The fully fenced backyard offers privacy and security, complete with a tool shed and deck ready for summer evenings and weekend entertaining.And the massive 4-car garage sets this property apart — space for vehicles, storage, hobbies, or a workshop without compromise.Well-maintained. Well-located. Ready for its next chapter.Homes with this combination of updates, setting, and garage space rarely come available — schedule your showing today!

    Zillow last checked:

    Listing updated:

    Listed by:

    Christine Johnson Sundby 360-909-1322,

    Premiere Property Group LLC

    Bought with:

    Rae Master, 20112315

    Real Broker LLC

    Source: RMLS (OR),MLS#: 121561061MLS Logo

    Facts & features

    Interior

    Bedrooms & bathrooms
    • Bedrooms: 4
    • Bathrooms: 3
    • Full bathrooms: 2
    • Partial bathrooms: 1
    • Main level bathrooms: 1
    Rooms
    • Room types: Bedroom 4, Bedroom 2, Bedroom 3, Dining Room, Family Room, Kitchen, Living Room, Primary Bedroom
    Primary bedroom
    • Features: Air Cleaner, Ceiling Fan, Closet Organizer, Bathtub, Vinyl Floor, Walkin Closet, Walkin Shower
    • Level: Upper
    Bedroom 2
    • Features: Ceiling Fan, Closet
    • Level: Upper
    Bedroom 3
    • Features: Ceiling Fan, Closet
    • Level: Upper
    Bedroom 4
    • Level: Upper
    Dining room
    • Level: Main
    Family room
    • Level: Main
    Kitchen
    • Features: Island, Pantry, Quartz, Vinyl Floor
    • Level: Main
    Living room
    • Features: Ceiling Fan, Vinyl Floor
    • Level: Main
    Heating
    • Forced Air
    Cooling
    • Central Air
    Appliances
    • Included: Dishwasher, Disposal, Free-Standing Range, Free-Standing Refrigerator, Gas Appliances, Plumbed For Ice Maker, Range Hood, Stainless Steel Appliance(s), Gas Water Heater
    • Laundry: Laundry Room
    Features
    • Ceiling Fan(s), High Speed Internet, Quartz, Soaking Tub, Closet, Kitchen Island, Pantry, Closet Organizer, Bathtub, Walk-In Closet(s), Walkin Shower
    • Flooring: Tile, Vinyl
    • Windows: Double Pane Windows
    • Basement: Crawl Space
    • Number of fireplaces: 1
    • Fireplace features: Wood Burning
    Interior area
    • Total structure area: 2,496
    • Total interior livable area: 2,496 sqft

    Property

    Parking
    • Total spaces: 4
    • Parking features: Driveway, Off Street, Attached, Tandem
    • Attached garage spaces: 4
    • Has uncovered spaces: Yes
    Features
    • Levels: Two
    • Stories: 2
    • Patio & porch: Deck, Porch
    • Exterior features: Fire Pit, Yard
    • Fencing: Fenced
    • Has view: Yes
    • View description: Park/Greenbelt, Trees/Woods
    Lot
    • Size: 7,405 Square Feet
    • Features: Level, Trees, SqFt 7000 to 9999
    Details
    • Additional structures: ToolShed
    • Parcel number: 097817142
    • Other equipment: Air Cleaner

    Construction

    Type & style
    • Home type: SingleFamily
    • Architectural style: Traditional
    • Property subtype: Residential, Single Family Residence
    Materials
    • Cement Siding
    • Foundation: Concrete Perimeter
    • Roof: Composition
    Condition
    • Resale
    • New construction: No
    • Year built: 1989

    Utilities & green energy

    • Sewer: Public Sewer
    • Water: Public
    • Utilities for property: Cable Connected

    Community & HOA

    Community
    • Subdivision: Maplegate
    HOA
    • Has HOA: No
    Location
    • Region: Vancouver

    Financial & listing details

    • Price per square foot: $260/sqft
    • Tax assessed value: $565,731
    • Annual tax amount: $5,962
    • Date on market: 2/25/2026
    • Cumulative days on market: 8 days
    • Listing terms: Cash,Conventional,FHA,VA Loan
    • Road surface type: Paved

    Price history

    DateEventPrice
    4/8/2026Sold$650,000+0%$260/sqft
    Source: RMLS (OR) #121561061 Report a problem
    3/6/2026Pending sale$649,900$260/sqft
    Source: RMLS (OR) #121561061 Report a problem
    2/25/2026Listed for sale$649,900+12.7%$260/sqft
    Source: RMLS (OR) #121561061 Report a problem
    7/22/2021Sold$576,500+13.3%$231/sqft
    Source: RMLS (OR) #21271965 Report a problem
    6/20/2021Pending sale$509,000$204/sqft
    Source: RMLS (OR) #21271965 Report a problem
    6/17/2021Listed for sale$509,000+92.1%$204/sqft
    Source: RMLS (OR) #21271965 Report a problem
    11/17/2010Sold$265,000-7%$106/sqft
    Source: Public Record Report a problem
    9/18/2010Price change$284,9000%$114/sqft
    Source: Vflyer #10058998 Report a problem
    9/2/2010Price change$285,000-5%$114/sqft
    Source: Vflyer #10058998 Report a problem
    8/6/2010Listed for sale$299,900+57%$120/sqft
    Source: Vflyer #10058998 Report a problem
    8/8/1996Sold$191,000$77/sqft
    Source: Public Record Report a problem

    Public tax history

    YearProperty taxesTax assessment
    2024$5,963 +4%$565,731 -3.8%
    2023$5,733 +13%$588,035 +5.4%
    2022$5,072 +7.2%$558,139 +21.5%
    2021$4,734 +10.7%$459,222 +14.3%
    2020$4,276 $401,943 +4.2%
    2019$4,276 +9.6%$385,680 +5.7%
    2018$3,903 -8.5%$364,986 +9.6%
    2017$4,266 +12.2%$333,141 +7.9%
    2016$3,802 +4%$308,851 +11.3%
    2015$3,655 +0.6%$277,581 +4.2%
    2014$3,631 $266,311 +14%
    2013$3,631 0%$233,573 +10.7%
    2012$3,633 +9.4%$211,077 -16.6%
    2011$3,322 +3.2%$252,952 +5.3%
    2010$3,218 -0.3%$240,185 -8.1%
    2009$3,227 $261,435 -18.9%
    2008-- $322,400
    2007-- $322,400 +46.3%
    2005-- $220,300
    2004-- $220,300 +18.9%
    2001$2,753 -0.1%$185,300
    2000$2,757 $185,300
    Find assessor info on the county website

    Neighborhood: Hazel Dell North

    Nearby schools

    GreatSchools rating
    Schools provided by the listing agent
    • Elementary: Anderson
    • Middle: Gaiser
    • High: Skyview

    Source: RMLS (OR). This data may not be complete. We recommend contacting the local school district to confirm school assignments for this home.

    Get a cash offer in 3 minutes
    Find out how much your home could sell for in as little as 3 minutes with a no-obligation cash offer.
    Estimated market value
    $654,700
    Get a cash offer in 3 minutes
    Find out how much your home could sell for in as little as 3 minutes with a no-obligation cash offer.
    Estimated market value
    $654,700