Stunning 2-story home nestled in the highly sought-after Maplegate Neighborhood. Embrace the beauty of the upcoming spring and summer days from the expansive covered Trex deck that graciously overlooks the private backyard, creating an ideal space for relaxation and entertainment. Step inside to discover the spacious, recently updated kitchen with a gas range, quartz countertops and stainless steel appliances. The great room exudes warmth with its cozy fireplace, providing the perfect setting for gatherings and making lasting memories. This meticulously maintained residence with 3 bedrooms + bonus room boasts updated doors, trim, and paint, showcasing the owner's commitment to quality and style. Benefit from the added value of solar heat, offering both environmental sustainability and significant cost savings. All appliances are included! This one-owner home radiates care and pride, situated on a quiet cul-de-sac, with the added convenience of Tenney Park in close proximity. Don't miss the opportunity to make this your dream home! A perfect blend of modern comfort and timeless elegance.
Sold
$598,321
9501 NE 33rd Ct, Vancouver, WA 98665
3beds
1,948sqft
Residential, Single Family Residence
Built in 1989
9,147 Square Feet Lot
$576,200 Zestimate®
$307/sqft
$2,793 Estimated rent
Home value
$576,200
$547,000 - $605,000
$2,793/mo
Zestimate® history
Owner options
List your home for rent
$2,793/mo
Rent Zestimate®
Find your next renter with Zillow Rental Manager. Plus, with online applications, you can quickly screen prospective tenants – for free.
$2,793/mo
Rent Zestimate®
Refinance and save
$3,799/mo
Est. payment
Refinancing to a lower rate could help reduce your monthly payments and save thousands over the life of the loan.
$3,799/mo
Est. payment
Explore your selling options
Work with a Zillow partner agent
Leverage their expertise and Zillow's premium Showcase listings to get your home seen by more buyers.
Get startedList with your own agent
Get your home in front of millions of buyers by listing it on Zillow.
Learn how to do itSell it yourself
Take full control of how buyers see your home on Zillow by listing For Sale by Owner (FSBO).
List your homeWhat's special
Modern comfortBonus roomQuartz countertopsExpansive covered trex deckCozy fireplacePrivate backyard
Zillow last checked:
Listing updated:
Listed by:
Nikki White 360-921-7270,
Knipe Realty ERA Powered,
Yvette Olive 360-771-1805,
Knipe Realty ERA Powered
Bought with:
Anthony Brungardt, 126713
eXp Realty LLC
Source: RMLS (OR),MLS#: 23642364
Facts & features
Interior
Bedrooms & bathrooms
- Bedrooms: 3
- Bathrooms: 3
- Full bathrooms: 2
- Partial bathrooms: 1
- Main level bathrooms: 1
Rooms
- Room types: Bonus Room, Laundry, Bedroom 2, Bedroom 3, Dining Room, Family Room, Kitchen, Living Room, Primary Bedroom
Primary bedroom
- Features: Bathroom, Ceiling Fan, Walkin Closet
- Level: Upper
Bedroom 2
- Features: Closet
- Level: Upper
Bedroom 3
- Features: Closet
- Level: Upper
Dining room
- Level: Main
Family room
- Features: Fireplace
- Level: Main
Kitchen
- Level: Main
Living room
- Level: Main
Heating
- Forced Air, Fireplace(s)
Cooling
- Heat Pump
Appliances
- Included: Dishwasher, Disposal, Double Oven, Free-Standing Gas Range, Free-Standing Refrigerator, Microwave, Plumbed For Ice Maker, Stainless Steel Appliance(s), Water Softener, Gas Water Heater
- Laundry: Laundry Room
Features
- Ceiling Fan(s), Quartz, Sink, Closet, Bathroom, Walk-In Closet(s)
- Flooring: Engineered Hardwood, Hardwood, Tile, Wall to Wall Carpet
- Windows: Double Pane Windows, Vinyl Frames
- Basement: Crawl Space
- Number of fireplaces: 1
- Fireplace features: Gas
Interior area
- Total structure area: 1,948
- Total interior livable area: 1,948 sqft
Property
Parking
- Total spaces: 2
- Parking features: Driveway, Attached
- Attached garage spaces: 2
- Has uncovered spaces: Yes
Features
- Levels: Two
- Stories: 2
- Patio & porch: Covered Deck, Deck
- Exterior features: Garden, Yard
- Fencing: Fenced
Lot
- Size: 9,147 Square Feet
- Features: Cul-De-Sac, Gentle Sloping, SqFt 7000 to 9999
Details
- Additional structures: Gazebo
- Parcel number: 097817166
Construction
Type & style
- Home type: SingleFamily
- Property subtype: Residential, Single Family Residence
Materials
- Cement Siding, Vinyl Siding
- Roof: Composition
Condition
- Approximately
- New construction: No
- Year built: 1989
Utilities & green energy
- Gas: Gas
- Sewer: Public Sewer
- Water: Public
Green energy
- Energy generation: Solar
Community & HOA
Community
- Subdivision: Maplegate
HOA
- Has HOA: No
Location
- Region: Vancouver
Financial & listing details
- Price per square foot: $307/sqft
- Tax assessed value: $547,582
- Annual tax amount: $4,614
- Date on market: 1/1/2024
- Cumulative days on market: 4 days
- Listing terms: Cash,Conventional,VA Loan
- Road surface type: Paved
Price history
| Date | Event | Price |
|---|---|---|
| 2/21/2024 | Sold | $598,321-0.3%$307/sqft |
Source:  RMLS (OR) #23642364 Report a problem RMLS (OR) #23642364 Report a problem | ||
| 1/5/2024 | Pending sale | $599,900$308/sqft |
Source: RMLS (OR) #23642364 Report a problem | ||
| 1/1/2024 | Listed for sale | $599,900$308/sqft |
Source: RMLS (OR) #23642364 Report a problem | ||
Public tax history
| Year | Property taxes | Tax assessment |
|---|---|---|
| 2025 | $5,687 +12% | $547,582 +14% |
| 2024 | $5,079 +4.8% | $480,360 -3.1% |
| 2023 | $4,847 +4.2% | $495,886 +5.9% |
| 2022 | $4,652 +7% | $468,075 +11.3% |
| 2021 | $4,348 +9.9% | $420,675 +14.1% |
| 2020 | $3,956 | $368,735 +3.5% |
| 2019 | $3,956 +10.2% | $356,387 +6.3% |
| 2018 | $3,591 -9% | $335,292 +9% |
| 2017 | $3,945 +12.7% | $307,577 +8.4% |
| 2016 | $3,500 +10.2% | $283,793 +18.1% |
| 2015 | $3,176 +1.2% | $240,383 +4.8% |
| 2014 | $3,139 | $229,333 +13.3% |
| 2013 | $3,139 -0.9% | $202,374 +10% |
| 2012 | $3,169 +8.5% | $183,925 -16.4% |
| 2011 | $2,920 +9.1% | $220,014 +4.5% |
| 2010 | $2,677 -0.3% | $210,564 -2.8% |
| 2009 | $2,684 | $216,630 -19% |
| 2008 | -- | $267,500 |
| 2007 | -- | $267,500 +42.1% |
| 2005 | -- | $188,300 |
| 2004 | -- | $188,300 +15.4% |
| 2001 | $2,424 -0.1% | $163,200 |
| 2000 | $2,428 | $163,200 |
Find assessor info on the county website
Neighborhood: Hazel Dell North
Nearby homes
- $514,4003 bd2 ba1.9k sqft3315 NE 96th St, Vancouver, WA 98665Off Market
- $525,8004 bd3 ba1.9k sqft9413 NE 33rd Ct, Vancouver, WA 98665Off Market
- $587,9004 bd3 ba2.5k sqft9416 NE 33rd Ct, Vancouver, WA 98665Off Market
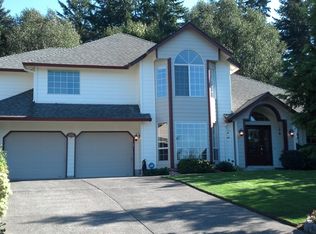
- $694,2005 bd5 ba3.1k sqft3400 NE 95th Way, Vancouver, WA 98665Off Market
- $607,6004 bd4 ba2.7k sqft3404 NE 95th Way, Vancouver, WA 98665Off Market
- $528,9003 bd2 ba1.7k sqft3312 NE 94th Way, Vancouver, WA 98665Off Market
- $544,5004 bd2 ba1.9k sqft3215 NE 96th St, Vancouver, WA 98665Off Market
- $650,0004 bd3 ba2.4k sqft3308 NE 94th Way, Vancouver, WA 98665Sold
Nearby schools
GreatSchools rating
- 4/10Sarah J Anderson Elementary SchoolGrades: K-5Distance: 0.7 mi
- 2/10Gaiser Middle SchoolGrades: 6-8Distance: 0.3 mi
- 6/10Skyview High SchoolGrades: 9-12Distance: 3.2 mi
Schools provided by the listing agent
- Elementary: Anderson
- Middle: Gaiser
- High: Columbia River
Source: RMLS (OR). This data may not be complete. We recommend contacting the local school district to confirm school assignments for this home.
Get a cash offer in 3 minutes
Find out how much your home could sell for in as little as 3 minutes with a no-obligation cash offer.
Estimated market value
$576,200
Get a cash offer in 3 minutes
Find out how much your home could sell for in as little as 3 minutes with a no-obligation cash offer.
Estimated market value
$576,200
- Washington
- Clark County
- Vancouver
- 98665
- Hazel Dell North
- 9501 NE 33rd Ct
