Skip main navigation
Sold for $730,000
  • $730,000

    3308 S Country Club Way, Tempe, AZ 85282

    4beds
    2baths
    2,205sqft
    Single Family Residence
    Built in 1969
    0.33 Acres Lot
    $709,200 Zestimate®
    $331/sqft
    $3,440 Estimated rent

    Home value

    $709,200

    $667,000 - $752,000

    $3,440/mo

    Zestimate® history
    Loading
    Loading...

    Owner options

    List your home for rent

    $3,440/mo

    Rent Zestimate®

    Find your next renter with Zillow Rental Manager. Plus, with online applications, you can quickly screen prospective tenants – for free.

    Learn more

    $3,440/mo

    Rent Zestimate®

    Refinance and save

    $4,145/mo

    Est. payment

    Refinancing to a lower rate could help reduce your monthly payments and save thousands over the life of the loan.

    See today's rates

    $4,145/mo

    Est. payment

    Explore your selling options

    Work with a Zillow partner agent

    Leverage their expertise and Zillow's premium Showcase listings to get your home seen by more buyers.

    Get started

    List with your own agent

    Get your home in front of millions of buyers by listing it on Zillow.

    Learn how to do it

    Sell it yourself

    Take full control of how buyers see your home on Zillow by listing For Sale by Owner (FSBO).

    List your home

    What's special

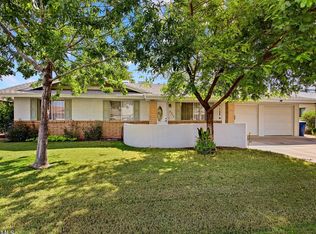
    Completely Remodeled 4-Bedroom, 2 bathroom home with Stunning Pool on a Huge Lot in a Well-Established Neighborhood - No HOA! Step into modern elegance with this beautifully remodeled home. The property seamlessly blends contemporary design with timeless comfort, offering a spacious layout perfect for family living and entertaining. The home features two inviting living spaces, one of which includes a cozy fireplace, ideal for relaxing evenings. The heart of the home is the stunning chef's kitchen, equipped with sleek cabinetry, high-end stainless-steel appliances, including a 6 burner gas stove, ample counter space, and natural lighting due to the skylight above, perfect for culinary enthusiasts. Right next to kitchen is the perfectly placed dining area for family feasts. Every inch of this home has been thoughtfully updated including new flooring throughout, stylishly super modern remodeled bathrooms, and fresh finishes in every bedroom. Stepping outside, you'll find a completely remodeled pool that's perfect for summer relaxation or weekend entertaining, all set on a huge lot with endless possibilities for outdoor living. No details were left out on this renovation. All this on cul-de-sac with a 2 car garage with driveway for more parking space. Indoor laundry space located as you walk in from garage. Garage equipped with outlet for EV charger if needed also equipped with soft water hook up. This property offers modern amenities, ample space, and the warmth and charm of a well-loved neighborhood, providing the best of both worlds.

    Zillow last checked:

    Listing updated:

    Listed by:

    Myrna Dallas 602-299-0751,

    Fathom Realty,

    David Barney 480-252-6459,

    Fathom Realty

    Bought with:

    Anna Dickinson, SA710803000

    LPT Realty, LLC

    Source: ARMLS,MLS#: 6746849MLS Logo

    Facts & features

    Interior

    Bedrooms & bathrooms
    • Bedrooms: 4
    • Bathrooms: 2
    Heating
    • Natural Gas
    Cooling
    • Central Air
    Appliances
    • Included: Dryer, Washer, Built-in Microwave, Dishwasher, Disposal, Gas Range, Gas Oven
    Features
    • High Speed Internet, Double Vanity, Kitchen Island, Pantry, Full Bth Master Bdrm
    • Flooring: Tile
    • Windows: Skylight(s), Double Pane Windows, ENERGY STAR Qualified Windows
    • Has basement: No
    • Number of fireplaces: 1
    Interior area
    • Total structure area: 2,205
    • Total interior livable area: 2,205 sqft

    Property

    Parking
    • Total spaces: 4
    • Parking features: Garage Door Opener, Direct Access
    • Garage spaces: 2
    • Uncovered spaces: 2
    Accessibility
    • Accessibility features: Bath Scald Ctrl Fct, Bath Lever Faucets
    Features
    • Stories: 1
    • Patio & porch: Covered
    • Exterior features: Private Street(s)
    • Has private pool: Yes
    • Pool features: Fenced
    • Spa features: None
    • Fencing: Block
    Lot
    • Size: 0.33 Acres
    • Features: North/South Exposure, Sprinklers In Rear, Sprinklers In Front, Cul-De-Sac, Gravel/Stone Back, Grass Front, Grass Back, Auto Timer H2O Front, Auto Timer H2O Back
    Details
    • Parcel number: 13336103

    Construction

    Type & style
    • Home type: SingleFamily
    • Architectural style: Ranch
    • Property subtype: Single Family Residence
    Materials
    • Painted, Slump Block
    • Roof: Composition
    Condition
    • Year built: 1969
    Details
    • Builder name: Suggs

    Utilities & green energy

    • Sewer: Public Sewer
    • Water: City Water

    Community & neighborhood

    Location
    • Region: Tempe
    • Subdivision: Tempe Royal Palms Unit 6

    Other

    Other facts
    • Listing terms: Cash,Conventional,FHA,VA Loan
    • Ownership: Fee Simple

    Price history

    DateEventPrice
    11/15/2024Sold$730,000-0.7%$331/sqft
    Source: ARMLS #6746849 Report a problem
    10/13/2024Price change$734,900-0.7%$333/sqft
    Source: ARMLS #6746849 Report a problem
    10/6/2024Price change$739,900-0.7%$336/sqft
    Source: ARMLS #6746849 Report a problem
    10/3/2024Price change$744,900-0.7%$338/sqft
    Source: ARMLS #6746849 Report a problem
    9/26/2024Price change$749,900-0.7%$340/sqft
    Source: ARMLS #6746849 Report a problem
    9/21/2024Price change$754,900-0.7%$342/sqft
    Source: ARMLS #6746849 Report a problem
    9/16/2024Price change$759,900-0.7%$345/sqft
    Source: ARMLS #6746849 Report a problem
    9/10/2024Price change$765,000-0.6%$347/sqft
    Source: ARMLS #6746849 Report a problem
    8/30/2024Price change$769,999-0.6%$349/sqft
    Source: ARMLS #6746849 Report a problem
    8/21/2024Listed for sale$774,999+56.6%$351/sqft
    Source: ARMLS #6746849 Report a problem
    3/18/2024Sold$495,000-5.7%$224/sqft
    Source: ARMLS #6663200 Report a problem
    2/20/2024Pending sale$525,000$238/sqft
    Source: ARMLS #6663200 Report a problem
    2/19/2024Price change$525,000-4.5%$238/sqft
    Source: ARMLS #6663200 Report a problem
    2/13/2024Listed for sale$550,000$249/sqft
    Source: ARMLS #6663200 Report a problem

    Public tax history

    YearProperty taxesTax assessment
    2025$2,698 -7%$45,680 -7.4%
    2024$2,900 +17.2%$49,320 +109.1%
    2023$2,475 +4.2%$23,583 -29.6%
    2022$2,375 +1.4%$33,510 +8%
    2021$2,342 +2%$31,030 +7.3%
    2020$2,297 +2.8%$28,920 +4.9%
    2019$2,235 $27,560 +9.4%
    2018$2,235 +3.2%$25,200 +6.6%
    2017$2,165 +3.9%$23,630 -0.5%
    2016$2,084 -1.4%$23,750 +9.1%
    2015$2,113 $21,770 +29.8%
    2014-- $16,770 +21.3%
    2013-- $13,820 -9.4%
    2012-- $15,250 -18.4%
    2011-- $18,700 -14.5%
    2010-- $21,880 -12.8%
    2009-- $25,080 -14.4%
    2008-- $29,300 +12.7%
    2007-- $26,000 +48.1%
    2006-- $17,550
    2005-- $17,550 +6%
    2004-- $16,550
    2003-- $16,550 +22.6%
    2002-- $13,500

    Find assessor info on the county website

    Neighborhood: 85282

    Nearby schools

    GreatSchools rating
    Schools provided by the listing agent
    • Elementary: Curry Elementary School
    • Middle: Connolly Middle School
    • High: McClintock High School
    • District: Tempe Elementary School District

    Source: ARMLS. This data may not be complete. We recommend contacting the local school district to confirm school assignments for this home.

    Get a cash offer in 3 minutes
    Find out how much your home could sell for in as little as 3 minutes with a no-obligation cash offer.
    Estimated market value
    $709,200
    Get a cash offer in 3 minutes
    Find out how much your home could sell for in as little as 3 minutes with a no-obligation cash offer.
    Estimated market value
    $709,200