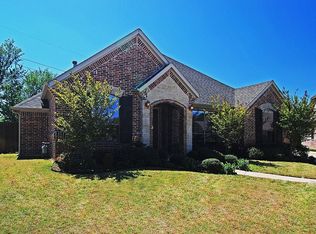
MULTIPLE OFFERS RECEIVED, HIGHEST & BEST BY 10 AM (CST), TUESDAY, FEB 17th. Come put your own personal touch on this Westin Custom Home. Situated on a cul-de-sac lot that backs to the Cotton Belt Trail and is adjacent to Little Bear Creek in the boutique community of Lonesome Dove Estates. This Northwest-facing, one-story home with stone elevation and landscaping gives you immediate curb appeal. Roof replaced in 2025; $15,130 Generac Whole-Home Generator installed in 2024, and 16 SEER HVAC replaced in 2023. Upon entry, you will be greeted with an arched walkway that frames the formal dining room, a vaulted ceiling in the living room, and an open concept that makes entertaining a snap. Guests are sure to notice the finish out—casing (millwork) around door frames and windows, crown molding, plantation shutters, skip trowel finish on walls, bullnose corners, and art niches. Travertine on flooring in all wet areas, fireplace surround, backsplash in kitchen, and Primary shower. The kitchen boasts 42in raised panel cabinets with a decorative vent hood, an island with storage and electrical, a two-tier breakfast bar that can seat five, a gas cooktop, granite countertops, and walk in pantry. The primary bedroom is split from the secondary bedrooms and has room for a sitting area so you can have a view of the trail (trees), and a jetted tub so you can fully relax after a long day. Covered patio in back has a gas grill line, and the fence on a retaining wall gives you access to or views of the Cotton Belt Trail. Oversized side-entry garage with an extended driveway and a sprinkler system completes the package. Zoned for top-rated WA Porter Elementary & Smithfield Middle. Backs to Trinity Metro TEXRail. 3.3 miles from Smithfield Station and 8.5 miles to Grapevine_Main Street Station.
Sold
Price Unknown
3308 Texas Trail Ct, Hurst, TX 76054
3beds
1,876sqft
Single Family Residence
Built in 2003
8,232 Square Feet Lot
$451,100 Zestimate®
$--/sqft
$2,590 Estimated rent
Home value
$451,100
$420,000 - $487,000
$2,590/mo
Zestimate® history
Owner options
List your home for rent
$2,590/mo
Rent Zestimate®
Find your next renter with Zillow Rental Manager. Plus, with online applications, you can quickly screen prospective tenants – for free.
$2,590/mo
Rent Zestimate®
Refinance and save
$110/mo
Est. payment
Refinancing to a lower rate could help reduce your monthly payments and save thousands over the life of the loan.
$110/mo
Est. payment
Explore your selling options
Work with a Zillow partner agent
Leverage their expertise and Zillow's premium Showcase listings to get your home seen by more buyers.
Get startedList with your own agent
Get your home in front of millions of buyers by listing it on Zillow.
Learn how to do itSell it yourself
Take full control of how buyers see your home on Zillow by listing For Sale by Owner (FSBO).
List your homeWhat's special
Fireplace surroundFormal dining roomGranite countertopsCul-de-sac lotCrown moldingGas cooktopArt niches
Zillow last checked:
Listing updated:
Listed by:
Tonya Harp 0554906 972-335-6564,
Ebby Halliday Realtors 972-335-6564
Bought with:
Nick Biggs
Keller Williams Legacy
Source: NTREIS,MLS#: 21172129
Facts & features
Interior
Bedrooms & bathrooms
- Bedrooms: 3
- Bathrooms: 2
- Full bathrooms: 2
Primary bedroom
- Features: Built-in Features, Ceiling Fan(s), Dual Sinks, En Suite Bathroom, Jetted Tub, Sitting Area in Primary, Separate Shower, Walk-In Closet(s)
- Level: First
- Dimensions: 16 x 15
Bedroom
- Features: Ceiling Fan(s)
- Level: First
- Dimensions: 14 x 11
Bedroom
- Features: Ceiling Fan(s)
- Level: First
- Dimensions: 12 x 10
Primary bathroom
- Features: Built-in Features, Dual Sinks, En Suite Bathroom, Jetted Tub, Sitting Area in Primary, Solid Surface Counters, Separate Shower
- Level: First
- Dimensions: 10 x 10
Breakfast room nook
- Features: Breakfast Bar, Built-in Features, Granite Counters, Kitchen Island, Pantry
- Level: First
- Dimensions: 12 x 11
Dining room
- Level: First
- Dimensions: 12 x 10
Other
- Features: Built-in Features, Solid Surface Counters
- Level: First
- Dimensions: 7 x 6
Kitchen
- Features: Breakfast Bar, Built-in Features, Granite Counters, Kitchen Island, Walk-In Pantry
- Level: First
- Dimensions: 15 x 12
Living room
- Features: Ceiling Fan(s)
- Level: First
- Dimensions: 22 x 15
Utility room
- Features: Built-in Features, Utility Room
- Level: First
- Dimensions: 6 x 5
Heating
- Central, Natural Gas
Cooling
- Central Air, Ceiling Fan(s), Electric
Appliances
- Included: Some Gas Appliances, Dishwasher, Electric Oven, Gas Cooktop, Disposal, Gas Water Heater, Microwave, Plumbed For Gas, Vented Exhaust Fan
- Laundry: Washer Hookup, Electric Dryer Hookup
Features
- Decorative/Designer Lighting Fixtures, Granite Counters, High Speed Internet, Kitchen Island, Open Floorplan, Pantry, Vaulted Ceiling(s), Walk-In Closet(s)
- Flooring: Carpet, Travertine, Wood
- Windows: Shutters, Window Coverings
- Has basement: No
- Number of fireplaces: 1
- Fireplace features: Decorative, Glass Doors, Gas Log, Gas Starter, Living Room, Stone
Interior area
- Total interior livable area: 1,876 sqft
Property
Parking
- Total spaces: 2
- Parking features: Concrete, Covered, Door-Single, Driveway, Garage, Garage Door Opener, Kitchen Level, Garage Faces Side
- Attached garage spaces: 2
- Has uncovered spaces: Yes
Features
- Levels: One
- Stories: 1
- Patio & porch: Front Porch, Patio, Covered
- Exterior features: Rain Gutters
- Pool features: None
- Fencing: Stone,Wood,Wrought Iron
Lot
- Size: 8,232 Square Feet
- Dimensions: 82 x 103 x 80 x 103
- Features: Cul-De-Sac, Backs to Greenbelt/Park, Landscaped, Subdivision, Sprinkler System, Few Trees
Details
- Parcel number: 40147061
- Other equipment: Generator, Irrigation Equipment
Construction
Type & style
- Home type: SingleFamily
- Architectural style: Traditional,Detached
- Property subtype: Single Family Residence
Materials
- Brick, Rock, Stone, Wood Siding
- Foundation: Slab
- Roof: Composition
Condition
- Year built: 2003
Utilities & green energy
- Sewer: Public Sewer
- Water: Public
- Utilities for property: Natural Gas Available, Sewer Available, Separate Meters, Water Available
Green energy
- Energy efficient items: Thermostat, Windows
Community & HOA
Community
- Features: Trails/Paths, Curbs
- Security: Security System Owned, Smoke Detector(s)
- Subdivision: Lonesome Dove Estates
HOA
- Has HOA: Yes
- Services included: Association Management
- HOA fee: $110 one time
- HOA name: PMI Premier Management
- HOA phone: 817-796-6420
Location
- Region: Hurst
Financial & listing details
- Tax assessed value: $507,704
- Annual tax amount: $10,433
- Date on market: 2/13/2026
- Cumulative days on market: 8 days
- Listing terms: Cash,Conventional,FHA,Texas Vet,VA Loan
- Exclusions: Washer, Dryer, and Fridge.
Price history
| Date | Event | Price |
|---|---|---|
| 3/17/2026 | Sold | -- |
Source: NTREIS #21172129 Report a problem | ||
| 3/2/2026 | Pending sale | $435,000$232/sqft |
Source: NTREIS #21172129 Report a problem | ||
| 2/20/2026 | Contingent | $435,000$232/sqft |
Source: NTREIS #21172129 Report a problem | ||
| 2/20/2026 | Listed for sale | $435,000$232/sqft |
Source: NTREIS #21172129 Report a problem | ||
| 2/18/2026 | Contingent | $435,000$232/sqft |
Source: NTREIS #21172129 Report a problem | ||
| 2/13/2026 | Listed for sale | $435,000+50.5%$232/sqft |
Source: NTREIS #21172129 Report a problem | ||
| 8/15/2016 | Sold | -- |
Source: Agent Provided Report a problem | ||
| 7/15/2016 | Pending sale | $289,000$154/sqft |
Source: Keller Williams Realty #13416213 Report a problem | ||
| 7/8/2016 | Listed for sale | $289,000+15.6%$154/sqft |
Source: Keller Williams Realty #13416213 Report a problem | ||
| 9/22/2014 | Sold | -- |
Source: Agent Provided Report a problem | ||
| 8/2/2014 | Listed for sale | $250,000+10.1%$133/sqft |
Source: Tommy Pennington Realty Group #12191134 Report a problem | ||
| 4/27/2009 | Listing removed | $226,996$121/sqft |
Source: Owner Report a problem | ||
| 3/31/2009 | Price change | $226,996+3.2%$121/sqft |
Source: Owner Report a problem | ||
| 3/18/2009 | Listed for sale | $220,000$117/sqft |
Source: Owner Report a problem | ||
Public tax history
| Year | Property taxes | Tax assessment |
|---|---|---|
| 2025 | $3,331 -24.3% | $507,704 |
| 2024 | $4,401 -32.3% | $507,704 +10.9% |
| 2023 | $6,504 -1.6% | $457,927 +20.7% |
| 2022 | $6,610 +0.8% | $379,509 +5.3% |
| 2021 | $6,557 +1.1% | $360,535 +11.4% |
| 2020 | $6,484 -0.5% | $323,550 -5% |
| 2019 | $6,517 +2.9% | $340,444 +10.7% |
| 2018 | $6,332 +1.7% | $307,570 +5.2% |
| 2017 | $6,229 -2% | $292,330 +11.1% |
| 2016 | $6,356 +21.5% | $263,094 +5% |
| 2015 | $5,232 | $250,587 +17.8% |
| 2014 | $5,232 | $212,700 +2.3% |
| 2013 | -- | $207,900 +7.6% |
| 2012 | -- | $193,200 -6.1% |
| 2011 | -- | $205,700 0% |
| 2010 | -- | $205,800 -2% |
| 2009 | -- | $210,000 |
| 2008 | -- | $210,000 |
| 2007 | -- | $210,000 -14.2% |
| 2006 | -- | $244,800 |
| 2005 | -- | $244,800 |
| 2004 | -- | $244,800 +642.4% |
| 2003 | -- | $32,976 |
Find assessor info on the county website
Neighborhood: Lonesome Dove Estates
Nearby homes
- $139,2083 bd2 ba2.2k sqft3304 Texas Trail Ct, Hurst, TX 76054Off Market
- $139,2083 bd2 ba1.1k sqft3304 Texas Trail Ct, Hurst, TX 76054Off Market
- $297,6433 bd2 ba2.3k sqft3304 Texas Trail Ct, Hurst, TX 76054Off Market
- $584,3004 bd3 ba2.7k sqft3312 Texas Trail Ct, Hurst, TX 76054Off Market
- $1-- bd-- ba-- sqft3333 Texas Trail Ct, Hurst, TX 76054Off Market
- $21,230-- bd-- ba-- sqft3333 Texas Trail Ct, Hurst, TX 76054Off Market
- $398,4003 bd2 ba2.2k sqft3304 Texas Trail Ct, Hurst, TX 76054Off Market
- $489,6003 bd2 ba2k sqft3316 Texas Trail Ct, Hurst, TX 76054Off Market
Nearby schools
GreatSchools rating
- 8/10W A Porter Elementary SchoolGrades: PK-5Distance: 1.1 mi
- 10/10Smithfield Middle SchoolGrades: 6-8Distance: 1.7 mi
- 6/10Birdville High SchoolGrades: 9-12Distance: 1.6 mi
Schools provided by the listing agent
- Elementary: Porter
- Middle: Smithfield
- High: Birdville
- District: Birdville ISD
Source: NTREIS. This data may not be complete. We recommend contacting the local school district to confirm school assignments for this home.
Get a cash offer in 3 minutes
Find out how much your home could sell for in as little as 3 minutes with a no-obligation cash offer.
Estimated market value
$451,100
Get a cash offer in 3 minutes
Find out how much your home could sell for in as little as 3 minutes with a no-obligation cash offer.
Estimated market value
$451,100
- Texas
- Tarrant County
- Hurst
- 76054
- Lonesome Dove Estates
- 3308 Texas Trail Ct
