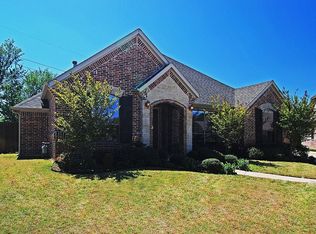
WELCOME to your new place to call home! Stunning property with incredible backyard views and a swimming pool all located at the end of a quiet cul-de-sac. Upon entry you will be greeted with lovely hand scrapped hardwood flooring and plantation shutters...WOW! Stay warm this Fall in your large, cozy family room with a stone fireplace. The kitchen is ready for the CHEF, who will love cooking with GAS. Double ovens, stainless steel appliances, granite counters, bar top and gorgeous white cabinets. Whether you desire casual or formal eating arrangements, it's all here-ENJOY. Primary bedroom is at the back of the home with lots of privacy. Neat niche for a dresser and TV. Over-sized tub, separate shower, dual vanities and a nice walk-in closet. Roomy office is downstairs with 2 closets. YES, this can be a 5-bedroom home for sure. Fun times can be had upstairs in your WAY TOO COOL game room. Featuring a really large walk-in closet or storage, wet bar and wine cooler. All of these second-floor bedrooms are HUGE! Backyard adjacent to a greenbelt can leave you speechless. Saltwater play pool, outdoor kitchen with refrigerator all under a nicely built pergola, natural gas fire pit and more. New roof in October 2024. 6-inch gutters, exterior paint and stain, including fence and pergola completed summer 2025. New salt cell for pool September 2025. Low E vinyl windows 2018. Upstairs AC unit replaced 2020. Coil for downstairs AC replaced 2022. New carpet upstairs in 2021. This home has been meticulously maintained by the seller. HURRY. See Today!!!
Sold
Price Unknown
3309 Texas Trail Ct, Hurst, TX 76054
4beds
3,250sqft
Single Family Residence
Built in 2003
10,367 Square Feet Lot
$711,100 Zestimate®
$--/sqft
$3,862 Estimated rent
Home value
$711,100
$661,000 - $768,000
$3,862/mo
Zestimate® history
Owner options
List your home for rent
$3,862/mo
Rent Zestimate®
Find your next renter with Zillow Rental Manager. Plus, with online applications, you can quickly screen prospective tenants – for free.
$3,862/mo
Rent Zestimate®
Refinance and save
Refinancing to a lower rate could help reduce your monthly payments and save thousands over the life of the loan.
Explore your selling options
Work with a Zillow partner agent
Leverage their expertise and Zillow's premium Showcase listings to get your home seen by more buyers.
Get startedList with your own agent
Get your home in front of millions of buyers by listing it on Zillow.
Learn how to do itSell it yourself
Take full control of how buyers see your home on Zillow by listing For Sale by Owner (FSBO).
List your homeWhat's special
Swimming poolSaltwater play poolStone fireplaceRoomy officeHand scrapped hardwood flooringStainless steel appliancesCozy family room
Zillow last checked:
Listing updated:
Listed by:
Tony Culwell 0392478 214-502-3766,
Tony Culwell Real Estate 214-502-3766
Bought with:
Heather Horinek
Lincolnwood Properties
Source: NTREIS,MLS#: 21101980
Facts & features
Interior
Bedrooms & bathrooms
- Bedrooms: 4
- Bathrooms: 3
- Full bathrooms: 3
Primary bedroom
- Features: Ceiling Fan(s), Walk-In Closet(s)
- Level: First
- Dimensions: 16 x 18
Bedroom
- Features: Ceiling Fan(s), Split Bedrooms
- Level: Second
- Dimensions: 11 x 20
Bedroom
- Features: Ceiling Fan(s), Split Bedrooms, Walk-In Closet(s)
- Level: Second
- Dimensions: 12 x 16
Bedroom
- Features: Ceiling Fan(s), Split Bedrooms, Walk-In Closet(s)
- Level: Second
- Dimensions: 13 x 21
Primary bathroom
- Features: Built-in Features, Dual Sinks, Garden Tub/Roman Tub, Separate Shower
- Level: First
- Dimensions: 10 x 11
Breakfast room nook
- Features: Eat-in Kitchen
- Level: First
- Dimensions: 12 x 12
Dining room
- Level: First
- Dimensions: 11 x 12
Family room
- Features: Ceiling Fan(s), Fireplace
- Level: First
- Dimensions: 16 x 18
Other
- Level: Second
- Dimensions: 6 x 12
Other
- Level: First
- Dimensions: 6 x 7
Game room
- Features: Ceiling Fan(s)
- Level: Second
- Dimensions: 18 x 20
Kitchen
- Features: Breakfast Bar, Built-in Features, Granite Counters, Pantry
- Level: First
- Dimensions: 12 x 14
Laundry
- Features: Built-in Features
- Level: First
- Dimensions: 6 x 7
Office
- Features: Other
- Level: First
- Dimensions: 13 x 13
Heating
- Central, Natural Gas
Cooling
- Central Air, Ceiling Fan(s), Electric
Appliances
- Included: Double Oven, Dishwasher, Gas Cooktop, Disposal, Gas Water Heater, Microwave
- Laundry: Washer Hookup, Dryer Hookup, Laundry in Utility Room
Features
- Built-in Features, Granite Counters, Open Floorplan, Pantry, Walk-In Closet(s)
- Flooring: Carpet, Ceramic Tile, Hardwood
- Windows: Shutters, Window Coverings
- Has basement: No
- Number of fireplaces: 1
- Fireplace features: Gas Log, Gas Starter, Stone
Interior area
- Total interior livable area: 3,250 sqft
Property
Parking
- Total spaces: 2
- Parking features: Concrete, Door-Single, Driveway, Garage, Garage Door Opener, Lighted, Garage Faces Side
- Attached garage spaces: 2
- Has uncovered spaces: Yes
Features
- Levels: Two
- Stories: 2
- Patio & porch: Rear Porch, Front Porch, Patio, Covered
- Exterior features: Fire Pit, Gas Grill, Lighting, Outdoor Grill, Outdoor Kitchen, Rain Gutters
- Pool features: In Ground, Pool, Salt Water
- Fencing: Wood,Wrought Iron
Lot
- Size: 10,367 Square Feet
- Features: Corner Lot, Cul-De-Sac, Greenbelt, Landscaped, Level, Subdivision, Sprinkler System, Few Trees
Details
- Additional structures: Outdoor Kitchen
- Parcel number: 40147134
Construction
Type & style
- Home type: SingleFamily
- Architectural style: Traditional,Detached
- Property subtype: Single Family Residence
Materials
- Brick
- Foundation: Slab
- Roof: Composition
Condition
- Year built: 2003
Utilities & green energy
- Sewer: Public Sewer
- Water: Public
- Utilities for property: Natural Gas Available, Sewer Available, Separate Meters, Underground Utilities, Water Available
Community & HOA
Community
- Features: Curbs
- Security: Security System, Smoke Detector(s), Security Lights
- Subdivision: Lonesome Dove Estates
HOA
- Has HOA: No
Location
- Region: Hurst
Financial & listing details
- Tax assessed value: $507,755
- Annual tax amount: $13,063
- Date on market: 11/6/2025
- Cumulative days on market: 4 days
- Listing terms: Cash,Conventional
Price history
| Date | Event | Price |
|---|---|---|
| 12/10/2025 | Sold | -- |
Source: NTREIS #21101980 Report a problem | ||
| 12/5/2025 | Pending sale | $710,000$218/sqft |
Source: NTREIS #21101980 Report a problem | ||
| 11/13/2025 | Contingent | $710,000$218/sqft |
Source: NTREIS #21101980 Report a problem | ||
| 11/6/2025 | Listed for sale | $710,000+111.9%$218/sqft |
Source: NTREIS #21101980 Report a problem | ||
| 6/27/2014 | Sold | -- |
Source: Agent Provided Report a problem | ||
| 6/25/2014 | Price change | $335,000+3.1%$103/sqft |
Source: STARAMCO Real Estate #12101712 Report a problem | ||
| 5/10/2014 | Price change | $324,900-1.4%$100/sqft |
Source: Staramco Real Estate #12101712 Report a problem | ||
| 4/10/2014 | Price change | $329,500-1.6%$101/sqft |
Source: Staramco Real Estate #12101712 Report a problem | ||
| 3/8/2014 | Listed for sale | $335,000$103/sqft |
Source: Staramco Real Estate #12101712 Report a problem | ||
Public tax history
| Year | Property taxes | Tax assessment |
|---|---|---|
| 2025 | $8,840 -17.8% | $507,755 -19.1% |
| 2024 | $10,753 +8.3% | $628,021 +2% |
| 2023 | $9,926 -6.8% | $615,707 +20.3% |
| 2022 | $10,654 +5.2% | $511,631 +18.4% |
| 2021 | $10,127 +1.2% | $432,000 +3.1% |
| 2020 | $10,003 +2.5% | $419,113 |
| 2019 | $9,761 +7.8% | $419,113 +11.8% |
| 2018 | $9,058 +9.8% | $374,991 +10% |
| 2017 | $8,252 -1% | $340,901 |
| 2016 | $8,332 +5.5% | $340,901 +5.2% |
| 2015 | $7,899 | $323,900 +2.2% |
| 2014 | $7,899 | $316,800 +2.5% |
| 2013 | -- | $309,100 +1.3% |
| 2012 | -- | $305,000 |
| 2011 | -- | $305,000 |
| 2010 | -- | $305,000 -0.2% |
| 2009 | -- | $305,500 -1.5% |
| 2008 | -- | $310,000 +11.7% |
| 2007 | -- | $277,600 +6.6% |
| 2006 | -- | $260,300 |
| 2005 | -- | $260,300 |
| 2004 | -- | $260,300 +689.4% |
| 2003 | -- | $32,976 |
Find assessor info on the county website
Neighborhood: Lonesome Dove Estates
Nearby homes
- $707,1004 bd4 ba3.4k sqft3313 Texas Trail Ct, Hurst, TX 76054Off Market
- $589,0003 bd2 ba2.4k sqft3305 Texas Trail Ct, Hurst, TX 76054Off Market
- $555,9003 bd2 ba2.6k sqft3317 Texas Trail Ct, Hurst, TX 76054Off Market
- $139,2083 bd2 ba2.2k sqft3304 Texas Trail Ct, Hurst, TX 76054Off Market
- $139,2083 bd2 ba1.1k sqft3304 Texas Trail Ct, Hurst, TX 76054Off Market
- $297,6433 bd2 ba2.3k sqft3304 Texas Trail Ct, Hurst, TX 76054Off Market
- $681,2004 bd3 ba2.4k sqft3301 Texas Trail Ct, Hurst, TX 76054Off Market
- $--3 bd2 ba1.8k sqft3308 Texas Trail Ct, Hurst, TX 76054Sold
Nearby schools
GreatSchools rating
- 8/10W A Porter Elementary SchoolGrades: PK-5Distance: 1.1 mi
- 10/10Smithfield Middle SchoolGrades: 6-8Distance: 1.7 mi
- 6/10Birdville High SchoolGrades: 9-12Distance: 1.7 mi
Schools provided by the listing agent
- Elementary: Porter
- Middle: Smithfield
- High: Birdville
- District: Birdville ISD
Source: NTREIS. This data may not be complete. We recommend contacting the local school district to confirm school assignments for this home.
Get a cash offer in 3 minutes
Find out how much your home could sell for in as little as 3 minutes with a no-obligation cash offer.
Estimated market value
$711,100
Get a cash offer in 3 minutes
Find out how much your home could sell for in as little as 3 minutes with a no-obligation cash offer.
Estimated market value
$711,100
- Texas
- Tarrant County
- Hurst
- 76054
- Lonesome Dove Estates
- 3309 Texas Trail Ct
