Classic Two-Story Home with Many Recent Updates! Step into timeless comfort in this well-maintained two-story home situated on a generous 7,056 sqft lot just a short walk from Gardena Park. At 1,853 square feet, this residence offers ample living space on the main level with 9 foot ceilings and features three spacious bedrooms with lots of natural light upstairs. The stylish kitchen impresses with hickory cabinets and granite countertops. Kitchen opens to the den on one side and breakfast nook on the other, making it ideal for entertaining. There is a large, full bathroom with double vanity on the main level and a convenient powder room upstairs . Included washer and dryer and the many window treatments add to the move in readiness of the home. Outside, the fully landscaped yard invites relaxation with a deck and paver patio. Large 2 car garage complete with upper-level storage, is great for hobbyists. New roof and siding in 2024 and newer windows, furnace, AC, and water heater ensure lasting peace of mind. Centrally located, you're never far from local amenities or picturesque walks through the Edgewood neighborhood. Schedule your tour today and experience charm, quality, and convenience in this outstanding home.
Closed
$245,000
3308 Tilden Ave, Michigan City, IN 46360
3beds
1,853sqft
Single Family Residence
Built in 1900
7,056 Square Feet Lot
$248,100 Zestimate®
$132/sqft
$2,055 Estimated rent
Home value
$248,100
$194,000 - $318,000
$2,055/mo
Zestimate® history
Owner options
List your home for rent
$2,055/mo
Rent Zestimate®
Find your next renter with Zillow Rental Manager. Plus, with online applications, you can quickly screen prospective tenants – for free.
$2,055/mo
Rent Zestimate®
Refinance and save
$1,591/mo
Est. payment
Refinancing to a lower rate could help reduce your monthly payments and save thousands over the life of the loan.
$1,591/mo
Est. payment
Explore your selling options
Work with a Zillow partner agent
Leverage their expertise and Zillow's premium Showcase listings to get your home seen by more buyers.
Get startedList with your own agent
Get your home in front of millions of buyers by listing it on Zillow.
Learn how to do itSell it yourself
Take full control of how buyers see your home on Zillow by listing For Sale by Owner (FSBO).
List your homeWhat's special
Stylish kitchenSpacious bedroomsBreakfast nookLots of natural lightGranite countertopsAmple living spaceFully landscaped yard
Zillow last checked:
Listing updated:
Listed by:
Zane Galloway,
Coldwell Banker Realty 269-469-3950,
Daren Huber,
Coldwell Banker Realty
Bought with:
Brandon French, RB21001314
Keller Williams Realty SWM
Source: NIRA as distributed by MLS GRID,MLS#: 829963
Facts & features
Interior
Bedrooms & bathrooms
- Bedrooms: 3
- Bathrooms: 3
- Full bathrooms: 2
- 1/2 bathrooms: 1
Rooms
- Room types: Bedroom 2, Other Room, Primary Bedroom, Living Room, Kitchen, Dining Room, Den, Bedroom 3
Primary bedroom
- Area: 180
- Dimensions: 15.0 x 12.0
Bedroom 2
- Area: 129.15
- Dimensions: 10.5 x 12.3
Bedroom 3
- Area: 159.6
- Dimensions: 16.8 x 9.5
Den
- Area: 126
- Dimensions: 14.0 x 9.0
Dining room
- Area: 145.2
- Dimensions: 12.1 x 12.0
Kitchen
- Area: 174
- Dimensions: 17.4 x 10.0
Living room
- Area: 172.8
- Dimensions: 14.4 x 12.0
Other
- Description: Sun Room
- Area: 77
- Dimensions: 7.7 x 10.0
Heating
- Forced Air, Natural Gas
Appliances
- Included: Dryer, Washer, Range Hood, Refrigerator, Microwave, Dishwasher
Features
- Ceiling Fan(s), High Ceilings, Granite Counters, Double Vanity, Crown Molding
- Basement: Daylight
- Has fireplace: No
Interior area
- Total structure area: 1,853
- Total interior livable area: 1,853 sqft
- Finished area above ground: 1,853
Property
Parking
- Total spaces: 2
- Parking features: Detached, Oversized, Driveway, Concrete, Garage Door Opener
- Garage spaces: 2
- Has uncovered spaces: Yes
Features
- Levels: Two
- Patio & porch: Deck, Patio
- Exterior features: Other, Private Yard
- Has view: Yes
- View description: Neighborhood
Lot
- Size: 7,056 Square Feet
- Features: Back Yard, Landscaped, Front Yard
Details
- Parcel number: 460133383002000022
- Special conditions: None
Construction
Type & style
- Home type: SingleFamily
- Property subtype: Single Family Residence
Condition
- New construction: No
- Year built: 1900
Utilities & green energy
- Sewer: Public Sewer
- Water: Public
Community & HOA
Community
- Subdivision: Nelle C Reed Sub
HOA
- Has HOA: No
Location
- Region: Michigan City
Financial & listing details
- Price per square foot: $132/sqft
- Tax assessed value: $174,800
- Annual tax amount: $1,721
- Date on market: 10/28/2025
- Listing agreement: Exclusive Right To Sell
- Listing terms: Cash,VA Loan,FHA,Conventional
Price history
| Date | Event | Price |
|---|---|---|
| 12/11/2025 | Sold | $245,000-5.8%$132/sqft |
Source:  NIRA as distributed by MLS GRID #829963 Report a problem NIRA as distributed by MLS GRID #829963 Report a problem | ||
| 11/9/2025 | Pending sale | $260,000$140/sqft |
Source: NIRA as distributed by MLS GRID #829963 Report a problem | ||
| 10/28/2025 | Listed for sale | $260,000$140/sqft |
Source: NIRA as distributed by MLS GRID #829963 Report a problem | ||
| 10/17/2025 | Listing removed | $260,000$140/sqft |
Source: NIRA as distributed by MLS GRID #821720 Report a problem | ||
| 10/8/2025 | Price change | $260,000-1.9%$140/sqft |
Source: NIRA as distributed by MLS GRID #821720 Report a problem | ||
| 9/24/2025 | Price change | $265,000-1.8%$143/sqft |
Source: NIRA as distributed by MLS GRID #821720 Report a problem | ||
| 9/13/2025 | Listed for sale | $269,900$146/sqft |
Source: NIRA as distributed by MLS GRID #821720 Report a problem | ||
| 8/2/2025 | Pending sale | $269,900$146/sqft |
Source: NIRA as distributed by MLS GRID #821720 Report a problem | ||
| 6/26/2025 | Price change | $269,900-1.9%$146/sqft |
Source: NIRA as distributed by MLS GRID #821720 Report a problem | ||
| 5/31/2025 | Listed for sale | $275,000$148/sqft |
Source: NIRA as distributed by MLS GRID #821720 Report a problem | ||
Public tax history
| Year | Property taxes | Tax assessment |
|---|---|---|
| 2025 | $1,649 +3.3% | $174,800 +6% |
| 2024 | $1,596 +14.3% | $164,900 +3.3% |
| 2023 | $1,396 +4.7% | $159,600 +14.3% |
| 2022 | $1,333 +14.3% | $139,600 +4.7% |
| 2021 | $1,166 +3.9% | $133,300 +14.3% |
| 2020 | $1,122 -12.1% | $116,600 -15.9% |
| 2019 | $1,276 -14.2% | $138,600 +12.9% |
| 2018 | $1,488 +46.9% | $122,800 +31.6% |
| 2017 | $1,013 +5% | $93,300 -3.3% |
| 2016 | $965 +31.7% | $96,500 -7.7% |
| 2014 | $733 -22.6% | $104,600 +3.3% |
| 2013 | $947 | $101,300 -15.9% |
| 2010 | -- | $120,500 +11.8% |
| 2006 | $1,314 | $107,800 +28.8% |
| 2005 | -- | $83,700 |
Find assessor info on the county website
Neighborhood: 46360
Nearby homes
- $240,3002 bd2 ba1.2k sqft3302 Tilden Ave, Michigan City, IN 46360Off Market
- $182,8003 bd2 ba1.2k sqft3318 Tilden Ave, Michigan City, IN 46360Off Market
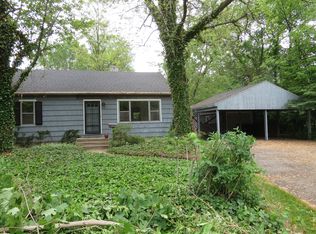
- $14,400-- bd-- ba-- sqft3318 Tilden Ave, Michigan City, IN 46360Off Market
- $175,0002 bd2 ba1.4k sqft509 Beverly Ct, Michigan City, IN 46360Sold
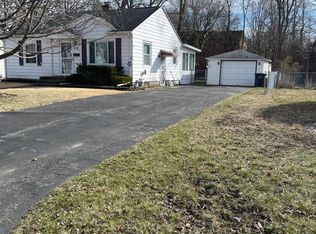
- $100,0003 bd3 ba1.3k sqft506 E Coolspring Ave APT F, Michigan City, IN 46360Sold
- $138,2003 bd2 ba1.3k sqft506 E Coolspring Ave APT A, Michigan City, IN 46360Off Market
- $213,4003 bd2 ba1.3k sqft506 E Coolspring Ave APT B, Michigan City, IN 46360Off Market
- $138,8003 bd2 ba1.3k sqft506 E Coolspring Ave APT D, Michigan City, IN 46360Off Market
Nearby schools
GreatSchools rating
- 4/10Edgewood Elementary SchoolGrades: K-6Distance: 0.3 mi
- 3/10Barker Middle SchoolGrades: 7-8Distance: 0.8 mi
- 3/10Michigan City High SchoolGrades: 9-12Distance: 1.7 mi
Get a cash offer in 3 minutes
Find out how much your home could sell for in as little as 3 minutes with a no-obligation cash offer.
Estimated market value
$248,100
Get a cash offer in 3 minutes
Find out how much your home could sell for in as little as 3 minutes with a no-obligation cash offer.
Estimated market value
$248,100
- Indiana
- La Porte County
- Michigan City
- 46360
- 3308 Tilden Ave
Nearby cities
Nearby zip codes
Other Michigan City Topics
