If you are looking for something special, something a bit out of the ordinary, check out this property! This iconic house has a little bit of everything on its sprawling 2.2-acre lot and a whole lot of family living space. It features small town living with a beautiful lawn in the front, irrigated by well water. The setting offers the perfect place for a picnic or the kids' baseball game. And, in the back yard, a private mini nature center with a pond where sellers see deer, fox, racoons, fish, ducks, owls and even a blue heron. Birders: this location is perfect for watching the abundant backyard birds in Kansas. An additional bonus on this special property: mature fruit trees and a producing blackberry patch. This private oasis is perfect for your alone time as is provides a Zen-like atmosphere. This house has not one but two 30’ wide covered porches spanning the width of the house (both front and back) to take it all in, rain or shine. Built in 1998, this house has a “vintage” feel with pained windows and doors, hurricane shutters, hidden pocket doors and a deck overlooking the pond area. Vintage-style lighting fixtures and beautiful crown molding top off the 10’ ceiling in the main living areas. When you look at the house from across the pond, you would swear you were in the Louisiana Bayou. But don’t be fooled, this house is thoroughly modern with Lutron Caseta light switches and fan controls, Home Automation that controls most of the ceiling lights, automated security system with a choice of monitoring options that don’t cost an arm and a leg, Blink cameras monitoring the entire house perimeter, new appliances (2021) in the kitchen which compliment a cheery open floor plan that doesn’t look like every other house with an open floor plan. Never carry a single stick of wood for the gas fireplace that lights with the flip of a switch. Enjoy warmth of the fire and the view through the abundant windows as the snow falls in the back yard. The main floor is stand-alone with the primary suite and a second bedroom with on-suite bathroom. The laundry room and a “window room” complete the rooms available on the main floor which means that you won’t have to go up and down stairs for anything. The basement contains 3 bedrooms and 2 more baths as well as a huge family room with a pool table (which stays) and a wet bar. An oversized 3 car garage with storage room, external tool shed as well as a “hidden” chicken coop complete this property to make it something that you will not find anywhere else. Sellers have repainted the interior with warm neutral colors and the perfect happiness yellow in the kitchen. Recent upgrades include new carpet throughout in 2020, new Class-4 Impact resistant roof in 2020, new main Air Conditioner compressor in 2022, bathrooms have with new vanities and toilets. This unique property is one minute from I-135, 3 minutes from grocery stores, restaurants and 20 minutes from Wichita. The location is also 3 blocks from the College, 2 blocks from the Wellness Center and right in the middle of miles of hiking and biking trails.
Sold-co-op w/mbr
Price Unknown
3308 Witmarsum Dr, Newton, KS 67117
5beds
4,039sqft
Single Family Onsite Built
Built in 1997
2.2 Acres Lot
$545,800 Zestimate®
$--/sqft
$2,769 Estimated rent
Home value
$545,800
Estimated sales range
Not available
$2,769/mo
Zestimate® history
Owner options
List your home for rent
$2,769/mo
Rent Zestimate®
Find your next renter with Zillow Rental Manager. Plus, with online applications, you can quickly screen prospective tenants – for free.
$2,769/mo
Rent Zestimate®
Refinance and save
Refinancing to a lower rate could help reduce your monthly payments and save thousands over the life of the loan.
Explore your selling options
Work with a Zillow partner agent
Leverage their expertise and Zillow's premium Showcase listings to get your home seen by more buyers.
Get startedList with your own agent
Get your home in front of millions of buyers by listing it on Zillow.
Learn how to do itSell it yourself
Take full control of how buyers see your home on Zillow by listing For Sale by Owner (FSBO).
List your homeWhat's special
Zillow last checked:
Listing updated:
Listed by:
Kathy Stucky CELL:316-772-2479,
J.P. Weigand & Sons
Bought with:
Connie Davis, 00241807
Source: SCKMLS as distributed by MLS GRID,MLS#: 648247
Facts & features
Interior
Bedrooms & bathrooms
- Bedrooms: 5
- Bathrooms: 4
- Full bathrooms: 4
Primary bedroom
- Description: Carpet
- Level: Main
- Area: 224
- Dimensions: 16' X 14'
Bedroom
- Description: Carpet
- Level: Main
- Area: 160
- Dimensions: 16' X 10'
Bedroom
- Description: Carpet
- Level: Basement
- Area: 208
- Dimensions: 13' X 16'
Bedroom
- Description: Carpet
- Level: Basement
- Area: 144
- Dimensions: 12' X 12'
Bedroom
- Description: Carpet
- Level: Basement
- Area: 144
- Dimensions: 12' X 12'
Dining room
- Description: Wood
- Level: Main
- Area: 234
- Dimensions: 13' X 18'
Kitchen
- Description: Tile
- Level: Main
- Area: 150
- Dimensions: 10' X 15'
Laundry
- Description: Tile
- Level: Main
- Area: 99
- Dimensions: 9' X 11'
Living room
- Description: Wood
- Level: Main
- Area: 270
- Dimensions: 18' X 15'
Sun room
- Description: Tile
- Level: Main
- Area: 140
- Dimensions: 10' X 14'
Heating
- Forced Air, Natural Gas
Cooling
- Central Air, Electric
Appliances
- Included: Dishwasher, Microwave, Refrigerator, Range
- Laundry: Main Level, Laundry Room, 220 equipment
Features
- Ceiling Fan(s), Central Vacuum, Walk-In Closet(s)
- Flooring: Hardwood
- Doors: Storm Door(s)
- Windows: Window Coverings-All, Storm Window(s)
- Basement: Finished
- Number of fireplaces: 2
- Fireplace features: Two, Living Room
Interior area
- Total interior livable area: 4,039 sqft
- Finished area above ground: 2,134
- Finished area below ground: 1,905
Property
Parking
- Total spaces: 3
- Parking features: RV Access/Parking, Attached, Garage Door Opener, Oversized
- Garage spaces: 3
Features
- Levels: One
- Stories: 1
- Patio & porch: Patio, Covered, Deck
- Exterior features: Guttering - ALL, Irrigation Pump, Irrigation Well, Sprinkler System
- Waterfront features: Pond/Lake, River/Creek
Lot
- Size: 2.2 Acres
- Features: Corner Lot, Irregular Lot, Wooded
Details
- Additional structures: Storage, Outbuilding
- Parcel number: 0930502002002.030
Construction
Type & style
- Home type: SingleFamily
- Architectural style: Colonial,Ranch
- Property subtype: Single Family Onsite Built
Materials
- Frame w/Less than 50% Mas
- Foundation: Full, Walk Out At Grade, View Out
- Roof: Composition
Condition
- Year built: 1997
Utilities & green energy
- Gas: Natural Gas Available
- Utilities for property: Sewer Available, Natural Gas Available, Public
Community & HOA
Community
- Features: Sidewalks, Lake
- Security: Security Lights
- Subdivision: CAMPUS WOODS
HOA
- Has HOA: No
Location
- Region: Newton
Financial & listing details
- Tax assessed value: $449,600
- Annual tax amount: $8,171
- Date on market: 12/5/2024
- Cumulative days on market: 5 days
- Ownership: Individual
- Road surface type: Paved
Price history
Price history is unavailable.
Public tax history
| Year | Property taxes | Tax assessment |
|---|---|---|
| 2025 | $8,171 +3.1% | $51,704 +1.9% |
| 2024 | $7,929 +3.2% | $50,761 +5.6% |
| 2023 | $7,680 +6.8% | $48,047 +7.2% |
| 2022 | $7,193 +5.4% | $44,804 +5.3% |
| 2021 | $6,824 +6.3% | $42,557 +2.1% |
| 2020 | $6,421 -2.4% | $41,687 -2.4% |
| 2019 | $6,577 +89.8% | $42,699 -2.8% |
| 2018 | $3,465 -47.7% | $43,951 +2% |
| 2017 | $6,627 +0.2% | $43,090 |
| 2016 | $6,616 | $43,090 |
| 2015 | $6,616 +13.4% | $43,090 0% |
| 2014 | $5,836 | $43,091 -3.5% |
| 2013 | -- | $44,643 |
| 2012 | -- | -- |
| 2011 | -- | -- |
| 2010 | -- | $46,368 |
| 2009 | -- | $46,368 |
| 2008 | -- | $46,368 +16.5% |
| 2007 | -- | $39,790 +11.1% |
| 2006 | -- | $35,802 +2.5% |
| 2005 | -- | $34,922 +3.9% |
| 2004 | -- | $33,603 -5.5% |
| 2003 | -- | $35,560 |
| 2002 | -- | $35,560 +12.2% |
| 2000 | -- | $31,682 |
Find assessor info on the county website
Neighborhood: 67117
Nearby homes
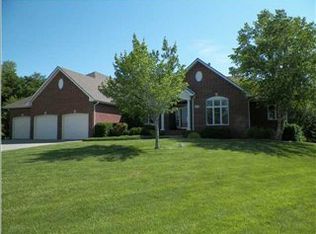
- $472,3005 bd3 ba3.9k sqft3304 Witmarsum Dr, Newton, KS 67117Off Market
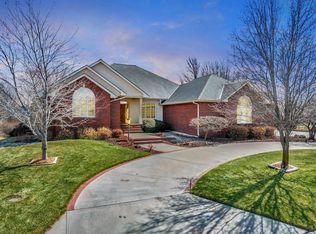
- $560,1005 bd4 ba4.5k sqft3312 Woodside Dr, Newton, KS 67117Off Market
- $339,5003 bd2 ba1.7k sqft301 Witmarsum W, Newton, KS 67117Off Market

- $326,7003 bd-- ba1.7k sqft301 Witmarsum West Dr, North Newton, KS 67117Off Market

- $461,1006 bd4 ba4.4k sqft3302 Witmarsum Dr, Newton, KS 67117Off Market
- $411,2004 bd4 ba1.9k sqft304 Witmarsum W, Newton, KS 67117Off Market
- $318,7003 bd3 ba1.6k sqft305 Witmarsum W, North Newton, KS 67117Off Market
- $443,6004 bd3 ba1.5k sqft3314 Woodside Dr, Newton, KS 67117Off Market
Nearby schools
GreatSchools rating
- 6/10Northridge Elementary SchoolGrades: PK-4Distance: 1.2 mi
- 3/10Chisholm Middle SchoolGrades: 7-8Distance: 2.8 mi
- 4/10Newton Sr High SchoolGrades: 9-12Distance: 1.8 mi
Schools provided by the listing agent
- Elementary: Northridge
- High: Newton
Source: SCKMLS as distributed by MLS GRID. This data may not be complete. We recommend contacting the local school district to confirm school assignments for this home.
- Kansas
- Harvey County
- North Newton
- 67117
- 3308 Witmarsum Dr
Nearby cities
Nearby zip codes
Other North Newton Topics
