Skip main navigation
Off market
  • $560,100

    3312 Woodside Dr, Newton, KS 67117

    5beds
    4,502sqft
    SingleFamily
    Built in 2001
    0.45 Acres Lot
    $560,100 Zestimate®
    $124/sqft
    $2,785 Estimated rent

    Home value

    $560,100

    $532,000 - $588,000

    $2,785/mo

    Zestimate® history
    Loading
    Loading...

    Owner options

    List your home for rent

    $2,785/mo

    Rent Zestimate®

    Find your next renter with Zillow Rental Manager. Plus, with online applications, you can quickly screen prospective tenants – for free.

    Learn more

    $2,785/mo

    Rent Zestimate®

    Refinance and save

    $3,045/mo

    Est. payment

    Refinancing to a lower rate could help reduce your monthly payments and save thousands over the life of the loan.

    See today's rates

    $3,045/mo

    Est. payment

    Explore your selling options

    Work with a Zillow partner agent

    Leverage their expertise and Zillow's premium Showcase listings to get your home seen by more buyers.

    Get started

    List with your own agent

    Get your home in front of millions of buyers by listing it on Zillow.

    Learn how to do it

    Sell it yourself

    Take full control of how buyers see your home on Zillow by listing For Sale by Owner (FSBO).

    List your home

    What's special

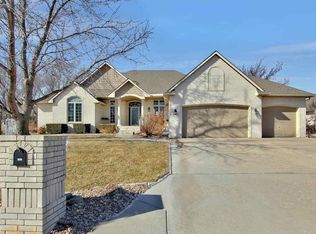
    Pristine wooded property in North Newton! You will not find a more beautiful lot. Tucked away in the North Newton Campus Woods area, this beauty includes it all. Wildlife, creek with rock border, beautiful mature trees, covered oversized deck for all weather enjoyment, two wells for irrigation, a sprinkler system, circle drive, sideload garage and an attached temperature controlled workshop with heated floors. The interior is stunning and custom designed. The quality of construction is evident. The high ceilings and cove molding with floor to ceiling windows give a grandeur to this home. In the mornings, the main floor is flooded with natural light! From the front door you will enter to the formal living and dining spaces. The kitchen is surrounded by a large family room and breakfast area with a gas fireplace. All with gorgeous views of the back yard. The kitchen has everything including all appliances, large island with eating bar, butlers pantry, pull out shelving, appliance garage, built in desk, and hardwood floors. Fantastic utility room with built in storage, hanging bar and wash sink adjacent to a half bath off of the garage entry. On the opposite side of the home is the master suite, guest room and office with beautiful built ins and lovely views of the back yard. Easy to work in this space! The master suite includes coffered ceilings, large walk in closet, double vanities, jetted tub and walk in shower. It doesnt stop there! The basement certainly does not feel like a basement. With a walk out covered patio, the views are not what you would expect from a basement space. The family room and equally large game room allows for a wonderful extension of entertaining space. Also included are a fourth and fifth bedroom, full bath and all the storage space you will ever need.

    This property is off market, which means it's not currently listed for sale or rent on Zillow. This may be different from what's available on other websites or public sources.

    Facts & features

    Interior

    Bedrooms & bathrooms
    • Bedrooms: 5
    • Bathrooms: 4
    • Full bathrooms: 3
    • 1/2 bathrooms: 1
    Heating
    • Forced air, Gas
    Cooling
    • Central
    Appliances
    • Included: Dishwasher, Microwave, Refrigerator
    Features
    • Flooring: Softwood, Hardwood
    • Basement: Finished
    • Has fireplace: Yes
    Interior area
    • Total interior livable area: 4,502 sqft

    Property

    Parking
    • Parking features: Garage - Attached
    Features
    • Exterior features: Stucco, Brick, Cement / Concrete
    • Has view: Yes
    • View description: Territorial
    Lot
    • Size: 0.45 Acres
    Details
    • Parcel number: 0930502002002050

    Construction

    Type & style
    • Home type: SingleFamily
    Materials
    • Frame
    • Foundation: Concrete
    • Roof: Composition
    Condition
    • Year built: 2001

    Community & HOA

    Location
    • Region: Newton

    Financial & listing details

    • Price per square foot: $124/sqft
    • Tax assessed value: $525,580
    • Annual tax amount: $9,575

    Price history

    DateEventPrice
    4/10/2023Sold--
    Source: BHHS PenFed solds #-1590004635115308584 Report a problem
    3/25/2023Pending sale$538,000$120/sqft
    Source: SCKMLS as distributed by MLS GRID #622734 Report a problem
    3/20/2023Listed for sale$538,000$120/sqft
    Source: SCKMLS as distributed by MLS GRID #622734 Report a problem
    3/20/2023Pending sale$538,000$120/sqft
    Source: SCKMLS as distributed by MLS GRID #622734 Report a problem
    3/20/2023Listed for sale$538,000$120/sqft
    Source: SCKMLS as distributed by MLS GRID #622734 Report a problem
    9/1/1999Sold--
    Source: Agent Provided Report a problem

    Public tax history

    YearProperty taxesTax assessment
    2025$9,575 +3%$60,442 +1.8%
    2024$9,298 +23.3%$59,375 +25.8%
    2023$7,543 +7.5%$47,196 +8%
    2022$7,014 +6.3%$43,700 +6.2%
    2021$6,598 +7.2%$41,147 +3%
    2020$6,153 -0.9%$39,951 -0.9%
    2019$6,208 +94.9%$40,308 -0.3%
    2018$3,185 +2.5%$40,411
    2017$3,107 -49.9%$40,411
    2016$6,204 $40,411
    2015$6,204 +13.4%$40,411
    2014$5,472 $40,411
    2013-- $40,411
    2012-- --
    2011-- --
    2010-- $42,147 +4.9%
    2009-- $40,192
    2008-- $40,192 -0.5%
    2007-- $40,403 +6.7%
    2006-- $37,853 -4.2%
    2005-- $39,503 +2.2%
    2004-- $38,640 +2.5%
    2003-- $37,704 +1.4%
    2002-- $37,194
    Find assessor info on the county website

    Neighborhood: 67117

    Nearby schools

    GreatSchools rating
    Get pre-qualified for a loan
    At Zillow Home Loans, we can pre-qualify you in as little as 5 minutes with no impact to your credit score.

    An equal housing lender. NMLS #10287.