Set within the tree-lined enclave of Mariners Village, this single-level corner-lot residence invites refined coastal living just 1.5 miles from Dana Point Harbor and Doheny State Beach. Tucked into a quiet cul-de-sac with walkable access to San Juan Capistrano’s historic Los Rios District and the new River Street Marketplace, the home offers a blend of privacy and proximity—delivering everyday tranquility at the edge of it all. Inside, thoughtful enhancements elevate both form and function. The kitchen has been fully reimagined with new appliances, cabinetry, flooring, counters, and a dedicated venting system. A removed wall opens the floorplan for improved light and flow. Throughout the home, new flooring, app-operated recessed lighting, and custom seagrass blackout blinds provide a sense of cohesion and calm. All windows have been replaced, a Dutch-style front door adds charm, and the fireplace has been updated with a custom mantle. Comfort upgrades include central air with ultra-sonic filters, a whole-house attic fan, and ceiling fans in every room. The plumbing system has been fully repiped, a new water heater installed, and the front sewer line replaced within the last six months. A new front patio wall enhances both appearance and privacy. The layout includes a third bedroom with added wall, closet, and lighting, while the former laundry room has been converted into a walk-in closet. Washer and dryer were relocated to the garage, which now includes added plumbing, a hand-wash sink, and crank storage racks. Both bathrooms have been fully remodeled—the guest bath includes a soaking tub with steam shower, new flooring, vanity, and lighting; the main bath features a walk-in tiled shower, lighted medicine cabinet, and updated vanity. A barn door and closet lighting enhance the primary suite. Outside, an aluminum wood-look patio cover with added outlets extends the living space into the backyard. Mariners Village provides resort-style amenities including a pool, spa, clubhouse, tennis and pickleball courts, RV storage, and private trail access to Dana Point Harbor, which is currently undergoing a $600M transformation into a world-class coastal destination. This is more than a home—it’s a lifestyle curated for comfort, clarity, and connection by the coast.
Sold for $1,190,000
Listed by: Inhabit Collective • Jill Mitzev • Contact: 949-289-1783
Bought with: Inhabit Collective
$1,190,000
33081 Regatta Ct, San Juan Capistrano, CA 92675
3beds
1,285sqft
Single Family Residence
Built in 1979
1,984 Square Feet Lot
$1,207,800 Zestimate®
$926/sqft
$4,859 Estimated rent
Home value
$1,207,800
$1.11M - $1.32M
$4,859/mo
Zestimate® history
Owner options
List your home for rent
$4,859/mo
Rent Zestimate®
Find your next renter with Zillow Rental Manager. Plus, with online applications, you can quickly screen prospective tenants – for free.
$4,859/mo
Rent Zestimate®
Refinance and save
$7,913/mo
Est. payment
Refinancing to a lower rate could help reduce your monthly payments and save thousands over the life of the loan.
$7,913/mo
Est. payment
Explore your selling options
Work with a Zillow partner agent
Leverage their expertise and Zillow's premium Showcase listings to get your home seen by more buyers.
Get startedList with your own agent
Get your home in front of millions of buyers by listing it on Zillow.
Learn how to do itSell it yourself
Take full control of how buyers see your home on Zillow by listing For Sale by Owner (FSBO).
List your homeWhat's special
Quiet cul-de-sacCustom seagrass blackout blindsNew flooringCorner-lot residenceBarn door
Zillow last checked:
Listing updated:
Listed by:
Jill Mitzev DRE #01871308 949-289-1783,
Inhabit Collective,
Doug Echelberger DRE #01176379 949-498-7711,
Inhabit Collective
Bought with:
Jill Mitzev, DRE #01871308
Inhabit Collective
Doug Echelberger, DRE #01176379
Inhabit Collective
Source: CRMLS,MLS#: OC25159260 Originating MLS: California Regional MLS
Originating MLS: California Regional MLSFacts & features
Interior
Bedrooms & bathrooms
- Bedrooms: 3
- Bathrooms: 2
- Full bathrooms: 2
- Main level bathrooms: 2
- Main level bedrooms: 3
Rooms
- Room types: Bedroom, Kitchen, Living Room, Primary Bathroom, Primary Bedroom, Dining Room
Primary bedroom
- Features: Main Level Primary
Primary bedroom
- Features: Primary Suite
Bedroom
- Features: All Bedrooms Down
Bedroom
- Features: Bedroom on Main Level
Bathroom
- Features: Bidet, Bathroom Exhaust Fan, Bathtub, Full Bath on Main Level, Low Flow Plumbing Fixtures, Remodeled, Soaking Tub, Separate Shower, Tub Shower, Walk-In Shower
Kitchen
- Features: Stone Counters, Self-closing Cabinet Doors
Heating
- Central, Forced Air, Fireplace(s)
Cooling
- Central Air
Appliances
- Included: Dishwasher, Disposal, Gas Oven, Gas Range, Gas Water Heater, Microwave, Self Cleaning Oven, Water To Refrigerator
- Laundry: Gas Dryer Hookup, Laundry Closet, In Garage, Laundry Room, Outside
Features
- Beamed Ceilings, Ceiling Fan(s), Separate/Formal Dining Room, Granite Counters, High Ceilings, Open Floorplan, Pantry, Stone Counters, Recessed Lighting, All Bedrooms Down, Bedroom on Main Level, Main Level Primary, Primary Suite
- Flooring: Vinyl
- Doors: ENERGY STAR Qualified Doors, Panel Doors, Sliding Doors
- Windows: Blinds, Custom Covering(s), Double Pane Windows, ENERGY STAR Qualified Windows, Screens
- Has fireplace: Yes
- Fireplace features: Gas, Living Room
- Common walls with other units/homes: 1 Common Wall
Interior area
- Total interior livable area: 1,285 sqft
Property
Parking
- Total spaces: 4
- Parking features: Concrete, Driveway Level, Garage Faces Front, Garage, Garage Door Opener, RV Gated, RV Access/Parking
- Attached garage spaces: 2
- Uncovered spaces: 2
Accessibility
- Accessibility features: No Stairs
Features
- Levels: One
- Stories: 1
- Entry location: entry
- Patio & porch: Brick, Concrete, Front Porch, Lanai, Patio, Porch, Stone
- Exterior features: Lighting, Rain Gutters
- Pool features: Fenced, Association
- Has spa: Yes
- Spa features: Association, Gunite, In Ground
- Fencing: Block,Excellent Condition,Masonry
- Has view: Yes
- View description: City Lights, Park/Greenbelt, Hills, Neighborhood, Peek-A-Boo
- Waterfront features: Ocean Side Of Freeway
Lot
- Size: 1,984 Square Feet
- Features: Back Yard, Close to Clubhouse, Corner Lot, Cul-De-Sac, Front Yard, Greenbelt, Sprinklers In Rear, Sprinklers In Front, Lawn, Landscaped, Near Public Transit, Paved, Sprinkler System, Street Level
Details
- Parcel number: 66822234
- Special conditions: Standard
Construction
Type & style
- Home type: SingleFamily
- Architectural style: Ranch
- Property subtype: Single Family Residence
- Attached to another structure: Yes
Materials
- Foundation: Slab
- Roof: Shingle
Condition
- Updated/Remodeled,Turnkey
- New construction: No
- Year built: 1979
Utilities & green energy
- Electric: 220 Volts in Garage
- Sewer: Public Sewer
- Water: Public
- Utilities for property: Cable Available, Electricity Connected, Natural Gas Connected, Phone Available, Sewer Connected, Water Connected
Community & HOA
Community
- Features: Biking, Curbs, Dog Park, Gutter(s), Park, Storm Drain(s), Street Lights, Suburban, Sidewalks
- Security: Carbon Monoxide Detector(s), Smoke Detector(s)
- Subdivision: Mariner Village (Mvl)
HOA
- Has HOA: Yes
- Amenities included: Clubhouse, Sport Court, Meeting Room, Maintenance Front Yard, Outdoor Cooking Area, Barbecue, Picnic Area, Paddle Tennis, Pickleball, Pool, Recreation Room, RV Parking, Sauna, Spa/Hot Tub, Tennis Court(s), Trail(s)
- HOA fee: $429 monthly
- HOA name: Stonekastle
- HOA phone: 714-395-5245
Location
- Region: San Juan Capistrano
Financial & listing details
- Price per square foot: $926/sqft
- Tax assessed value: $598,879
- Annual tax amount: $6,466
- Date on market: 7/16/2025
- Cumulative days on market: 23 days
- Listing terms: Cash,Cash to New Loan,FHA,VA Loan
- Exclusions: washer/dryer, refrigerator, tv mounts, ring camera
- Road surface type: Paved
Price history
| Date | Event | Price |
|---|---|---|
| 8/25/2025 | Sold | $1,190,000+0.8%$926/sqft |
Source:  CRMLS #OC25159260 Report a problem CRMLS #OC25159260 Report a problem | ||
| 8/11/2025 | Pending sale | $1,180,000$918/sqft |
Source: CRMLS #OC25159260 Report a problem | ||
| 7/24/2025 | Contingent | $1,180,000$918/sqft |
Source: CRMLS #OC25159260 Report a problem | ||
| 7/16/2025 | Listed for sale | $1,180,000+2.6%$918/sqft |
Source: CRMLS #OC25159260 Report a problem | ||
| 7/12/2025 | Listing removed | $1,150,000$895/sqft |
Source:  SDMLS #OC25143793 Report a problem SDMLS #OC25143793 Report a problem | ||
| 6/29/2025 | Listed for sale | $1,150,000+127.3%$895/sqft |
Source: SDMLS #OC25143793 Report a problem | ||
| 3/25/2016 | Sold | $506,000+1.4%$394/sqft |
Source: Public Record Report a problem | ||
| 2/25/2016 | Pending sale | $499,000$388/sqft |
Source: Windem Real Estate #OC16015111 Report a problem | ||
| 2/23/2016 | Price change | $499,000-4.9%$388/sqft |
Source: Windem Real Estate #OC16015111 Report a problem | ||
| 2/7/2016 | Listed for sale | $524,900$408/sqft |
Source: Windem Real Estate #OC16015111 Report a problem | ||
| 2/4/2016 | Pending sale | $524,900$408/sqft |
Source: Windem Real Estate #OC16015111 Report a problem | ||
| 1/24/2016 | Listed for sale | $524,900+38.5%$408/sqft |
Source: Windem Real Estate #OC16015111 Report a problem | ||
| 5/27/2010 | Sold | $379,000$295/sqft |
Source: Public Record Report a problem | ||
| 4/20/2010 | Price change | $379,000-2.7%$295/sqft |
Source: Steven Patrick Thomas #S610831 Report a problem | ||
| 3/30/2010 | Listed for sale | $389,500$303/sqft |
Source: Steven Patrick Thomas #S610831 Report a problem | ||
Public tax history
| Year | Property taxes | Tax assessment |
|---|---|---|
| 2025 | $6,466 +1.5% | $598,879 +2% |
| 2024 | $6,370 +2.8% | $587,137 +2% |
| 2023 | $6,197 +6.3% | $575,625 +2% |
| 2022 | $5,831 +1.9% | $564,339 +2% |
| 2021 | $5,723 +0.9% | $553,274 +1% |
| 2020 | $5,673 | $547,601 +2% |
| 2019 | $5,673 +1.9% | $536,864 +2% |
| 2018 | $5,568 +2.8% | $526,338 +2% |
| 2017 | $5,418 | $516,018 +24.9% |
| 2016 | $5,418 +24.6% | $413,262 +1.5% |
| 2015 | $4,348 +5.2% | $407,055 +2% |
| 2014 | $4,133 | $399,082 +4.5% |
| 2013 | -- | $381,853 |
| 2012 | -- | $381,853 |
| 2011 | -- | $381,853 +155.8% |
| 2010 | -- | $149,254 -0.2% |
| 2009 | -- | $149,609 +2% |
| 2008 | -- | $146,676 +2% |
| 2007 | -- | $143,800 +2% |
| 2006 | -- | $140,981 +2% |
| 2005 | -- | $138,217 +2% |
| 2004 | -- | $135,507 +1.9% |
| 2003 | -- | $133,024 +2% |
| 2002 | -- | $130,416 +2% |
| 2001 | $1,293 +2.1% | $127,859 +2% |
| 2000 | $1,266 | $125,352 |
Find assessor info on the county website
Neighborhood: 92675
Nearby homes
- $1,074,1003 bd2 ba1.5k sqft33085 Regatta Ct, San Juan Capistrano, CA 92675Off Market

- $1,113,4003 bd2 ba1.6k sqft33091 Regatta Ct, San Juan Capistrano, CA 92675Off Market
- $1,120,0003 bd3 ba1.4k sqft33095 Regatta Ct, San Juan Capistrano, CA 92675Sold

- $945,5003 bd-- ba1.7k sqft33082 Southwind Ct, San Juan Capistrano, CA 92675Off Market
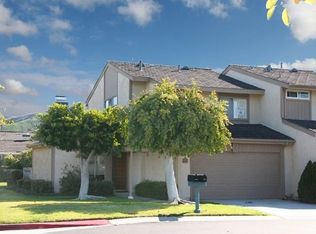
- $1,100,0003 bd3 ba1.4k sqft33086 Regatta Ct, San Juan Capistrano, CA 92675Sold
- $1,125,0003 bd3 ba1.6k sqft33082 Regatta Ct, San Juan Capistrano, CA 92675Sold
- $1,075,0003 bd3 ba1.4k sqft33086 Southwind Ct, San Juan Capistrano, CA 92675Sold
- $1,038,5002 bd2 ba1.2k sqft33092 Regatta Ct, San Juan Capistrano, CA 92675Off Market
Nearby schools
GreatSchools rating
- 7/10Del Obispo Elementary SchoolGrades: K-5Distance: 0.4 mi
- 8/10Marco Forster Middle SchoolGrades: 6-8Distance: 0.4 mi
- 9/10San Juan Hills High SchoolGrades: 9-12Distance: 3.5 mi
Schools provided by the listing agent
- Elementary: Del Obispo
- Middle: Marco Forester
- High: San Juan Hills
Source: CRMLS. This data may not be complete. We recommend contacting the local school district to confirm school assignments for this home.
Get a cash offer in 3 minutes
Find out how much your home could sell for in as little as 3 minutes with a no-obligation cash offer.
Estimated market value
$1,207,800
Get a cash offer in 3 minutes
Find out how much your home could sell for in as little as 3 minutes with a no-obligation cash offer.
Estimated market value
$1,207,800
- California
- Orange County
- San Juan Capistrano
- 92675
- 33081 Regatta Ct
Nearby cities
Nearby zip codes
Other San Juan Capistrano Topics
- Apartments for Rent in 92675
- Houses for Sale in 92675
- Houses for Rent in 92675
- 92675 Real Estate
- San Juan Capistrano Condos
- Houses for Sale in San Juan Capistrano
- Newest Listings in San Juan Capistrano
- San Juan Capistrano Home Values
- San Juan Capistrano Real Estate Agents
- San Juan Capistrano Refinance
- San Juan Capistrano Mortgage Rates
