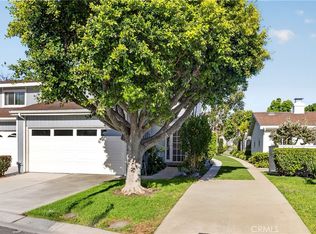
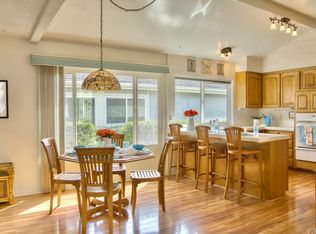
Discover Your Ideal Home in Mariner’s Village. Imagine waking up to ocean breezes in a luxurious townhome that perfectly blends modern elegance with thoughtful design. This rare to market end unit is move-in ready and waiting for you. Featuring an open and flowing floor plan, artistic stone stacked fireplace, contemporary staircase and vaulted ceilings. Experience the beauty and functionality of a kitchen designed for hosting memorable evenings. Offering quartz counter tops, ample storage, stylish backsplash and breakfast bar. Open to the family room and access to the low maintenance backyard, this townhome has it all including upgraded lighting throughout, and in wall surround sound system. You will love the ease of access to the finished two car garage from kitchen, boasting epoxy finished flooring, workbench and storage cabinets. Upstairs relax and rejuvenate in the stunning primary ensuite with custom organized closet systems, sitting area and private bath featuring walk in shower and upgraded vanity. This home is complete with seamless engineered hardwood flooring throughout and carpet in the two additional bedrooms for comfort. Prime location offers the best of both worlds, with a short bike ride to toes in the sand at Dohney State Beach, plus access to Dana Point and Downtown San Juan Capistrano. Come enjoy all the bonuses of living near the beach with great restaurants, shopping and more. Plus great community features like tennis, pickle ball, pool/spa and clubhouse. Don’t miss this chance to own a piece of paradise, so make your best offer today!
Sold for $1,125,000
Listed by: The Shire Real Estate Group • Jennifer Harris • Contact: 714-626-8880
Bought with: Keller Williams Realty
$1,125,000
33082 Regatta Ct, San Juan Capistrano, CA 92675
3beds
1,644sqft
Single Family Residence
Built in 1979
1,520 Square Feet Lot
$1,144,200 Zestimate®
$684/sqft
$5,490 Estimated rent
Home value
$1,144,200
$1.05M - $1.25M
$5,490/mo
Zestimate® history
Owner options
List your home for rent
$5,490/mo
Rent Zestimate®
Find your next renter with Zillow Rental Manager. Plus, with online applications, you can quickly screen prospective tenants – for free.
$5,490/mo
Rent Zestimate®
Refinance and save
$7,480/mo
Est. payment
Refinancing to a lower rate could help reduce your monthly payments and save thousands over the life of the loan.
$7,480/mo
Est. payment
Explore your selling options
Work with a Zillow partner agent
Leverage their expertise and Zillow's premium Showcase listings to get your home seen by more buyers.
Get startedList with your own agent
Get your home in front of millions of buyers by listing it on Zillow.
Learn how to do itSell it yourself
Take full control of how buyers see your home on Zillow by listing For Sale by Owner (FSBO).
List your homeWhat's special
Artistic stone stacked fireplaceFinished two car garageContemporary staircaseBreakfast barLuxurious townhomeEpoxy finished flooringSeamless engineered hardwood flooring
Zillow last checked:
Listing updated:
Listed by:
Jennifer Harris DRE #01798819 714-350-3977,
The Shire Real Estate Group
Bought with:
Patrick O'Kane, DRE #01713388
Keller Williams Realty
Source: CRMLS,MLS#: PW25083582 Originating MLS: California Regional MLS
Originating MLS: California Regional MLSFacts & features
Interior
Bedrooms & bathrooms
- Bedrooms: 3
- Bathrooms: 3
- Full bathrooms: 2
- 1/2 bathrooms: 1
- Main level bathrooms: 1
Rooms
- Room types: Bedroom, Family Room, Kitchen, Living Room, Primary Bedroom, Dining Room
Primary bedroom
- Features: Primary Suite
Bedroom
- Features: All Bedrooms Up
Bathroom
- Features: Bathtub, Low Flow Plumbing Fixtures, Quartz Counters, Remodeled, Tub Shower, Walk-In Shower
Kitchen
- Features: Kitchen/Family Room Combo, Quartz Counters, Remodeled, Updated Kitchen
Heating
- ENERGY STAR Qualified Equipment, Fireplace(s)
Cooling
- Central Air
Appliances
- Included: Dishwasher, Gas Cooktop, Gas Oven, Water To Refrigerator, Water Heater
- Laundry: Gas Dryer Hookup, In Garage
Features
- Breakfast Bar, Brick Walls, Ceiling Fan(s), Separate/Formal Dining Room, Eat-in Kitchen, Open Floorplan, Pantry, Quartz Counters, Recessed Lighting, All Bedrooms Up, Primary Suite
- Flooring: Carpet, Laminate, Tile, Wood
- Doors: ENERGY STAR Qualified Doors
- Windows: Double Pane Windows
- Has fireplace: Yes
- Fireplace features: Gas, Living Room
- Common walls with other units/homes: 1 Common Wall,End Unit
Interior area
- Total interior livable area: 1,644 sqft
Property
Parking
- Total spaces: 4
- Parking features: Garage Faces Front
- Attached garage spaces: 2
- Uncovered spaces: 2
Features
- Levels: Two
- Stories: 2
- Entry location: 1
- Patio & porch: Concrete
- Pool features: Community, In Ground, Association
- Has spa: Yes
- Spa features: Association, Community, Heated, In Ground
- Fencing: Block,Good Condition,Wrought Iron
- Has view: Yes
- View description: Neighborhood
- Waterfront features: Beach Access
Lot
- Size: 1,520 Square Feet
- Features: Back Yard, Front Yard, Sprinkler System
Details
- Parcel number: 66823301
- Special conditions: Standard,Trust
Construction
Type & style
- Home type: SingleFamily
- Architectural style: Traditional
- Property subtype: Single Family Residence
- Attached to another structure: Yes
Materials
- Stucco
- Foundation: Slab
- Roof: Composition,Shingle
Condition
- Turnkey
- New construction: No
- Year built: 1979
Utilities & green energy
- Electric: Electricity - On Property
- Sewer: Public Sewer
- Water: Public
- Utilities for property: Cable Connected, Electricity Connected, Natural Gas Connected, Sewer Connected, Water Connected
Community & HOA
Community
- Features: Biking, Curbs, Gutter(s), Park, Storm Drain(s), Street Lights, Sidewalks, Pool
- Security: Carbon Monoxide Detector(s), Smoke Detector(s)
- Subdivision: Mariner Village (Mvl)
HOA
- Has HOA: Yes
- Amenities included: Clubhouse, Maintenance Grounds, Pickleball, Pool, RV Parking, Spa/Hot Tub, Tennis Court(s), Trail(s)
- HOA fee: $410 monthly
- HOA name: Mariner's Village
- HOA phone: 714-395-5245
Location
- Region: San Juan Capistrano
Financial & listing details
- Price per square foot: $684/sqft
- Tax assessed value: $655,730
- Annual tax amount: $7,048
- Date on market: 4/16/2025
- Cumulative days on market: 11 days
- Listing terms: Submit
- Inclusions: Refrigerator
- Exclusions: Washer and dryer
Price history
| Date | Event | Price |
|---|---|---|
| 5/28/2025 | Sold | $1,125,000+2.4%$684/sqft |
Source:  CRMLS #PW25083582 Report a problem CRMLS #PW25083582 Report a problem | ||
| 5/13/2025 | Pending sale | $1,099,000$668/sqft |
Source: CRMLS #PW25083582 Report a problem | ||
| 4/29/2025 | Contingent | $1,099,000$668/sqft |
Source: CRMLS #PW25083582 Report a problem | ||
| 4/16/2025 | Listed for sale | $1,099,000+106.4%$668/sqft |
Source: CRMLS #PW25083582 Report a problem | ||
| 5/22/2013 | Sold | $532,500-1.8%$324/sqft |
Source: Public Record Report a problem | ||
| 4/8/2013 | Listed for sale | $542,250+13.2%$330/sqft |
Source: RE/MAX SELECT ONE #OC13060773 Report a problem | ||
| 11/16/2010 | Listing removed | $479,000$291/sqft |
Source: CENTURY 21 Beachside, Realtors #S637327 Report a problem | ||
| 11/14/2010 | Price change | $479,000-8.8%$291/sqft |
Source: CENTURY 21 Beachside, Realtors #S637327 Report a problem | ||
| 10/30/2010 | Listed for sale | $525,000$319/sqft |
Source: Century 21 Beachside of CA #S637327 Report a problem | ||
Public tax history
| Year | Property taxes | Tax assessment |
|---|---|---|
| 2025 | $7,048 +1.5% | $655,730 +2% |
| 2024 | $6,942 +2.7% | $642,873 +2% |
| 2023 | $6,758 +5.9% | $630,268 +2% |
| 2022 | $6,382 +1.9% | $617,910 +2% |
| 2021 | $6,265 +0.9% | $605,795 +1% |
| 2020 | $6,209 | $599,584 +2% |
| 2019 | $6,209 +1.9% | $587,828 +2% |
| 2018 | $6,095 +2.8% | $576,302 +2% |
| 2017 | $5,931 | $565,002 +2% |
| 2016 | $5,931 +1.9% | $553,924 +1.5% |
| 2015 | $5,822 +3.4% | $545,604 +2% |
| 2014 | $5,632 | $534,917 +78.1% |
| 2013 | -- | $300,265 +2% |
| 2012 | -- | $294,378 +2% |
| 2011 | -- | $288,606 +0.8% |
| 2010 | -- | $286,450 -0.2% |
| 2009 | -- | $287,131 +2% |
| 2008 | -- | $281,501 +2% |
| 2007 | -- | $275,982 +2% |
| 2006 | -- | $270,571 +2% |
| 2005 | -- | $265,266 +2% |
| 2004 | -- | $260,065 +1.9% |
| 2003 | -- | $255,299 +2% |
| 2002 | -- | $250,294 +2% |
| 2001 | $2,613 +16.8% | $245,387 +16.9% |
| 2000 | $2,237 | $210,000 |
Find assessor info on the county website
Neighborhood: 92675
Nearby homes
- $1,100,0003 bd3 ba1.4k sqft33086 Regatta Ct, San Juan Capistrano, CA 92675Sold
- $1,027,0002 bd2 ba1.2k sqft33092 Regatta Ct, San Juan Capistrano, CA 92675Off Market

- $1,120,0003 bd3 ba1.4k sqft33095 Regatta Ct, San Juan Capistrano, CA 92675Sold

- $1,176,3003 bd2 ba1.4k sqft33096 Regatta Ct, San Juan Capistrano, CA 92675Off Market
- $1,127,8003 bd2 ba1.4k sqft33085 Buccaneer Ct, San Juan Capistrano, CA 92675Off Market
- $1,001,4002 bd2 ba1.2k sqft33081 Buccaneer Ct, San Juan Capistrano, CA 92675Off Market
- $1,190,0003 bd2 ba1.2k sqft33081 Regatta Ct, San Juan Capistrano, CA 92675Sold
- $1,081,2003 bd2 ba1.5k sqft33085 Regatta Ct, San Juan Capistrano, CA 92675Off Market
Nearby schools
GreatSchools rating
- 7/10Del Obispo Elementary SchoolGrades: K-5Distance: 0.4 mi
- 8/10Marco Forster Middle SchoolGrades: 6-8Distance: 0.4 mi
- 9/10San Juan Hills High SchoolGrades: 9-12Distance: 3.5 mi
Get a cash offer in 3 minutes
Find out how much your home could sell for in as little as 3 minutes with a no-obligation cash offer.
Estimated market value
$1,144,200
Get a cash offer in 3 minutes
Find out how much your home could sell for in as little as 3 minutes with a no-obligation cash offer.
Estimated market value
$1,144,200
- California
- Orange County
- San Juan Capistrano
- 92675
- 33082 Regatta Ct
Nearby cities
Nearby zip codes
Other San Juan Capistrano Topics
- Apartments for Rent in 92675
- Houses for Sale in 92675
- Houses for Rent in 92675
- 92675 Real Estate
- San Juan Capistrano Condos
- Houses for Sale in San Juan Capistrano
- Newest Listings in San Juan Capistrano
- San Juan Capistrano Home Values
- San Juan Capistrano Real Estate Agents
- San Juan Capistrano Refinance
- San Juan Capistrano Mortgage Rates
