Skip main navigation
Sold for $269,000
  • $269,000

    33083 Frosted Clover Way, Wesley Chapel, FL 33545

    3beds
    1,673sqft
    Townhouse
    Built in 2022
    2,000 Square Feet Lot
    $269,000 Zestimate®
    $161/sqft
    $1,984 Estimated rent

    Home value

    $269,000

    $247,000 - $293,000

    $1,984/mo

    Zestimate® history
    Loading
    Loading...

    Owner options

    List your home for rent

    $1,984/mo

    Rent Zestimate®

    Find your next renter with Zillow Rental Manager. Plus, with online applications, you can quickly screen prospective tenants – for free.

    Learn more

    $1,984/mo

    Rent Zestimate®

    Refinance and save

    $2,016/mo

    Est. payment

    Refinancing to a lower rate could help reduce your monthly payments and save thousands over the life of the loan.

    See today's rates

    $2,016/mo

    Est. payment

    Explore your selling options

    Work with a Zillow partner agent

    Leverage their expertise and Zillow's premium Showcase listings to get your home seen by more buyers.

    Get started

    List with your own agent

    Get your home in front of millions of buyers by listing it on Zillow.

    Learn how to do it

    Sell it yourself

    Take full control of how buyers see your home on Zillow by listing For Sale by Owner (FSBO).

    List your home

    What's special

    Spacious bedroomsGenerous storageOpen concept layoutFunctional designClean well-maintained interiorConveniently located laundry room
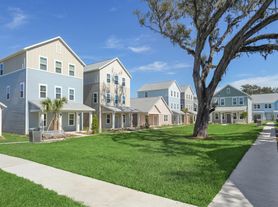
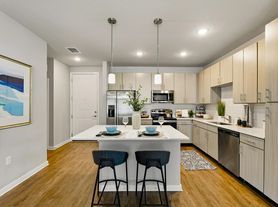
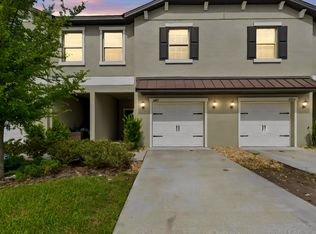
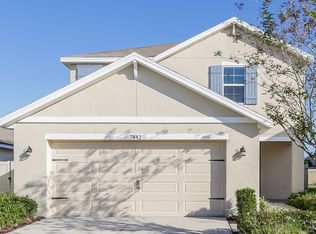
    Located in the vibrant and highly sought-after Avalon Park in Wesley Chapel, this move-in ready townhome offers the perfect blend of comfort, convenience, and community living. Known for its strong neighborhood feel, Avalon Park hosts regular FOOD TRUCK NIGHTS, HOLIDAY EVENTS, FIREWORK SHOWS, and COMMUNITY GATHERINGS, creating a lifestyle that goes beyond just the home itself. New River Elementary School is conveniently located right in the community within walking distance from this stunning townhome. This home is well-designed and features 3 BEDROOMS, 2.5 BATHROOMS, 1-CAR GARAGE, and a FULL 2-CAR DRIVEWAY, offering space and flexibility. The layout is one of the MOST POPULAR FLOOR PLANS, known for its SPACIOUS BEDROOMS, GENEROUS STORAGE, and FUNCTIONAL DESIGN. The main level features an OPEN CONCEPT LAYOUT that flows seamlessly between the kitchen, dining, and living areas, ideal for both everyday living and entertaining. Upstairs, all bedrooms are thoughtfully designed along with a CONVENIENTLY LOCATED LAUNDRY ROOM, making daily routines easy and efficient. This home is MOVE-IN READY, offering a clean, well-maintained interior that allows you to settle in immediately. Located right off SR 54, Avalon Park provides easy access to I-75, making commuting to Tampa and surrounding areas simple. Close to Wiregrass Mall, The Tampa Premium Outlets, KRATE at The Grove, top-rated schools, dining, shopping, and top rated medical facilities, all within a rapidly growing and highly desirable area of Wesley Chapel. With its ACTIVE COMMUNITY ATMOSPHERE, PRIME LOCATION, AND FUNCTIONAL FLOOR PLAN, this townhome is an excellent opportunity for buyers seeking both lifestyle and value in one of Wesley Chapel’s fastest-growing areas.

    Zillow last checked:

    Listing updated:

    Listed by:

    Dee Strom 813-525-7851,

    FLORIDA EXECUTIVE REALTY 813-972-3430

    Bought with:

    Maria Echeverry, 3151212

    BHHS FLORIDA PROPERTIES GROUP

    Source: Stellar MLS,MLS#: TB8485860MLS LogoOriginating MLS: Suncoast Tampa

    Facts & features

    Interior

    Bedrooms & bathrooms
    • Bedrooms: 3
    • Bathrooms: 3
    • Full bathrooms: 2
    • 1/2 bathrooms: 1
    Rooms
    • Room types: Great Room, Utility Room
    Primary bedroom
    • Features: Ceiling Fan(s), En Suite Bathroom, Walk-In Closet(s)
    • Level: Second
    • Area: 170.63 Square Feet
    • Dimensions: 15.1x11.3
    Bedroom 2
    • Features: Ceiling Fan(s), Walk-In Closet(s)
    • Level: Second
    • Area: 121 Square Feet
    • Dimensions: 11x11
    Bedroom 3
    • Features: Ceiling Fan(s), Built-in Closet
    • Level: Second
    • Area: 111 Square Feet
    • Dimensions: 11.1x10
    Primary bathroom
    • Features: Dual Sinks, Shower No Tub, Walk-In Closet(s)
    • Level: Second
    Balcony porch lanai
    • Features: Ceiling Fan(s)
    • Level: First
    • Area: 155.2 Square Feet
    • Dimensions: 19.4x8
    Dining room
    • Level: First
    • Area: 123.12 Square Feet
    • Dimensions: 11.4x10.8
    Great room
    • Features: Ceiling Fan(s)
    • Level: First
    • Area: 223.48 Square Feet
    • Dimensions: 15.1x14.8
    Kitchen
    • Features: Breakfast Bar, Pantry, Granite Counters, Kitchen Island
    • Level: First
    • Area: 86.4 Square Feet
    • Dimensions: 8x10.8
    Heating
    • Central, Electric
    Cooling
    • Central Air
    Appliances
    • Included: Dishwasher, Disposal, Dryer, Electric Water Heater, Microwave, Range, Refrigerator, Washer
    • Laundry: Inside, Laundry Closet, Upper Level
    Features
    • Ceiling Fan(s), Kitchen/Family Room Combo, Living Room/Dining Room Combo, Open Floorplan, PrimaryBedroom Upstairs, Smart Home, Stone Counters, Thermostat, Walk-In Closet(s)
    • Flooring: Carpet, Tile
    • Doors: Sliding Doors
    • Windows: Blinds
    • Has fireplace: No
    Interior area
    • Total structure area: 2,137
    • Total interior livable area: 1,673 sqft

    Property

    Parking
    • Total spaces: 1
    • Parking features: Driveway, Garage Door Opener
    • Attached garage spaces: 1
    • Has uncovered spaces: Yes
    • Details: Garage Dimensions: 11x20
    Features
    • Levels: Two
    • Stories: 2
    • Patio & porch: Covered, Rear Porch
    • Exterior features: Irrigation System, Sidewalk
    Lot
    • Size: 2,000 Square Feet
    • Features: Sidewalk
    • Residential vegetation: Trees/Landscaped
    Details
    • Parcel number: 2026120110017000070
    • Zoning: MPUD
    • Special conditions: None

    Construction

    Type & style
    • Home type: Townhouse
    • Architectural style: Florida
    • Property subtype: Townhouse
    Materials
    • Block, Stucco
    • Foundation: Slab
    • Roof: Shingle
    Condition
    • Completed
    • New construction: No
    • Year built: 2022
    Details
    • Builder model: Glen
    • Builder name: DR Horton

    Utilities & green energy

    • Sewer: Public Sewer
    • Water: Public
    • Utilities for property: BB/HS Internet Available, Cable Available, Electricity Connected, Phone Available, Public, Sewer Connected, Sprinkler Meter, Street Lights, Underground Utilities, Water Connected

    Community & HOA

    Community

    • Features: Clubhouse, Community Mailbox, Deed Restrictions, Dog Park, Park, Playground, Pool, Sidewalks
    • Security: Security System Leased, Smoke Detector(s)
    • Pet fee: $0 monthly
    • Subdivision: AVALON PARK WEST
    HOA
    • Has HOA: Yes
    • Amenities included: Basketball Court, Clubhouse, Maintenance, Park, Playground, Pool
    • Services included: Cable TV, Community Pool, Maintenance Structure, Maintenance Grounds, Pool Maintenance, Water
    • HOA fee: $185 monthly
    • HOA name: Access Management Alex Gormley
    • HOA phone: 813-421-9898
    Location
    • Region: Wesley Chapel

    Financial & listing details

    • Price per square foot: $161/sqft
    • Tax assessed value: $261,007
    • Annual tax amount: $4,822
    • Date on market: 4/10/2026
    • Cumulative days on market: 17 days
    • Listing terms: Cash,Conventional,FHA,VA Loan
    • Ownership: Fee Simple
    • Total actual rent: 0
    • Electric utility on property: Yes
    • Road surface type: Paved

    Price history

    DateEventPrice
    6/8/2026Sold$269,000-2.2%$161/sqft
    Source: Stellar MLS #TB8485860 Report a problem
    4/28/2026Pending sale$275,000$164/sqft
    Source: Stellar MLS #TB8485860 Report a problem
    4/10/2026Listed for sale$275,000-3.5%$164/sqft
    Source: Stellar MLS #TB8485860 Report a problem
    12/10/2025Listing removed$284,990$170/sqft
    Source: Stellar MLS #TB8372276 Report a problem
    9/8/2025Price change$284,990-5%$170/sqft
    Source: Stellar MLS #TB8372276 Report a problem
    6/29/2025Price change$299,900-3.2%$179/sqft
    Source: Stellar MLS #TB8372276 Report a problem
    5/2/2025Price change$309,900-1.6%$185/sqft
    Source: Stellar MLS #TB8372276 Report a problem
    4/10/2025Listed for sale$314,900-3.7%$188/sqft
    Source: Stellar MLS #TB8372276 Report a problem
    11/28/2022Sold$326,990$195/sqft
    Source: Public Record Report a problem

    Public tax history

    YearProperty taxesTax assessment
    2024$4,591 +5.3%$244,590
    2023$4,359 +231.9%$244,590 +777.3%
    2022$1,313 +10.4%$27,880 +178.8%
    2021$1,190 $10,000
    Find assessor info on the county website

    Neighborhood: 33545

    Nearby schools

    GreatSchools rating
    Schools provided by the listing agent
    • Elementary: New River Elementary
    • Middle: Thomas E Weightman Middle-PO
    • High: Wesley Chapel High-PO

    Source: Stellar MLS. This data may not be complete. We recommend contacting the local school district to confirm school assignments for this home.

    Get a cash offer in 3 minutes
    Find out how much your home could sell for in as little as 3 minutes with a no-obligation cash offer.
    Estimated market value
    $269,000
    Get a cash offer in 3 minutes
    Find out how much your home could sell for in as little as 3 minutes with a no-obligation cash offer.
    Estimated market value
    $269,000