Skip main navigation
Off market
  • $589,300

    3309 Annry Dr, Summerfield, NC 27358

    4beds
    2baths
    3,182sqft
    SingleFamily
    Built in 1998
    1.09 Acres Lot
    $589,300 Zestimate®
    $185/sqft
    $2,879 Estimated rent

    Home value

    $589,300

    $560,000 - $619,000

    $2,879/mo

    Zestimate® history
    Loading
    Loading...

    Owner options

    List your home for rent

    $2,879/mo

    Rent Zestimate®

    Find your next renter with Zillow Rental Manager. Plus, with online applications, you can quickly screen prospective tenants – for free.

    Learn more

    $2,879/mo

    Rent Zestimate®

    Refinance and save

    $3,561/mo

    Est. payment

    Refinancing to a lower rate could help reduce your monthly payments and save thousands over the life of the loan.

    See today's rates

    $3,561/mo

    Est. payment

    Explore your selling options

    Work with a Zillow partner agent

    Leverage their expertise and Zillow's premium Showcase listings to get your home seen by more buyers.

    Get started

    List with your own agent

    Get your home in front of millions of buyers by listing it on Zillow.

    Learn how to do it

    Sell it yourself

    Take full control of how buyers see your home on Zillow by listing For Sale by Owner (FSBO).

    List your home

    What's special

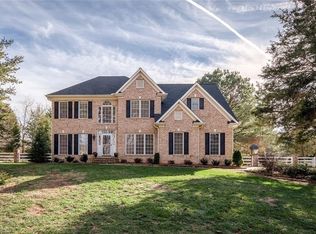
    Nestled deep in Stable Ridge, one of Summerfield's favorite neighborhoods, this home offers one-level living with a bonus and loft, an open floor plan, and amazing storage. Situated on 1.09 acres, you will love outdoor living. As you step inside, you take in the open plan as the dining room, just off the entry, is defined by a stately column & open to the great room. The entry showcases beautiful crown molding, chair rail & wainscoting. The dining room has a sophisticated 8-sided tray ceiling. The living room could also be a great home office. With a soaring vaulted ceiling, the great room is drench in natural light from both a wall of windows on the main level & a big palladian dormer above. The gas fireplace provides an anchor for furniture placement. The kitchen & breakfast room are also open to the great room. Under-cabinet lights highlight the new granite counters & tile backsplash in the kitchen. An island provides great prep space. Two-panel cabinet doors & dentil trim also add an element of interest in this kitchen. The laundry is tucked out of the way between the kitchen & garage. A tranquil haven, the master suite boasts a gracious bedroom with a tray ceiling, sitting area by the bay windows, and access to the patio; a well-organized walk-in closet; and a private bath with 2 sinks and a make-up vanity, jetted tub, separate shower and tile surrounds with decorative accents. Two additional bedrooms, each with a spacious closet, share a second full bath that has two sinks & a separate tub/toilet area. The rear stairway divides midway leading to a spacious loft overlooking the great room or a private fourth bedroom/bonus room that would be perfect for guests, play, media or games. There is walkout attic storage off both the loft & the bonus. Set well off the road, this home has big shade trees in the front yard while the back yard has a new 4' shadow/privacy fence & is perfect for relaxing, playing & gardening. A brick patio is ideal for outdoor dining & conversation. Welcome Home to 3309 Annry Drive.

    This property is not currently displayed as for sale or rent on Zillow. This may be different from what's on other websites or public sources.

    Facts & features

    Interior

    Bedrooms & bathrooms
    • Bedrooms: 4
    • Bathrooms: 2.5
    Heating
    • Heat pump
    Cooling
    • Central
    Features
    • Has fireplace: Yes
    Interior area
    • Total interior livable area: 3,182 sqft

    Property

    Parking
    • Parking features: Garage
    Features
    • Exterior features: Other
    Lot
    • Size: 1.09 Acres
    Details
    • Parcel number: 136787

    Construction

    Type & style
    • Home type: SingleFamily
    Materials
    • Foundation: Footing
    • Roof: Asphalt
    Condition
    • Year built: 1998

    Community & HOA

    HOA
    • Has HOA: Yes
    • HOA fee: $21 monthly
    Location
    • Region: Summerfield

    Financial & listing details

    • Price per square foot: $185/sqft
    • Tax assessed value: $355,300
    • Annual tax amount: $3,306

    Price history

    DateEventPrice
    8/1/2016Sold$335,000-1.4%
    Source: Triad MLS #797330 Report a problem
    6/8/2016Listed for sale$339,900+6.2%$107/sqft
    Source: Allen Tate Realtors #797330 Report a problem
    12/30/2014Sold$320,000-1.5%
    Source: Triad MLS #720404 Report a problem
    10/1/2014Listed for sale$324,900+27.2%$102/sqft
    Source: Help-U-Sell Greensboro #720404 Report a problem
    10/30/1998Sold$255,500$80/sqft
    Source: Public Record Report a problem

    Public tax history

    YearProperty taxesTax assessment
    2025$3,306 +4.7%$355,300
    2024$3,159 $355,300
    2023$3,159 $355,300
    2022$3,159 +9%$355,300 +9%
    2021$2,898 $326,000
    2018$2,898 +10.9%$326,000
    2017$2,614 $326,000 +13.4%
    2016$2,614 $287,600
    2015$2,614 -2.1%$287,600
    2014$2,670 $287,600
    2013-- $287,600
    2012-- $287,600 +12.1%
    2011-- $256,600
    2010-- $256,600
    2009-- $256,600
    2008-- $256,600
    2007-- $256,600
    2006-- $256,600
    2005-- $256,600
    2004-- $256,600
    Find assessor info on the county website

    Neighborhood: 27358

    Nearby schools

    GreatSchools rating
    Get a cash offer in 3 minutes
    Find out how much your home could sell for in as little as 3 minutes with a no-obligation cash offer.
    Estimated market value
    $589,300
    Get a cash offer in 3 minutes
    Find out how much your home could sell for in as little as 3 minutes with a no-obligation cash offer.
    Estimated market value
    $589,300