Every detail of this handsome home has been thoughtfully reimagined inside & out. Kitchen w/granite counters, lg island w/customized shelving, dbl convection ovens, gas cooktop & coffee bar area w/built-in bev fridge. Primary Ste w/fully renovated spa-inspired BA has heated flrs, custom soft-close cabinetry, granite counters & lg frameless shower. Custom-designed walk-in closet w/dedicated luggage nook. 2nd level w/addt’l BR, updated BA, Office, Bonus Rm & new Laundry Rm. 3rd level boasts 2 expansive BRs w/custom built-ins, generous closets & luxurious Jack-and-Jill BA w/granite counters & custom cabinetry. Extraordinary outdoor Living Rm offers a custom natural stone FP w/bluestone raised hearth & wisteria-draped pergola. Expansive decking extends to the completely private, level backyard. Extended refinished HW flrs, built-in 5.2 surround sound system, addt'l generator elec panel, updated HVACs, recent roof & tankless H2O heater. Private well=no water bill! Easily functions as a 5BR
Sold for $617,000
$617,000
3313 Annry Dr, Summerfield, NC 27358
4beds
3,440sqft
Stick/Site Built, Residential, Single Family Residence
Built in 1998
1.07 Acres Lot
$620,900 Zestimate®
$--/sqft
$3,517 Estimated rent
Home value
$620,900
$565,000 - $683,000
$3,517/mo
Zestimate® history
Owner options
List your home for rent
$3,517/mo
Rent Zestimate®
Find your next renter with Zillow Rental Manager. Plus, with online applications, you can quickly screen prospective tenants – for free.
$3,517/mo
Rent Zestimate®
Refinance and save
$3,726/mo
Est. payment
Refinancing to a lower rate could help reduce your monthly payments and save thousands over the life of the loan.
$3,726/mo
Est. payment
Explore your selling options
Work with a Zillow partner agent
Leverage their expertise and Zillow's premium Showcase listings to get your home seen by more buyers.
Get startedList with your own agent
Get your home in front of millions of buyers by listing it on Zillow.
Learn how to do itSell it yourself
Take full control of how buyers see your home on Zillow by listing For Sale by Owner (FSBO).
List your homeWhat's special
Refinished hw flrsHeated flrsRenovated spa-inspired baWisteria-draped pergolaUpdated baFrameless showerPrivate level backyard
Zillow last checked:
Listing updated:
Listed by:
Jessica Haverland 336-312-8491,
Tyler Redhead & McAlister Real Estate, LLC
Bought with:
Charlie Watkins, 279636
Leonard Ryden Burr Real Estate
Source: Triad MLS,MLS#: 1194826
Facts & features
Interior
Bedrooms & bathrooms
- Bedrooms: 4
- Bathrooms: 5
- Full bathrooms: 3
- 1/2 bathrooms: 2
- Main level bathrooms: 1
Primary bedroom
- Level: Second
- Dimensions: 17.92 x 13
Bedroom 2
- Level: Second
- Dimensions: 13.08 x 12
Bedroom 3
- Level: Third
- Dimensions: 18.33 x 13
Bedroom 4
- Level: Third
- Dimensions: 15.5 x 13
Bonus room
- Level: Second
- Dimensions: 16.33 x 15.25
Den
- Level: Main
- Dimensions: 17 x 13.58
Dining room
- Level: Main
- Dimensions: 13 x 12
Entry
- Level: Main
Kitchen
- Level: Main
- Dimensions: 13.42 x 13
Laundry
- Level: Second
- Dimensions: 9.42 x 5.83
Office
- Level: Second
- Dimensions: 12.92 x 12.42
Study
- Level: Main
- Dimensions: 13 x 9.92
Heating
- Forced Air, Electric
Cooling
- Central Air
Appliances
- Included: Microwave, Convection Oven, Cooktop, Dishwasher, Double Oven, Gas Cooktop, Free-Standing Range, Electric Water Heater
- Laundry: Dryer Connection, Laundry Room, Washer Hookup
Features
- Built-in Features, Ceiling Fan(s), Dead Bolt(s), Kitchen Island, Pantry, Solid Surface Counter, Sound System, Vaulted Ceiling(s)
- Flooring: Carpet, Tile, Wood
- Basement: Crawl Space
- Attic: Storage
- Number of fireplaces: 2
- Fireplace features: Gas Log, Den, Outside
Interior area
- Total structure area: 3,440
- Total interior livable area: 3,440 sqft
- Finished area above ground: 3,440
Property
Parking
- Total spaces: 2
- Parking features: Garage, Driveway, Garage Door Opener, Attached
- Attached garage spaces: 2
- Has uncovered spaces: Yes
Features
- Levels: Three Or More
- Stories: 3
- Exterior features: Garden
- Pool features: None
- Fencing: Invisible
Lot
- Size: 1.07 Acres
- Features: Level, Subdivided, Subdivision
Details
- Parcel number: 0137060
- Zoning: RS40
- Special conditions: Owner Sale
Construction
Type & style
- Home type: SingleFamily
- Property subtype: Stick/Site Built, Residential, Single Family Residence
Materials
- Brick, Vinyl Siding
Condition
- Year built: 1998
Utilities & green energy
- Sewer: Septic Tank
- Water: Well
Community & HOA
Community
- Security: Security System, Smoke Detector(s)
- Subdivision: Stable Ridge
HOA
- Has HOA: Yes
- HOA fee: $21 monthly
Location
- Region: Summerfield
Financial & listing details
- Tax assessed value: $389,000
- Annual tax amount: $3,620
- Date on market: 9/8/2025
- Cumulative days on market: 43 days
- Listing agreement: Exclusive Right To Sell
- Exclusions: Wall-Mounted Tvs/Brackets/Sound Bar In Bonus Room & Den, Ev Charger, Garage Pull-Up Bar, Garage Bike Storage Hooks, Cpi Cameras/Hardware, Invisible Fencing Box & Collar
Price history
| Date | Event | Price |
|---|---|---|
| 12/15/2025 | Sold | $617,000-3.4% |
Source:  Triad MLS #1194826 Report a problem Triad MLS #1194826 Report a problem | ||
| 10/20/2025 | Pending sale | $639,000 |
Source: Triad MLS #1194826 Report a problem | ||
| 10/2/2025 | Price change | $639,000-1.7% |
Source: Triad MLS #1194826 Report a problem | ||
| 9/8/2025 | Listed for sale | $650,000+142.5% |
Source: Triad MLS #1194826 Report a problem | ||
| 5/31/2002 | Sold | $268,000+9.4% |
Source: Triad MLS #G262758 Report a problem | ||
| 8/21/1998 | Sold | $244,900 |
Source: Triad MLS #G78354 Report a problem | ||
Public tax history
| Year | Property taxes | Tax assessment |
|---|---|---|
| 2025 | $3,620 +4.7% | $389,000 |
| 2024 | $3,458 | $389,000 |
| 2023 | $3,458 | $389,000 |
| 2022 | $3,458 +16.2% | $389,000 +16.2% |
| 2021 | $2,976 +4.4% | $334,800 |
| 2018 | $2,851 -1.2% | $334,800 |
| 2017 | $2,887 | $334,800 +5.4% |
| 2016 | $2,887 | $317,600 |
| 2015 | $2,887 -2.1% | $317,600 |
| 2014 | $2,949 | $317,600 +8.8% |
| 2013 | -- | $292,000 |
| 2012 | -- | $292,000 +6.4% |
| 2011 | -- | $274,400 |
| 2010 | -- | $274,400 |
| 2009 | -- | $274,400 |
| 2008 | -- | $274,400 |
| 2007 | -- | $274,400 +3.4% |
| 2006 | -- | $265,500 |
| 2005 | -- | $265,500 |
| 2004 | -- | $265,500 |
Find assessor info on the county website
Neighborhood: 27358
Nearby homes
- $594,1004 bd3 ba2.9k sqft3311 Annry Dr, Summerfield, NC 27358Off Market
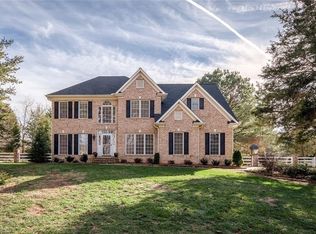
- $525,4004 bd3 ba2.3k sqft1110 Appaloosa Ct, Summerfield, NC 27358Off Market
- $522,6003 bd2 ba2.7k sqft3315 Annry Dr, Summerfield, NC 27358Off Market
- $499,3003 bd3 ba2.8k sqft3315 NW Annry Dr, Summerfield, NC 27358Off Market
- $589,3004 bd2 ba3.1k sqft3309 Annry Dr, Summerfield, NC 27358Off Market
- $491,0004 bd3 ba2.3k sqft1101 Stallion Ct, Summerfield, NC 27358Off Market
- $496,5004 bd3 ba2.5k sqft3317 Annry Dr, Summerfield, NC 27358Off Market
- $612,0004 bd2 ba3.3k sqft1100 Stallion Ct, Summerfield, NC 27358Off Market
Nearby schools
GreatSchools rating
- 10/10Summerfield Elementary SchoolGrades: K-5Distance: 2.3 mi
- 9/10Northern Guilford Middle SchoolGrades: 6-8Distance: 3.5 mi
- 6/10Northern Guilford High SchoolGrades: 9-12Distance: 3.8 mi
Schools provided by the listing agent
- Elementary: Summerfield
- Middle: Northern
- High: Northern
Source: Triad MLS. This data may not be complete. We recommend contacting the local school district to confirm school assignments for this home.
Get a cash offer in 3 minutes
Find out how much your home could sell for in as little as 3 minutes with a no-obligation cash offer.
Estimated market value
$620,900
Get a cash offer in 3 minutes
Find out how much your home could sell for in as little as 3 minutes with a no-obligation cash offer.
Estimated market value
$620,900
- North Carolina
- Guilford County
- Summerfield
- 27358
- 3313 Annry Dr
Nearby cities
Nearby zip codes
Other Summerfield Topics
